McEwan Hall: The University of Edinburgh’s Graduation Hall
Site at a Glance
- Popularity
- High
- Country
- United Kingdom
- Primary era
- Modern
- Eras represented
- Modern
- Civilizations
- British
- Site type
- Civic
- Remains
- University
On this page8 sections
History
McEwan Hall is the University of Edinburgh’s graduation hall in Edinburgh, United Kingdom. Completed in 1897, it has an Italian Renaissance interior and provided the university with a dedicated setting for graduation ceremonies after more than three centuries without one.
A need for a graduation hall
Founded in 1582, the University of Edinburgh held graduations in classrooms while student numbers remained small. As enrolment grew following the Universities (Scotland) Act 1858, legislation concerning Scotland’s universities, the university increasingly rented other venues. It began seeking funds for a hall in 1874.
A graduation hall appeared in Sir Robert Rowand Anderson’s plan for a new medical school, but the government approved the school and rejected the hall. Planning for McEwan Hall began in 1876, with Anderson overseeing the design and George Mackie Watson, who worked in Anderson’s office, contributing substantially to its detailed plans.
Funding and construction
After further negotiations, Scottish brewer and philanthropist William McEwan offered more than £100,000 for construction, on the condition that the university buy the site. The university secured the land in 1887 and announced the hall’s name in McEwan’s honour the following year. McEwan later received an honorary doctorate for his contribution.
The hall was presented to the university at a cost of £115,000. It became the university’s graduation venue, and McEwan Hall was designated a Category A listed building on 14 December 1966.
Use and later changes
Graduations and examinations remain among the hall’s university functions. It also hosts lectures, public talks, some Edinburgh Festival Fringe events, and organ recitals. A later refurbishment addressed access throughout the building, including to the second-floor gallery, and made physical changes described below.
Remains
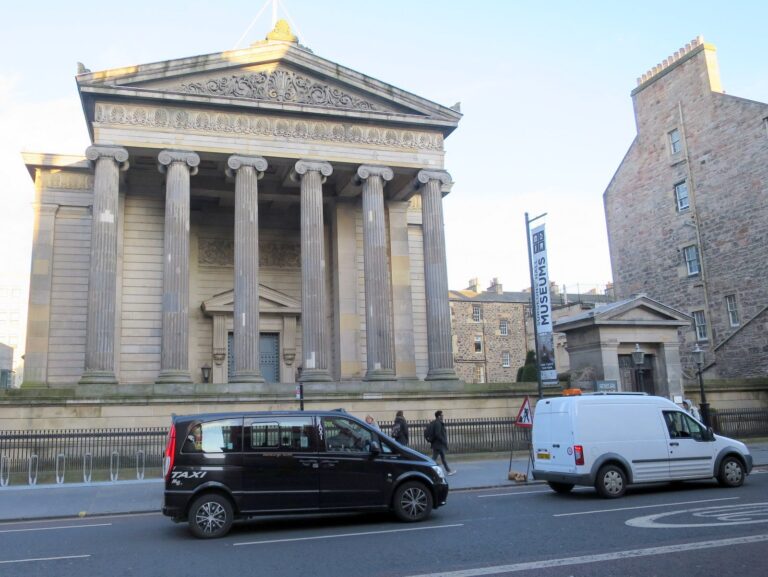
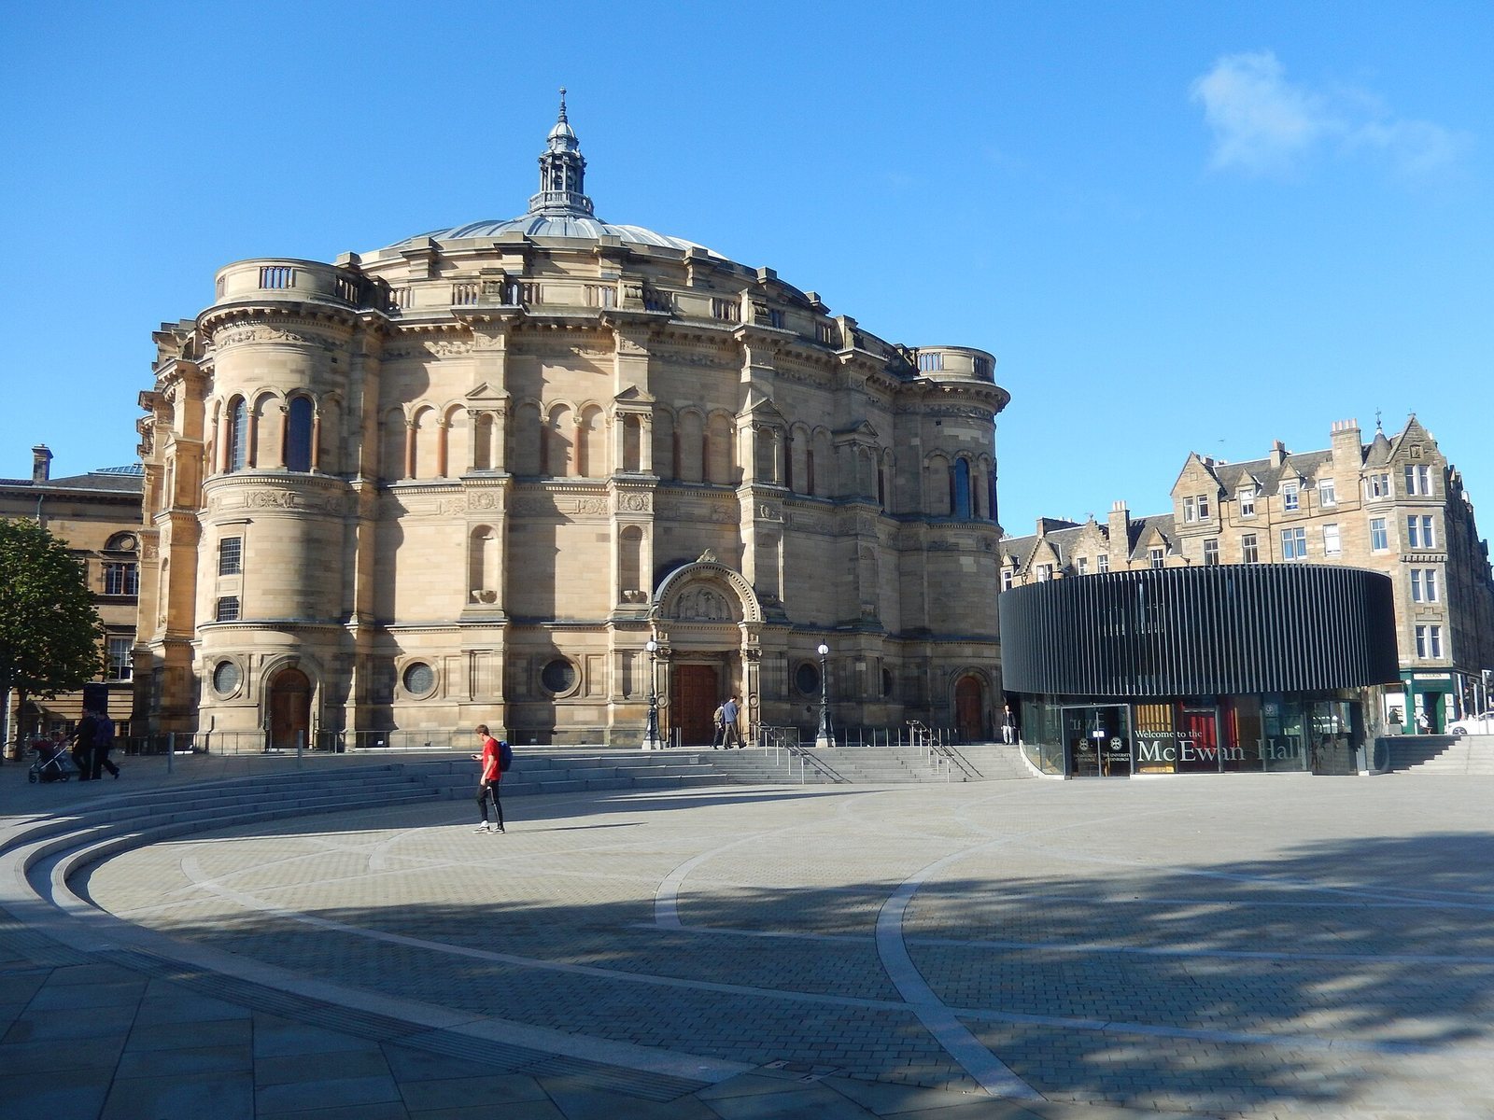
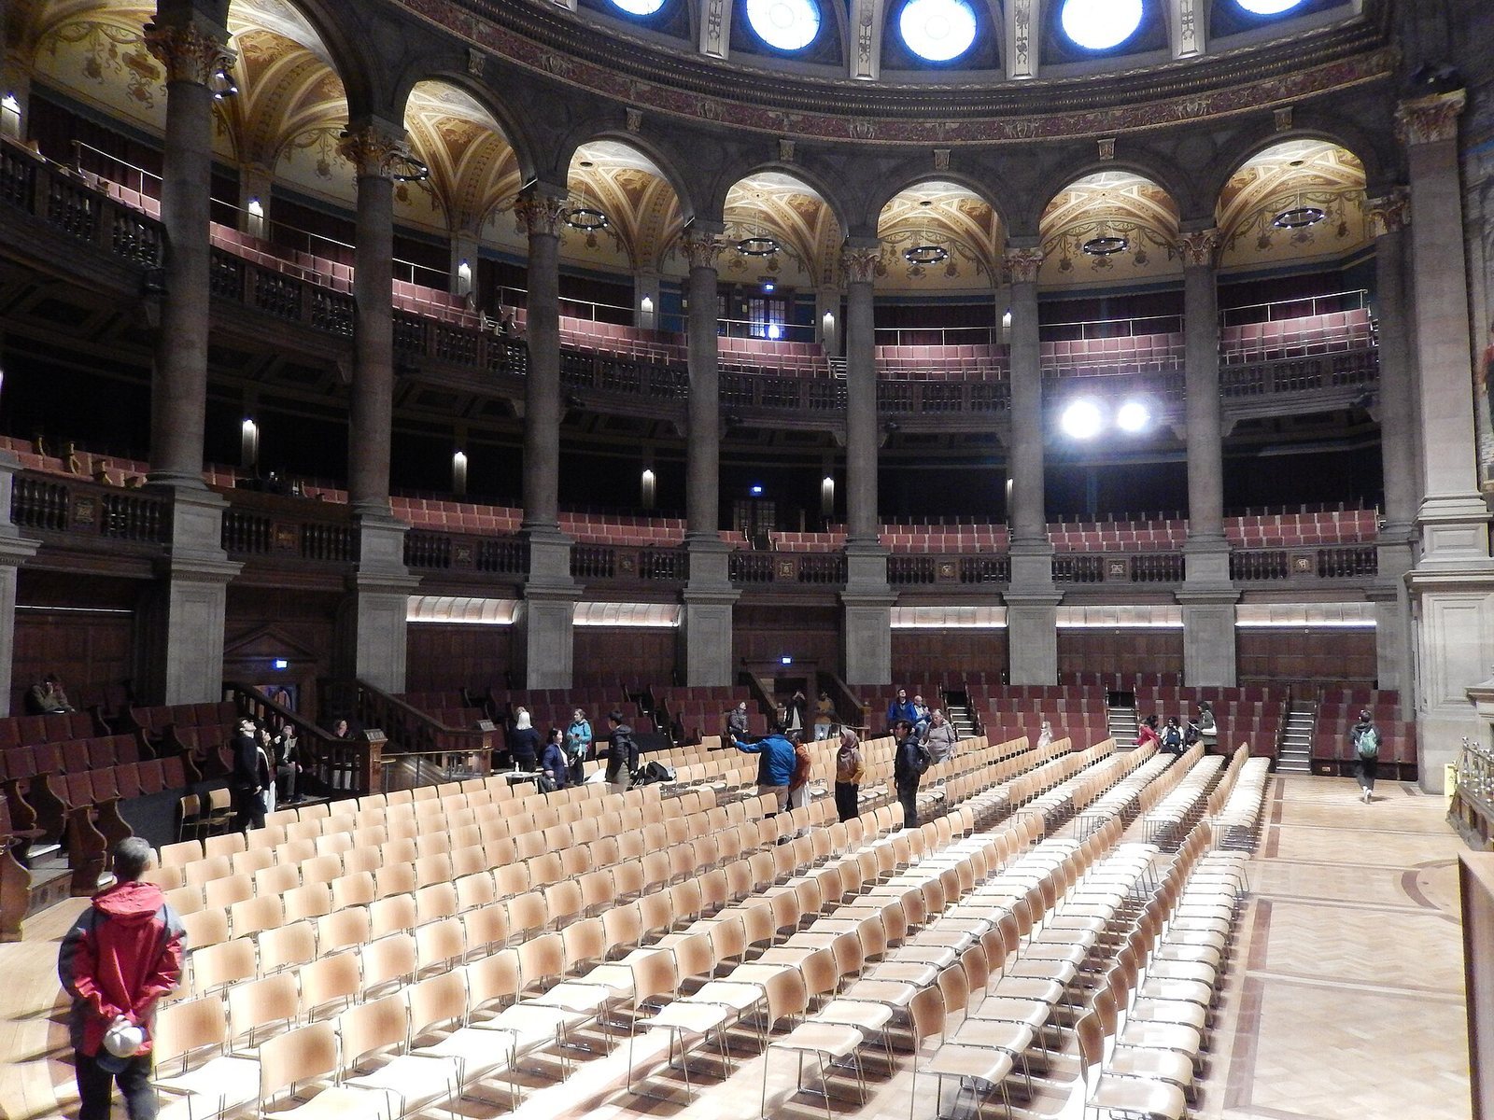
The hall combines a D-shaped sandstone exterior with an interior in the Italian Renaissance style, centered on a dome. The exterior was completed in 1894 and the interior in 1897; the building can accommodate about 1,700 people.
Exterior
Sandstone from Prudham Quarry at Hexham in Northumberland forms the D-shaped exterior. Above the main entrance, a tympanum, the panel above a doorway, depicts a graduation ceremony.
Dome and painted decoration
The dome dominates the interior, whose painted decoration by William Mainwaring Palin includes figures representing the Arts and Sciences. The central work, The Temple of Fame, is arranged across 15 panels showing philosophers and students, alongside enthroned figures representing Science, Art, and Literature. A mural portrays William McEwan as an elderly man with a long grey beard and folded arms.
An inscription on the dome quotes Proverbs 4:7: “Wisdom is the principal thing, therefore get wisdom,” followed by “with all thy getting, get understanding. Exalt her and she shall bring thee to honour.”
Organ and refurbishment
Robert Hope-Jones, an organist and inventor, built the hall’s organ in 1897. It has been rebuilt and modified several times. Only one other organ built by Hope-Jones survives in the United Kingdom.
Refurbishment work integrated heating, ventilation, and lighting systems with the original interior. It also created seminar rooms in the basement and beneath Bristo Square. McEwan Hall was among the earliest buildings in Edinburgh to receive electric power.