Adlington Hall: A Historic Country House in the United Kingdom
Site at a Glance
- Popularity
- High
- Country
- United Kingdom
- Primary era
- Early Modern
- Eras represented
- Medieval, Early Modern, Modern
- Civilizations
- British, English
- Site type
- Domestic
- Remains
- Manor House
On this page16 sections
History
Adlington Hall is a country house in Adlington, United Kingdom, whose earliest known predecessor was a hunting lodge for Earl Edwin, an Anglo-Saxon nobleman. After the Norman Conquest, the establishment of Norman rule in England following the invasion of 1066, the estate passed to Hugh Lupus, a Norman magnate and Earl of Chester. It remained with the Norman earls until it came to the Crown in 1221. Henry III later granted the manor to Hugh de Corona. Hugh’s son Thomas, who had no children, passed it to his sister Ellen, who married John de Legh of Booth in the early fourteenth century.
The Legh family and the Tudor hall
The Legh family made Adlington Hall and its predecessors their home from the early fourteenth century. Their continuing association with the estate began with Ellen’s marriage to John de Legh, during the reign of Edward II. Thomas Legh I had the Great Hall built between 1480 and 1505. In 1581, Thomas Legh III commissioned the east wing and porch.
During the English Civil War, the conflict between supporters of the monarchy and Parliament’s forces from 1642 to 1651, Colonel Thomas Legh held the hall for the Royalists. Parliamentary troops captured it in 1642 and again in 1644. The estate returned to the Legh family in 1656. The north front was restored in 1660, and Thomas Legh IV had the north wing rebuilt between 1665 and 1670.
Georgian transformation
Charles Legh inherited the estate in 1739 and oversaw a major rebuilding that changed the Tudor-period residence into a large Georgian manor. The Tudor dynasty ruled England from 1485 to 1603; the Georgian period is associated with the British kings named George. The work added a west wing and rebuilt the south wing to connect it with the older east wing. The architect is unknown, although Charles himself has been proposed as the designer. Stables and other buildings were also erected, and Charles helped shape the gardens, woodland and parkland.
The organ and musical associations
The organ was installed in the Great Hall in the late seventeenth century. It was probably made around 1670 and has been attributed to Bernard “Father” Smith, though neither its exact date nor its maker is certain. Christian Smith remade it around 1680, and Glyn and Parker rebuilt it in 1741 and 1742. After a century or more of neglect, Noel Mander restored the instrument in 1958 and 1959.
George Frideric Handel was a friend of the Legh family and played the organ in 1741 or 1742. He also composed music for a hunting song with words by Charles Legh. A tradition that Handel wrote The Harmonious Blacksmith at Adlington Hall cannot be confirmed.
Modern changes and protection
In 1928, architect Hubert Worthington directed a reconstruction that reduced the house’s size. Much of the west wing, including its ballroom, was demolished, while the dining and drawing rooms were retained. The ends of the south wing were also removed. A screen wall containing a corridor connected the west and south wings and closed the courtyard gap.
The park and its buildings deteriorated as the grounds became overgrown during the nineteenth and early twentieth centuries. From the mid-twentieth century onward, restoration revived parts of the parkland and its buildings, and new formal gardens were created near the hall. The east wing was restored between 2004 and 2009. During the Second World War, parts of the house served as a maternity ward run by St Mary’s Hospital. The stable block was converted into flats in the 1960s.
Adlington Hall became a Grade I listed building on 25 July 1952, a category for buildings of exceptional interest. The landscape park is registered at Grade II*, a category for places of particular importance and more than special interest. The stable block’s south wing is also Grade II*, while its east wing is Grade II.
Remains
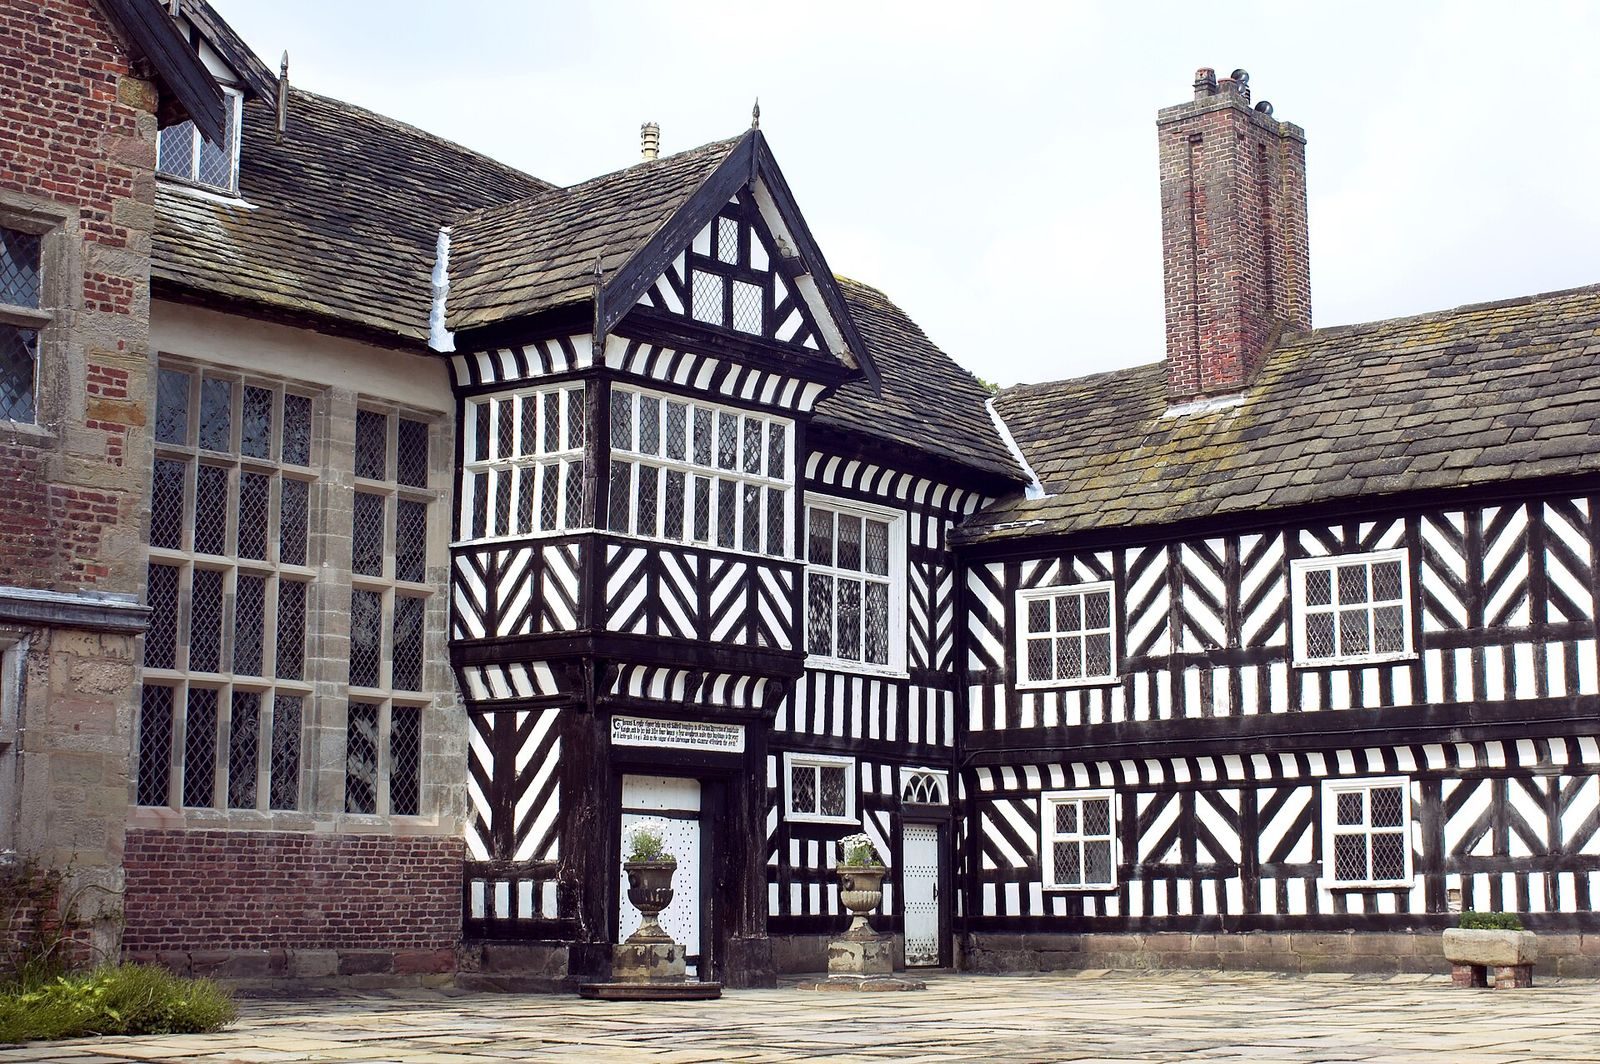
The house forms four ranges around a courtyard. Its earliest ranges were timber-framed and stood on three or four sides of a courtyard enclosed by a moat. The north and east wings preserve fifteenth- and sixteenth-century black-and-white timber framing, while brickwork from the mid-eighteenth century makes up most of the south and west wings.
The house and courtyard
North and east ranges
The north front combines brickwork, stone corner blocks and timber framing. Its irregular elevation rises two or three storeys and has six gables, sash windows with 12 or 16 panes, and two Venetian windows, each with a broad central opening flanked by narrower ones. On the courtyard side, a two-storey timber-framed porch carries a long inscription. The east wing rests on a rough-stone base and uses closely spaced vertical timbers. Its windows include projecting examples and others divided by vertical and horizontal bars; a two-storey stair turret is another feature. The wing contains service rooms.
The Great Hall
The medieval Great Hall occupies most of the north wing. Its hammer-beam roof uses projecting beams to support the roof structure; plaster and paint give it the appearance of panelled work, and carved angels were added later. At the end once occupied by the high table, a wooden canopy has five tiers and 60 compartments, divided by oak ribs and painted with the arms of Cheshire families. Carved letters where the ribs meet form an inscription that includes the date 1505. An account from 1611 lists more than 180 coats of arms, indicating that the display may once have been larger.
A mural of Hector and Andromache, figures in stories of the Trojan War, lies beneath the canopy, while the side walls carry scenes from the history of Troy. At the other end, a spere truss, a large timber screen within a hall, is made from two enormous oak trunks carved into octagons and covered with panels. The organ stands within it. Nearby murals portray the English singer Arabella Hunt and Saint Cecilia, a Christian saint associated with music, playing a harp. Carved panels of animals and foliage cover the former buttery and pantry door openings. A carved head of Apollo, a deity from Greek and Roman tradition, decorates the fireplace.
The organ
The organ has two hand-played keyboards and fourteen speaking stops, which control groups of pipes that produce different sounds. Three of its reed stops date from the seventeenth century, a rare feature for that period. The two-tier case follows Renaissance design, the European revival of classical art and learning. Keyboards sit in the lower tier above a row of pipes; five panels of pipes occupy the upper tier between Corinthian pilasters, flat wall supports of a classical type. Above them, a broad curved hood carries gilded childlike figures playing trumpets. The historic case bears the arms of John Legh and Isabella Robartes, commemorating their marriage in 1693.
South and west ranges
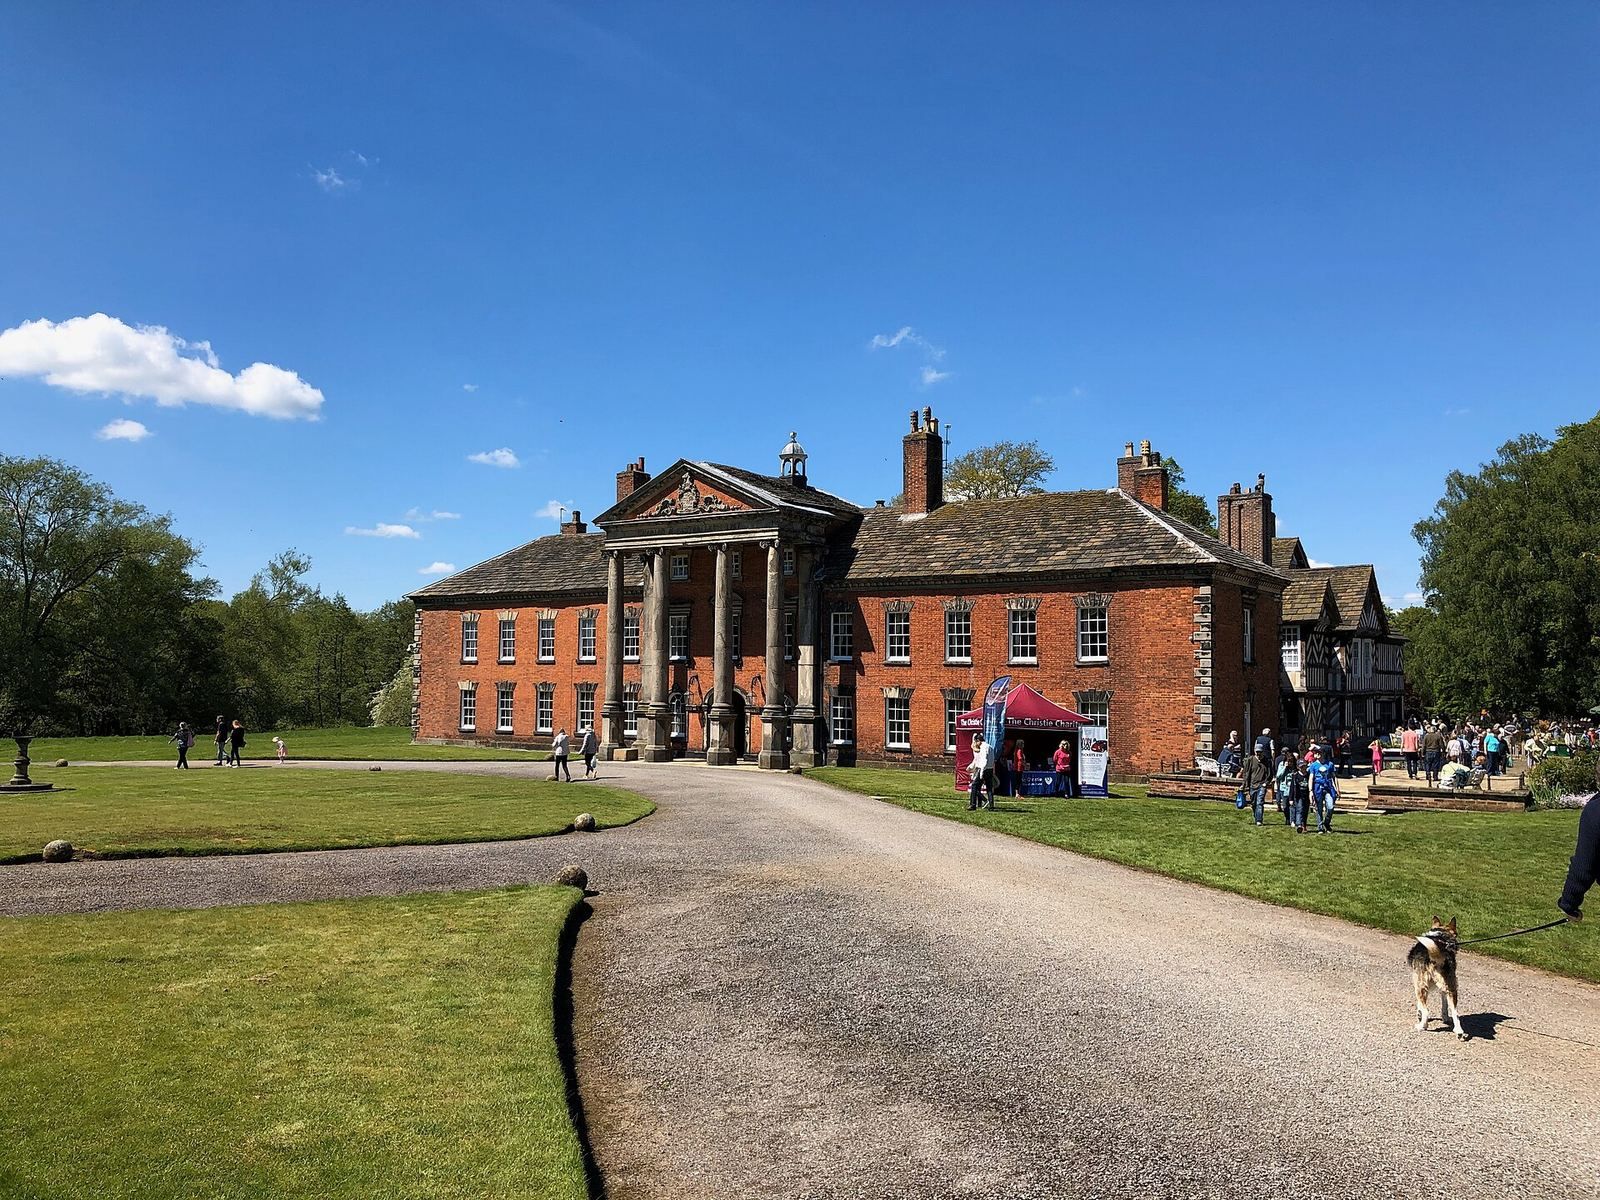
The south wing has a symmetrical front divided into 13 sections, with portions rising two and three storeys. Its brickwork is laid with alternating short and long brick faces, above a low stone base with rough-faced corner blocks. A roofed entrance supported by columns, or portico, rises through the full height of the front. Four plain Ionic columns, a classical Greek and Roman form, stand on octagonal bases. An upper band bears the inscription “CHARLES & HESTER LEGH 1757,” and the triangular top carries the Legh arms. Behind the portico are two round-arched windows and a round-arched ground-floor doorway, with a window above beneath a triangular pediment. Sash windows with 12 panes flank the entrance.
The west range has end sections joined by a screen wall containing a corridor. A covered walkway runs along the courtyard’s south and west sides. The surviving dining room is on the ground floor, with the drawing room above. Both have Classical-style panelling based on ancient Greek and Roman forms, with decorative door and fireplace surrounds. The dining room has a simple white-marble fireplace dated 1742. In the drawing room, the fireplace includes scrolls, garlands and a profile of Minerva, a Roman deity. Large Corinthian-style wall supports and door carvings in the style of William Kent depict Bacchus, Ceres, Flora and Neptune, deities from Roman tradition. The south wing contains family sitting rooms with Rococo ceilings, an ornate eighteenth-century European style, alongside Gothic and Chinoiserie details inspired by Chinese art and design. Some furnishings and objects there came from the former west-wing rooms.
Park and garden features
The house stands within about 160 acres (65 hectares) of parkland and woodland. A rose garden lies to its north, with a yew maze farther on, while a formal garden occupies the space between the east wing and the stable block.
Formal garden and south lawn
A reclining lead figure of a naked man in the formal garden is said to represent Father Tiber, the Roman personification of the River Tiber. Two carved unicorn heads, the Legh family emblem, are mounted on the wall behind it; they once stood on pillars at the eastern entrance to the grounds. South of the garden is a stone statue of Napoleon, the French military leader who became Emperor of the French. George Turner carved it in 1837.
Immediately south of the hall, a circular lawn contains a sundial probably made around 1825. It is carved from finely dressed buff sandstone and stands on two circular steps. Its octagonal base supports a partly fluted upright and an octagonal capstone. A copper plate on top bears Roman numerals and the initials “TL,” with a simple triangular pointer casting the shadow.
Lime Avenue and the Shell House
The Lime Avenue leads south from the lawn through wrought-iron gates dated 1688, set between piers of finely dressed buff gritstone. At the avenue’s end stands the Shell House, a single-storey red-brick cottage with buff sandstone details, a stone-slate roof and a brick chimney. Shells and coloured mirrors decorate its interior, and a brick wall with a stone coping adjoins it. In front is a second sundial, probably made in the early eighteenth century for John Legh and moved to this position in the mid-eighteenth century. Its octagonal copper plate carries Roman numerals, Adlington’s longitude and John Legh’s initials. The supporting pillar may have formed the base of a Saxon cross. The Yew Walk passes in front of the cottage; a rockery lies behind and beside it.
The Wilderness
The wooded Wilderness extends south and west of the Shell House, with the River Dean, also called the River Dene, running through it. Winding paths laid out by Charles Legh have become overgrown, and some garden buildings have deteriorated or collapsed. The Tig House, a small square pavilion overlooking the river, is an early example of Chinoiserie. It is built of red brick, partly covered in black-and-white timber framing, and has a pyramidal stone-slate roof with a wooden finial. A bridge known as the Chinese Bridge crosses the river and once carried a summerhouse.
The Temple of Diana is circular, with a dome of finely dressed buff sandstone. Six Doric columns support its upper structure on a raised base. It appeared to be in good condition in the early 2000s, when damp was also noted. Falling trees have damaged the Rathouse and the Hermitage.
Stable block and entrances
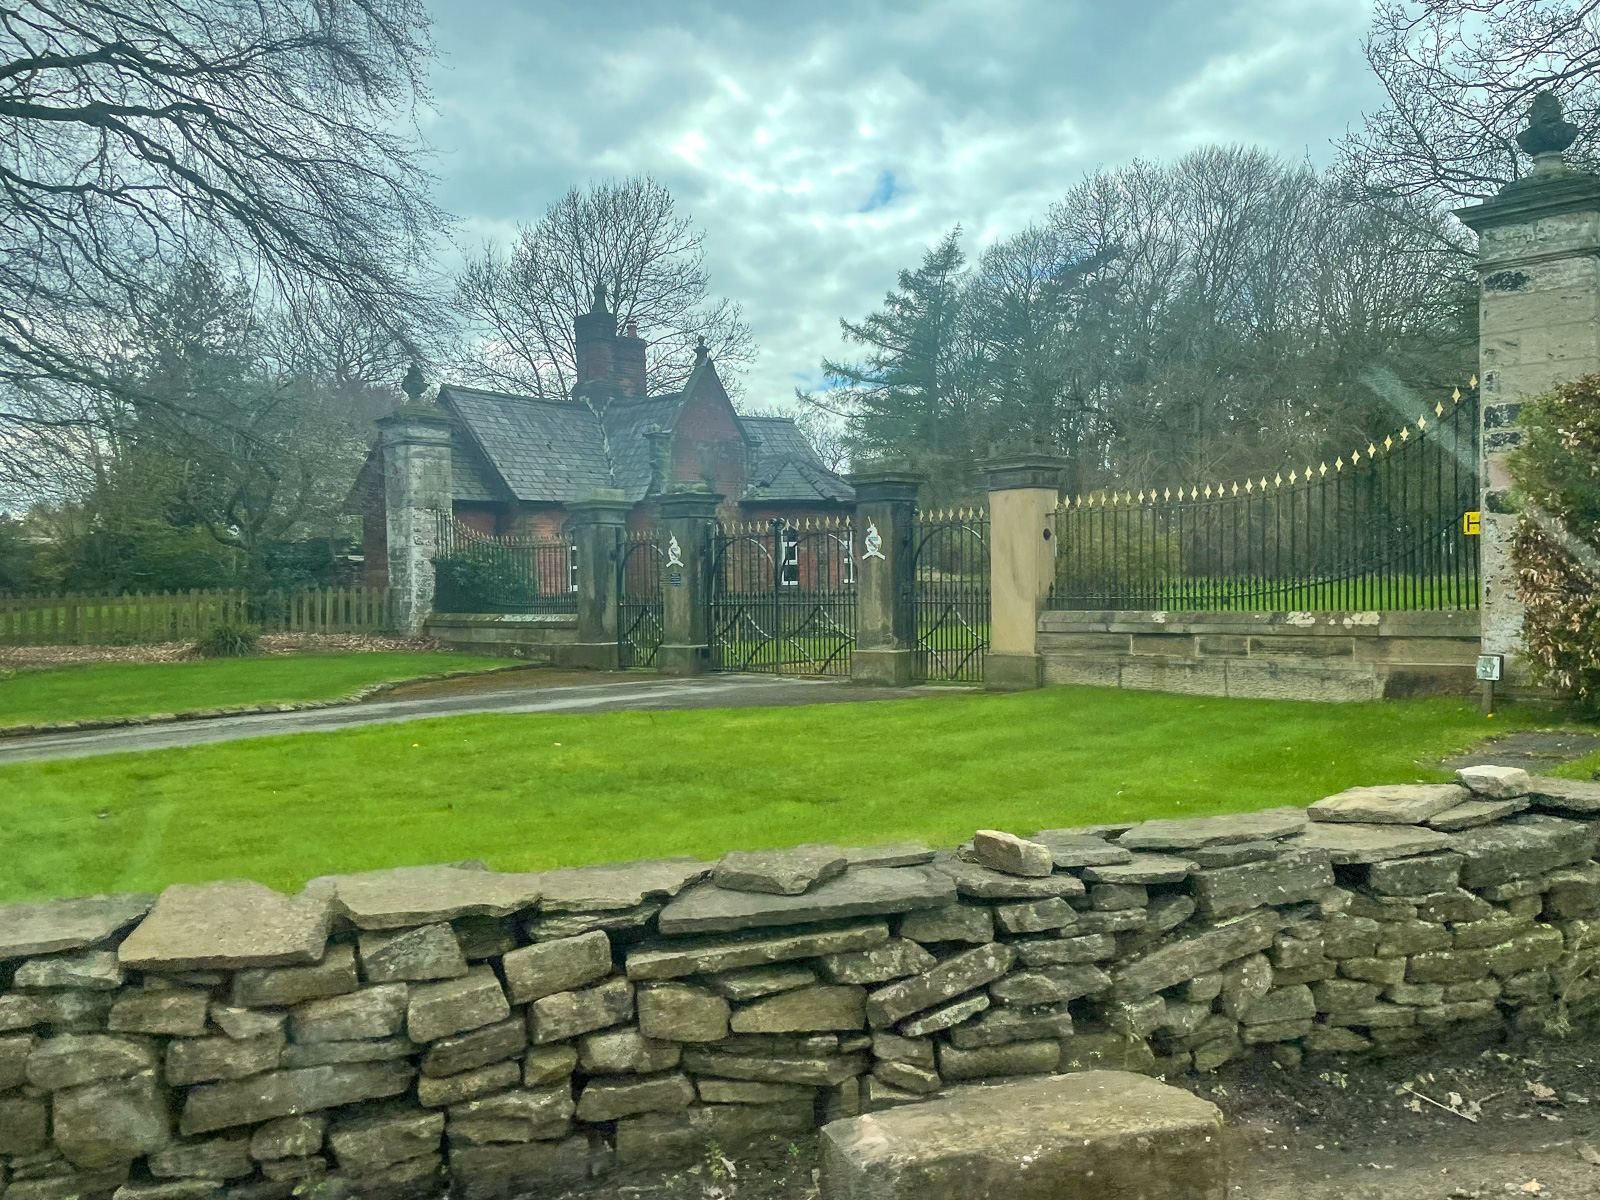
Southeast of the hall, the stable block partly encloses a courtyard. Its nine-section south front has three projecting central sections, topped by a triangular pediment supported by four large Doric pilasters, flat wall supports in a classical style. The former cupola has been removed. At the north entrance to the grounds, rusticated sandstone gate piers, built from rough-faced blocks, carry ball finials, and the iron gates resemble those at the Lime Avenue. At the former south approach, mid-eighteenth-century sandstone piers were left isolated after a turnpike road was rerouted.