Güvercinada Castle: A Genoese Foundation and Ottoman Coastal Fortress
Site at a Glance
- Country
- Turkey
- Primary era
- Early Modern
- Eras represented
- Medieval, Early Modern, Modern
- Civilizations
- Genoese, Ottoman
- Site type
- Military
- Remains
- Castle
On this page9 sections
History
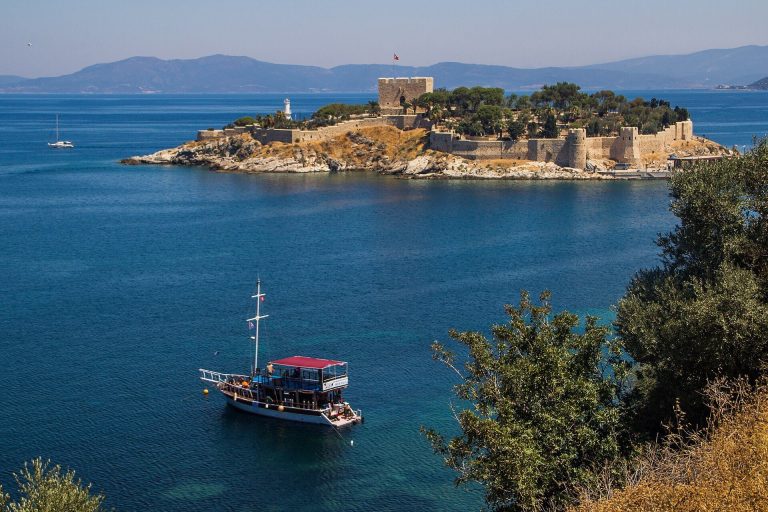
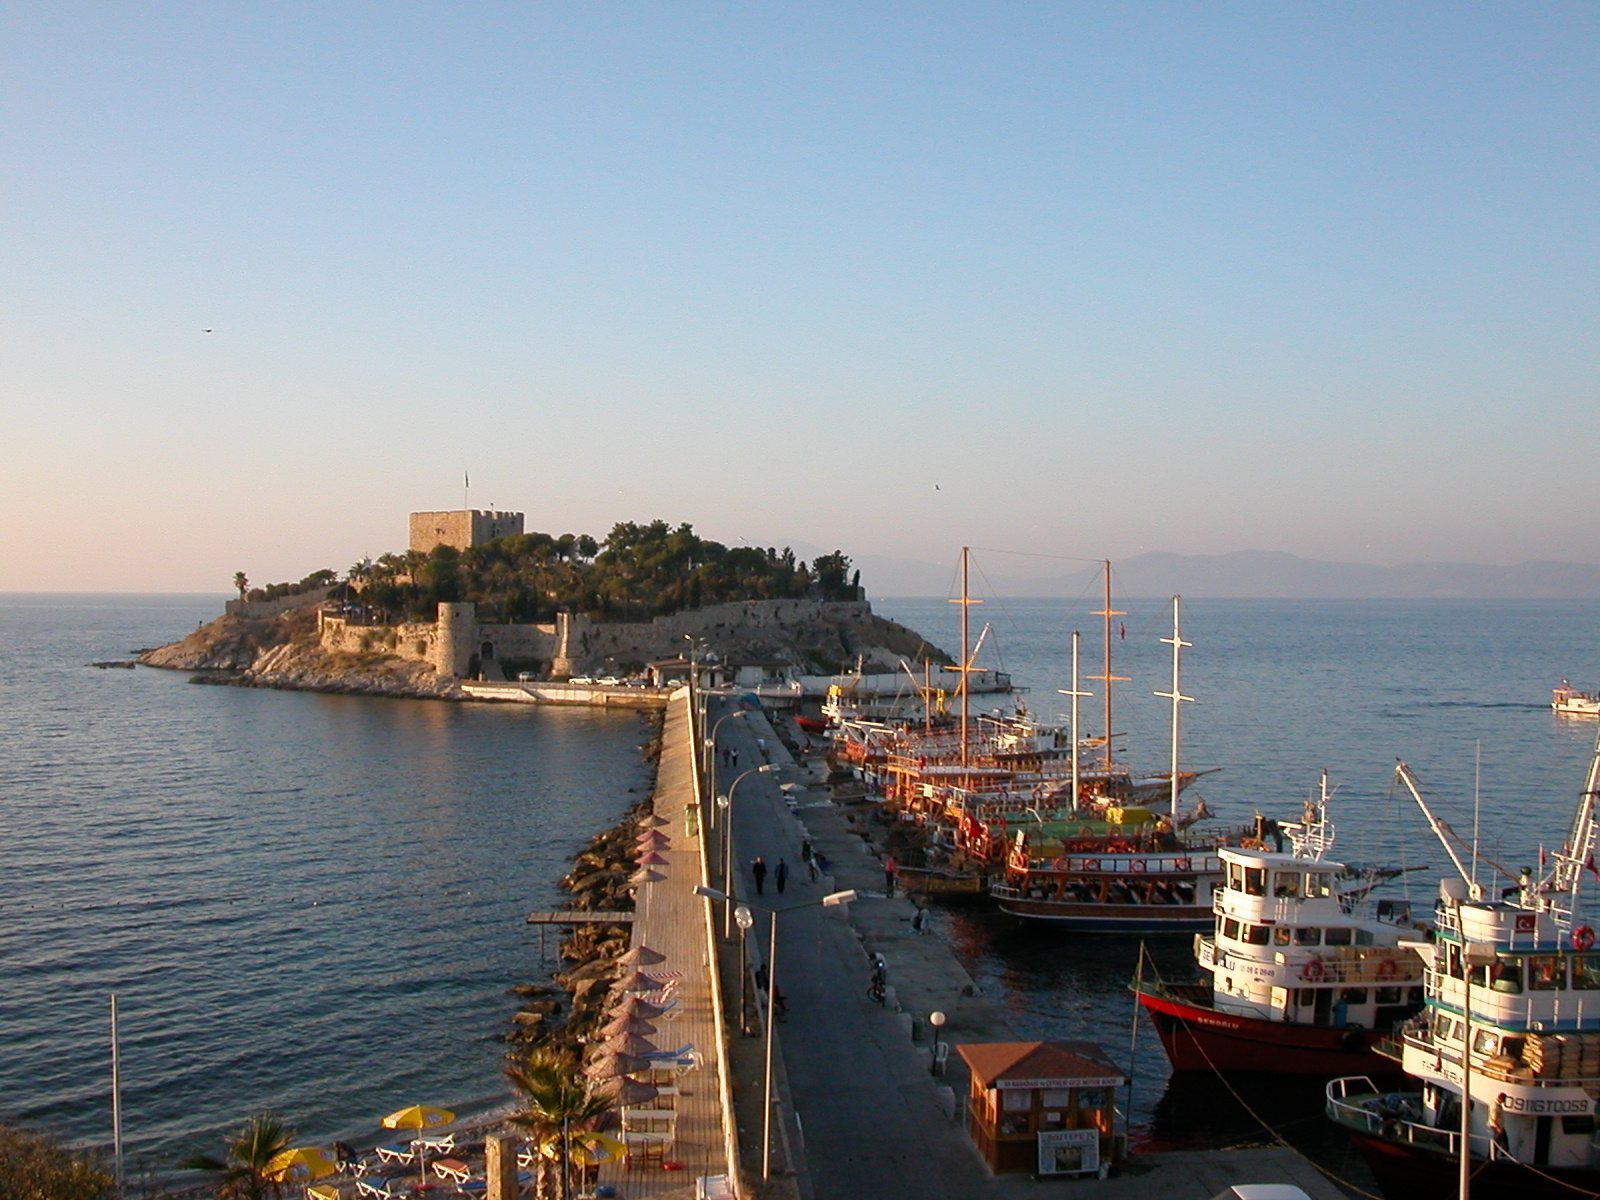
Güvercinada Castle is a fortress on a rocky island in Kuşadası, Turkey, established by Genoese traders in the late thirteenth or early fourteenth century.
Genoese beginnings
Genoese merchants settled in the area and founded Scalanova, meaning New Pier and now called Kuşadası, alongside the castle. The castle’s name refers to the pigeons that frequent the island and its fortifications.
Ottoman defenses and repairs
In the 1530s, Ottoman admiral and military commander Hayreddin Barbarossa built a fortress on the island to protect the castle from naval attacks. He is also credited with constructing the inner castle and the city arsenal. In 1533, he became the first beylerbeyi, or senior provincial governor, of the new Ottoman Province of the Archipelago, centered on the Aegean islands. During Ottoman rule, the castle served as an outpost against pirates, giving rise to its alternative name, Pirate Castle.
In 1613, Kuşadası was granted as property to Grand Vizier Öküz Mehmed Pasha, a senior Ottoman minister, who arranged repairs to the castle. During the Morea uprising, a revolt against Ottoman rule in the Peloponnese during the Greek struggle for independence, İlyas Ağa, governor of the Sanjak of Suğla, an Ottoman administrative district, repaired the outer walls and the walls around the castle in 1826–1827. The fortification was strengthened again in 1834.
Modern changes and heritage status
Repairs in 2013 included work on structures within the castle. Türkiye placed the site on UNESCO’s World Heritage Tentative List in 2020 as part of a nomination concerning Genoese trading-route fortifications and walled settlements between the Mediterranean and Black seas, and submitted it again in 2026. The Tentative List records places a country is considering for possible World Heritage nomination. Türkiye’s Ministry of National Education regards the castle as a symbol of Kuşadası.
A 2024 assessment by a geoscientist at Dumlupınar University concluded that a three-metre rise in sea level would endanger the castle.
Remains
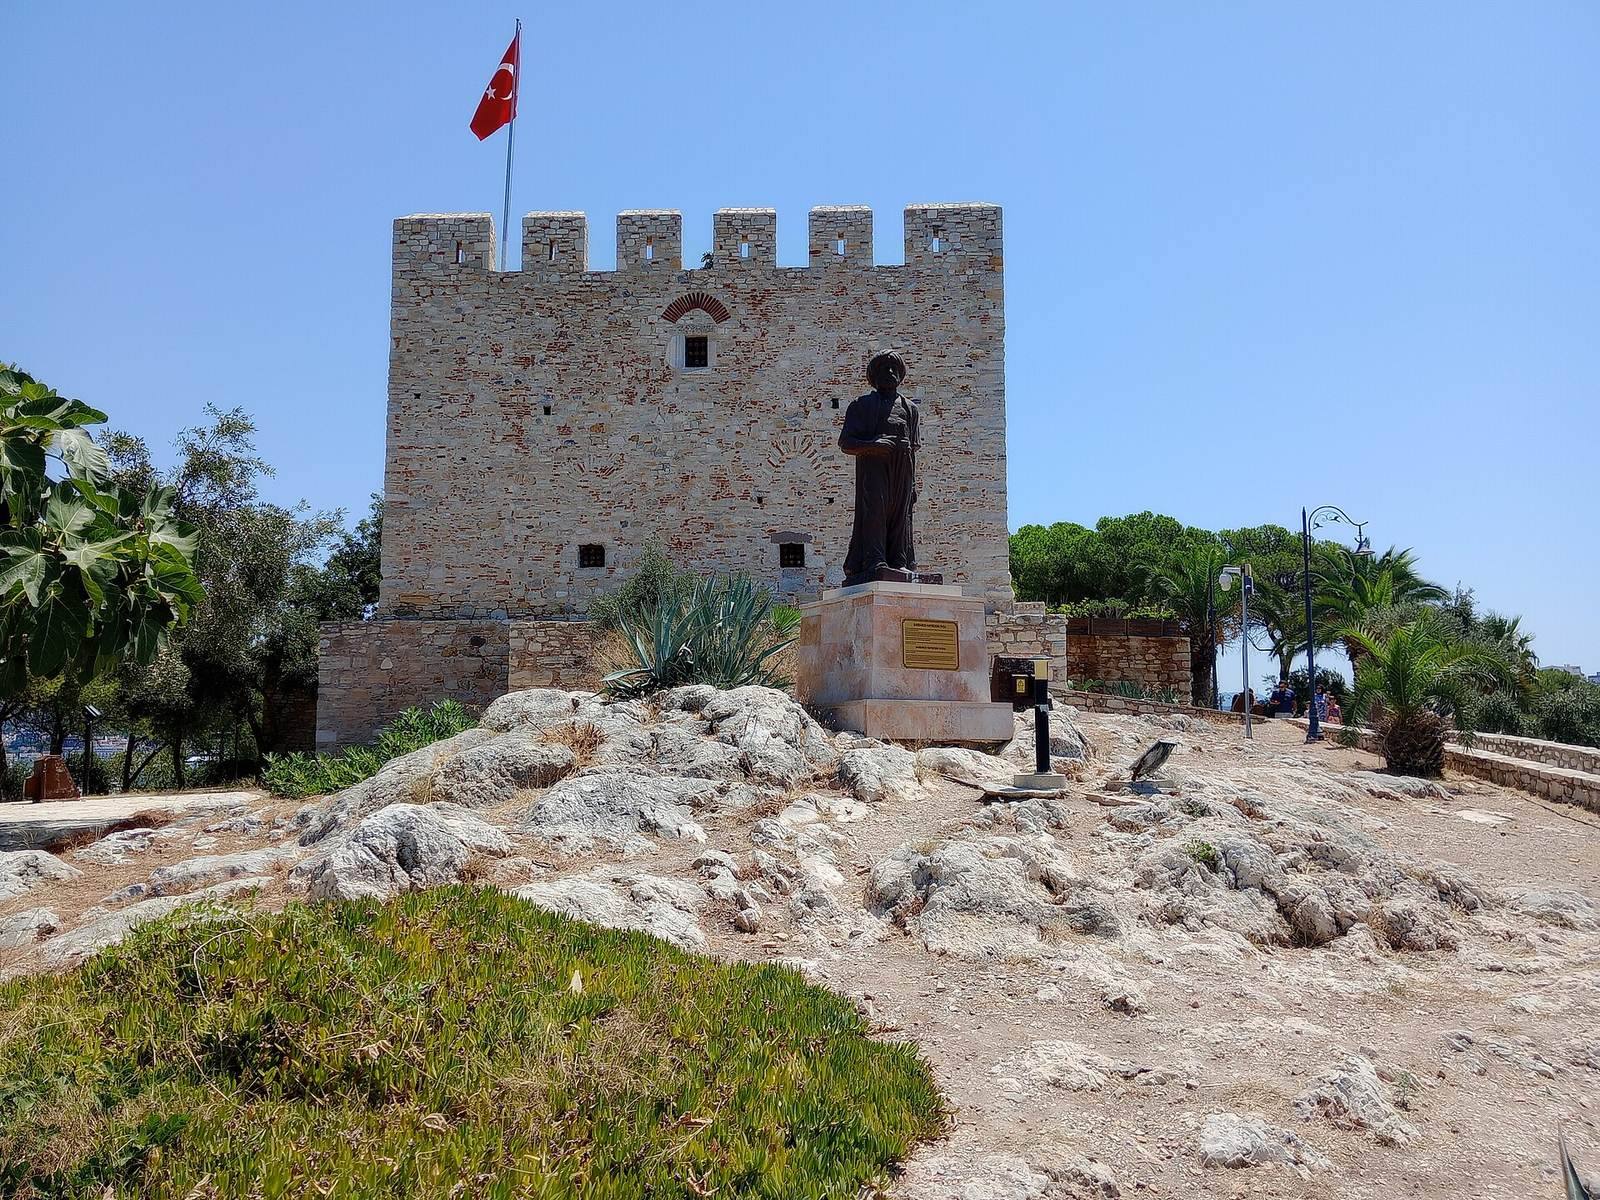
The fortifications occupy a naturally conical, rocky island with steep slopes on three sides. A square inner castle stands at the island’s highest point, within an outer wall that follows the terrain. Rock supports the defenses and contributes to the island’s natural barriers. An artificial causeway, about 50 metres long, now connects the island to the mainland; it was built in 1957, when the island ceased to be separate.
Fortifications and inscription
Inner castle and tower
The square inner castle measures 17.35 by 15.70 metres. Early travel descriptions and a surviving engraving portray a square tower as the island’s sole fortification. The tower rises above a stepped base that incorporates a partly buried, vaulted cistern, an underground water tank. Its south-facing entrance is reached by stairs and a platform. A stairway of 22 steps in the northeast corner leads to the roof. Channels once carried rainwater from the roof to cisterns, but they no longer function.
Outer walls and entrance
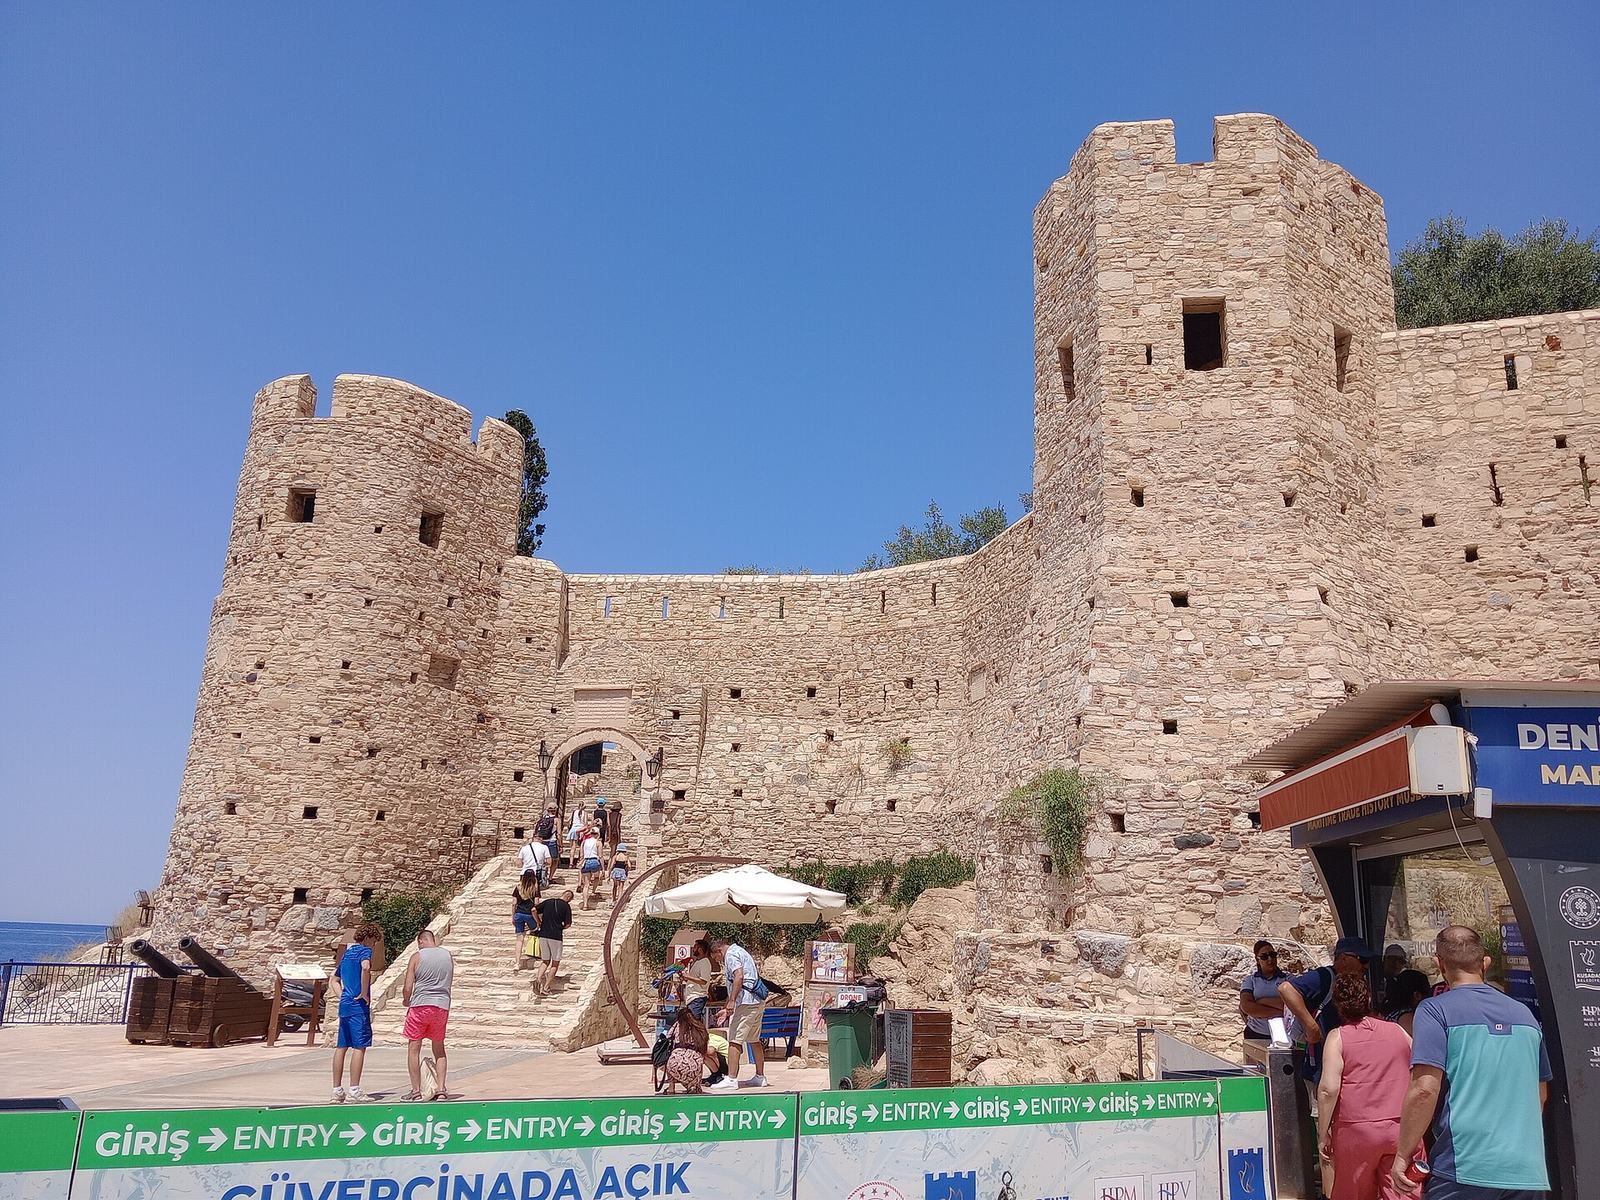
The outer wall encircles the island and stands about three metres high. Its defenses are reinforced and closely follow the island’s contours, with the steep slopes and exposed rock supporting the masonry. The walls contain deep openings for cannon positions. The southern entrance faces east and is approached by steps. Its round arch is guarded by a northern pentagonal tower and a southern cylindrical tower. Two further towers stand along the northern and southeastern stretches of the wall. The castle was built from stone brought from Yılancı Burnu.
Marble inscription
A marble plaque is set into the wall to the left of the tower entrance, at the level of the small defensive openings. Dated 1826, it has four lines containing 20 poetic verses and records the castle’s completion. The verses identify İlyas Ağa as the person who commissioned the work and call him a friend of Hızır, a revered figure in Islamic tradition associated with wisdom and guidance. They include prayers for his descendants, his safety in both worlds, and the fulfillment of his hopes. The text describes a stone residence below the castle, apparently near its foot, where waves struck, and presents previously barren land as transformed into the Sultan’s Castle. Its closing imagery links the date with shelter and a pearl of meaning.