Castell de Rocafort: A Medieval Fortress at Martorell
Site at a Glance
- Rating
- 4.3
- Popularity
- Low
- Country
- Spain
- Primary era
- Medieval
- External website
- Open
- Eras represented
- Medieval
- Civilizations
- Crown of Aragon, Crusader, Knights Templar
- Site type
- Military
- Remains
- Castle
On this page7 sections
History
Foundation and medieval religious landscape
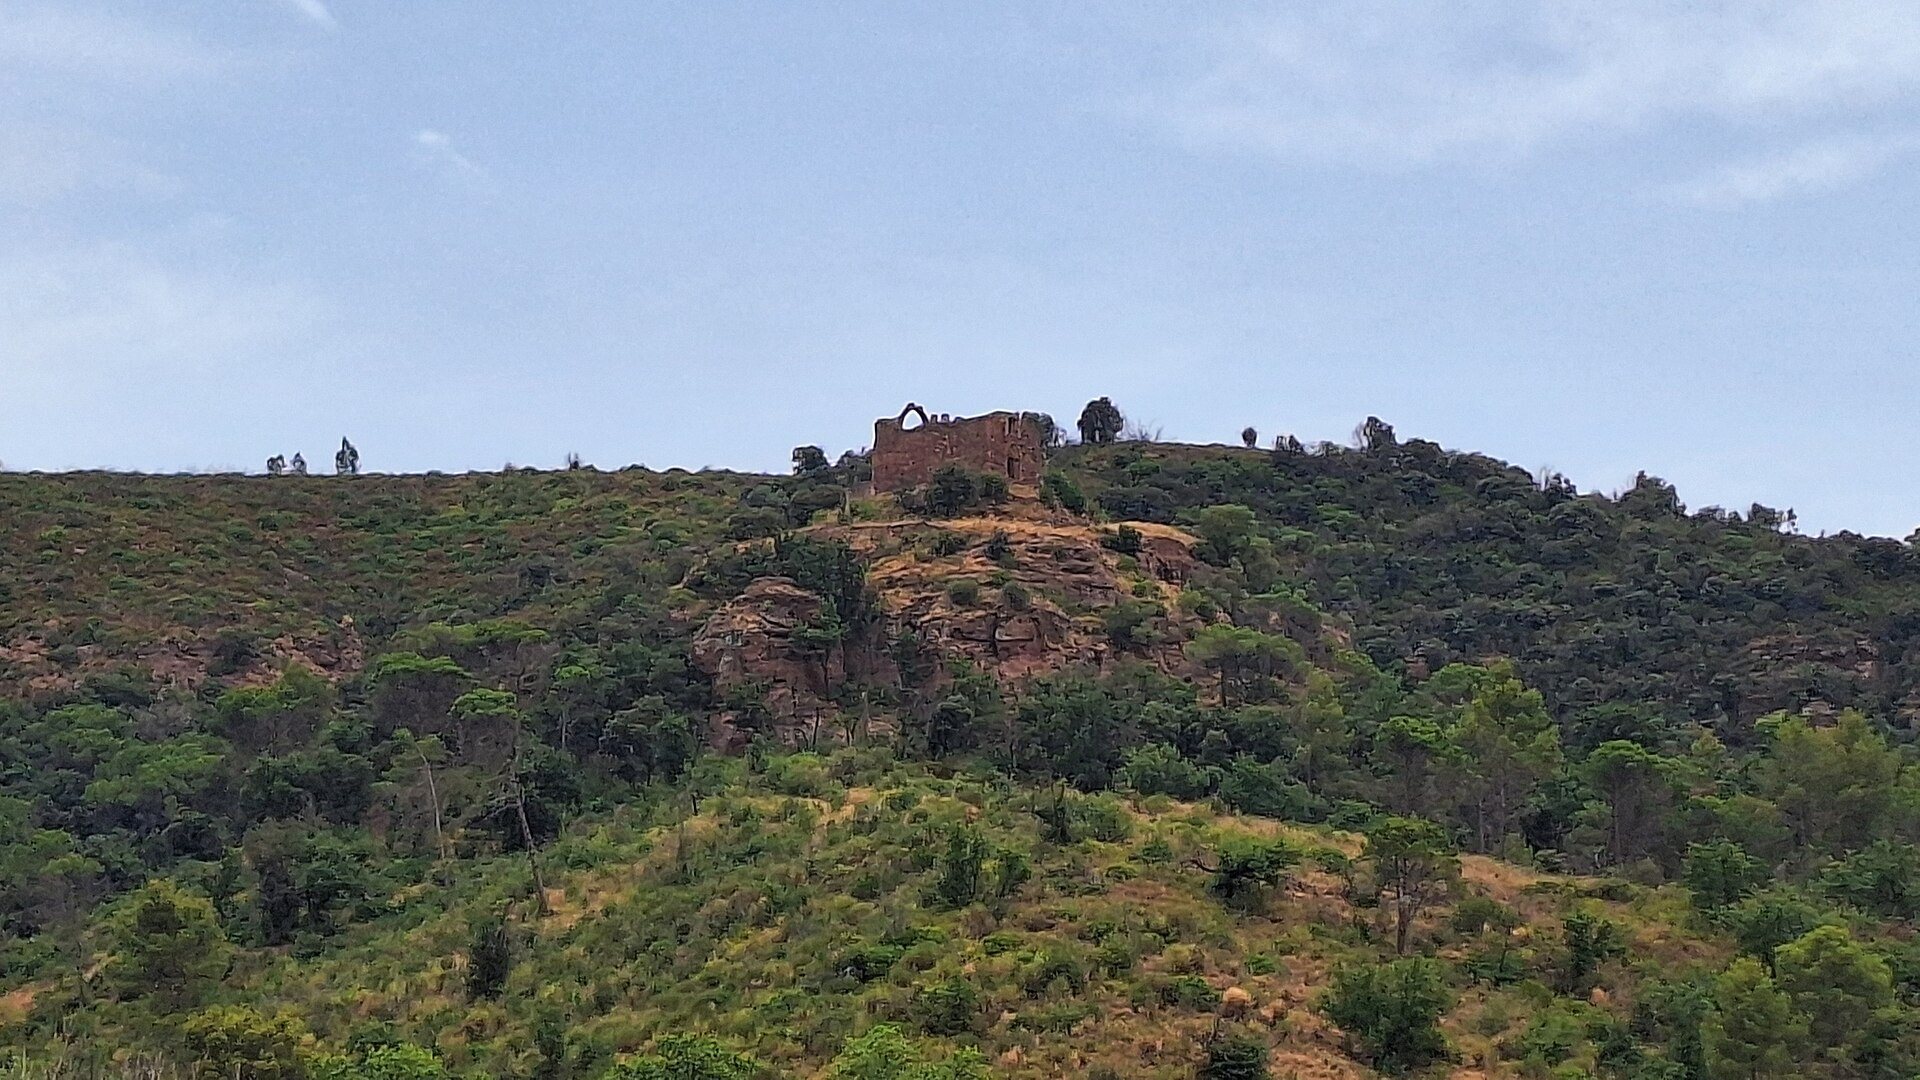
Castell de Rocafort is a medieval fortress in Spain at Martorell, associated with the defensive line along the Anoia River and generally dated to the eleventh or twelfth century. The site occupied the route from Martorell toward Gelida, where it helped defend the area against Muslim incursions. Its position also related to the Via Augusta, the major Roman road linking the Iberian Peninsula with the wider Roman road network.
The fortress protected the Benedictine priory of Sant Genís de Rocafort. Founded in 1042 by the lords of Castellví within the territory of Castellví de Rosanes, the priory became a dependency of Sant Miquel de Cruïlles. A dependency was a priory that remained institutionally connected to a larger monastery. In 1146, its community comprised a prior, two monks, and two beneficed clergy, meaning clerics supported by the income of an ecclesiastical benefice. One of them also served the parish of Santa Margarida.
The Knights Templar later established themselves at Sant Genís. This medieval military-religious order combined monastic life with military duties, and the castle was probably built by them in the twelfth century. A Romanesque church dedicated to Saint James was also constructed within the castle. Its apse suffered definitive damage in 1928.
Later ownership and destruction
Following the suppression of the Knights Templar, Sant Genís is said to have acquired the name “de Rocafort,” and the fortress subsequently became known as Castell de Sant Genís de Rocafort as well as Castell de Rocafort. In 1474, Sant Genís de Rocafort formed part of John II’s sale of the Barony of Castellví to Lluís de Requesens, together with Martorell, Rosanes Castle, and the other Castellví domains. John II was king of Aragon and other territories of the Crown of Aragon, while Lluís de Requesens was a Catalan nobleman.
Administration of the priory’s revenues was granted to Josep Ferrer in 1646. On 19 July 1713, during the War of the Spanish Succession, the pro-Philip V army commanded by the Duke of Pòpuli passed through Martorell toward Barcelona and demolished the castle. The conflict was fought over the Spanish monarchy and ended with Philip V’s accession. The church survived the destruction of the fortress.
Religious continuity and protection
The former Sant Genís priory, now the hermitage of Santa Margarida, stands on the site of a Roman villa. A primitive Romanesque church, probably dating from the ninth or tenth century, was built there as a rural parish church before the location became the priory of Sant Genís. In the eighteenth century, it became a hermitage dedicated to Saint Margaret. The site contains the only known Roman and Arab remains in Martorell.
Castell de Rocafort is protected as a Cultural Asset of National Interest and classified as a historic monument. This designation was recorded on 8 November 1988, preserving the surviving fortress and the associated religious remains as parts of the site’s historical record.
Remains
Fortifications on the rocky hill
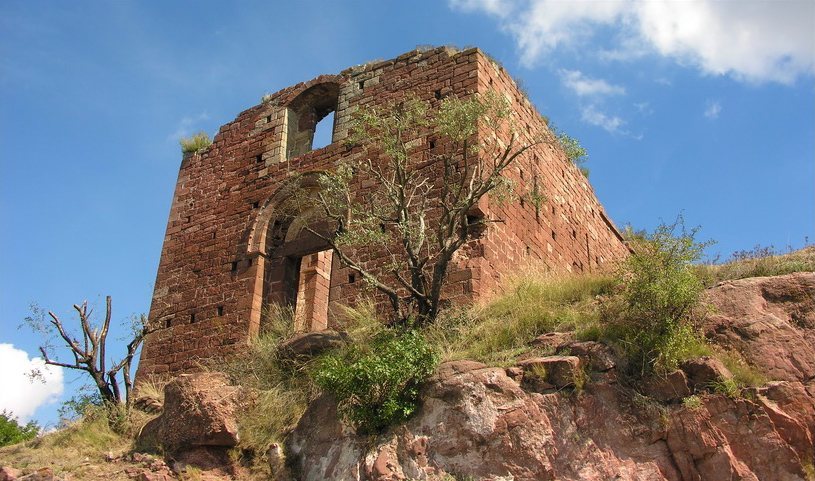
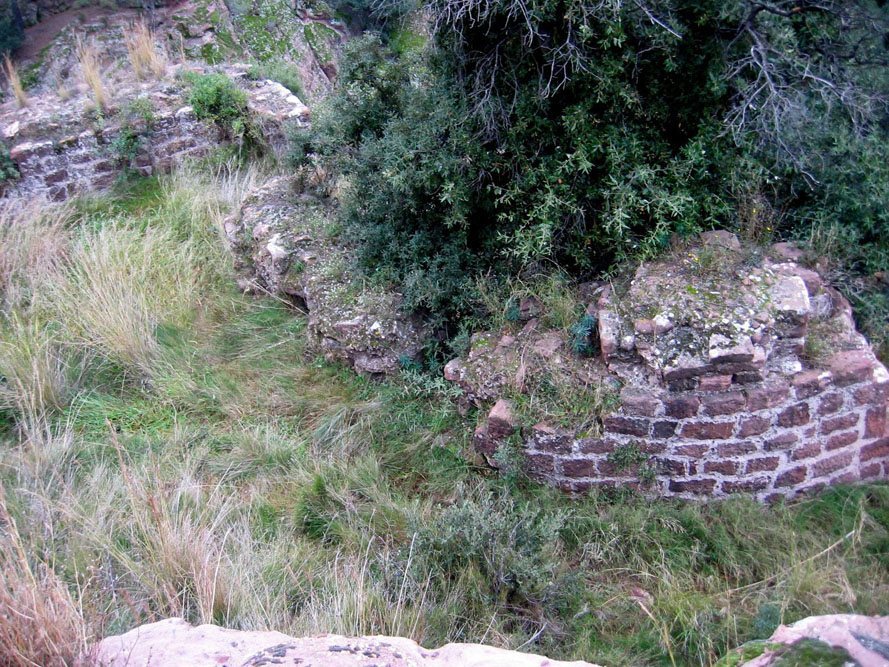
The fortress occupies a rocky hill of Triassic reddish sandstone at about 193 metres above sea level, above the route between Martorell and Gelida. Its surviving Romanesque defenses include sections of wall and a round tower. The wall follows the southern side of the hill, while traces continue on the western side. Built against the rock at the southeastern corner, the tower strengthened the wall and survives to the level of its arrow slits. The masonry consists of well-cut, regularly coursed reddish ashlar taken from the surrounding area.
Monastery church
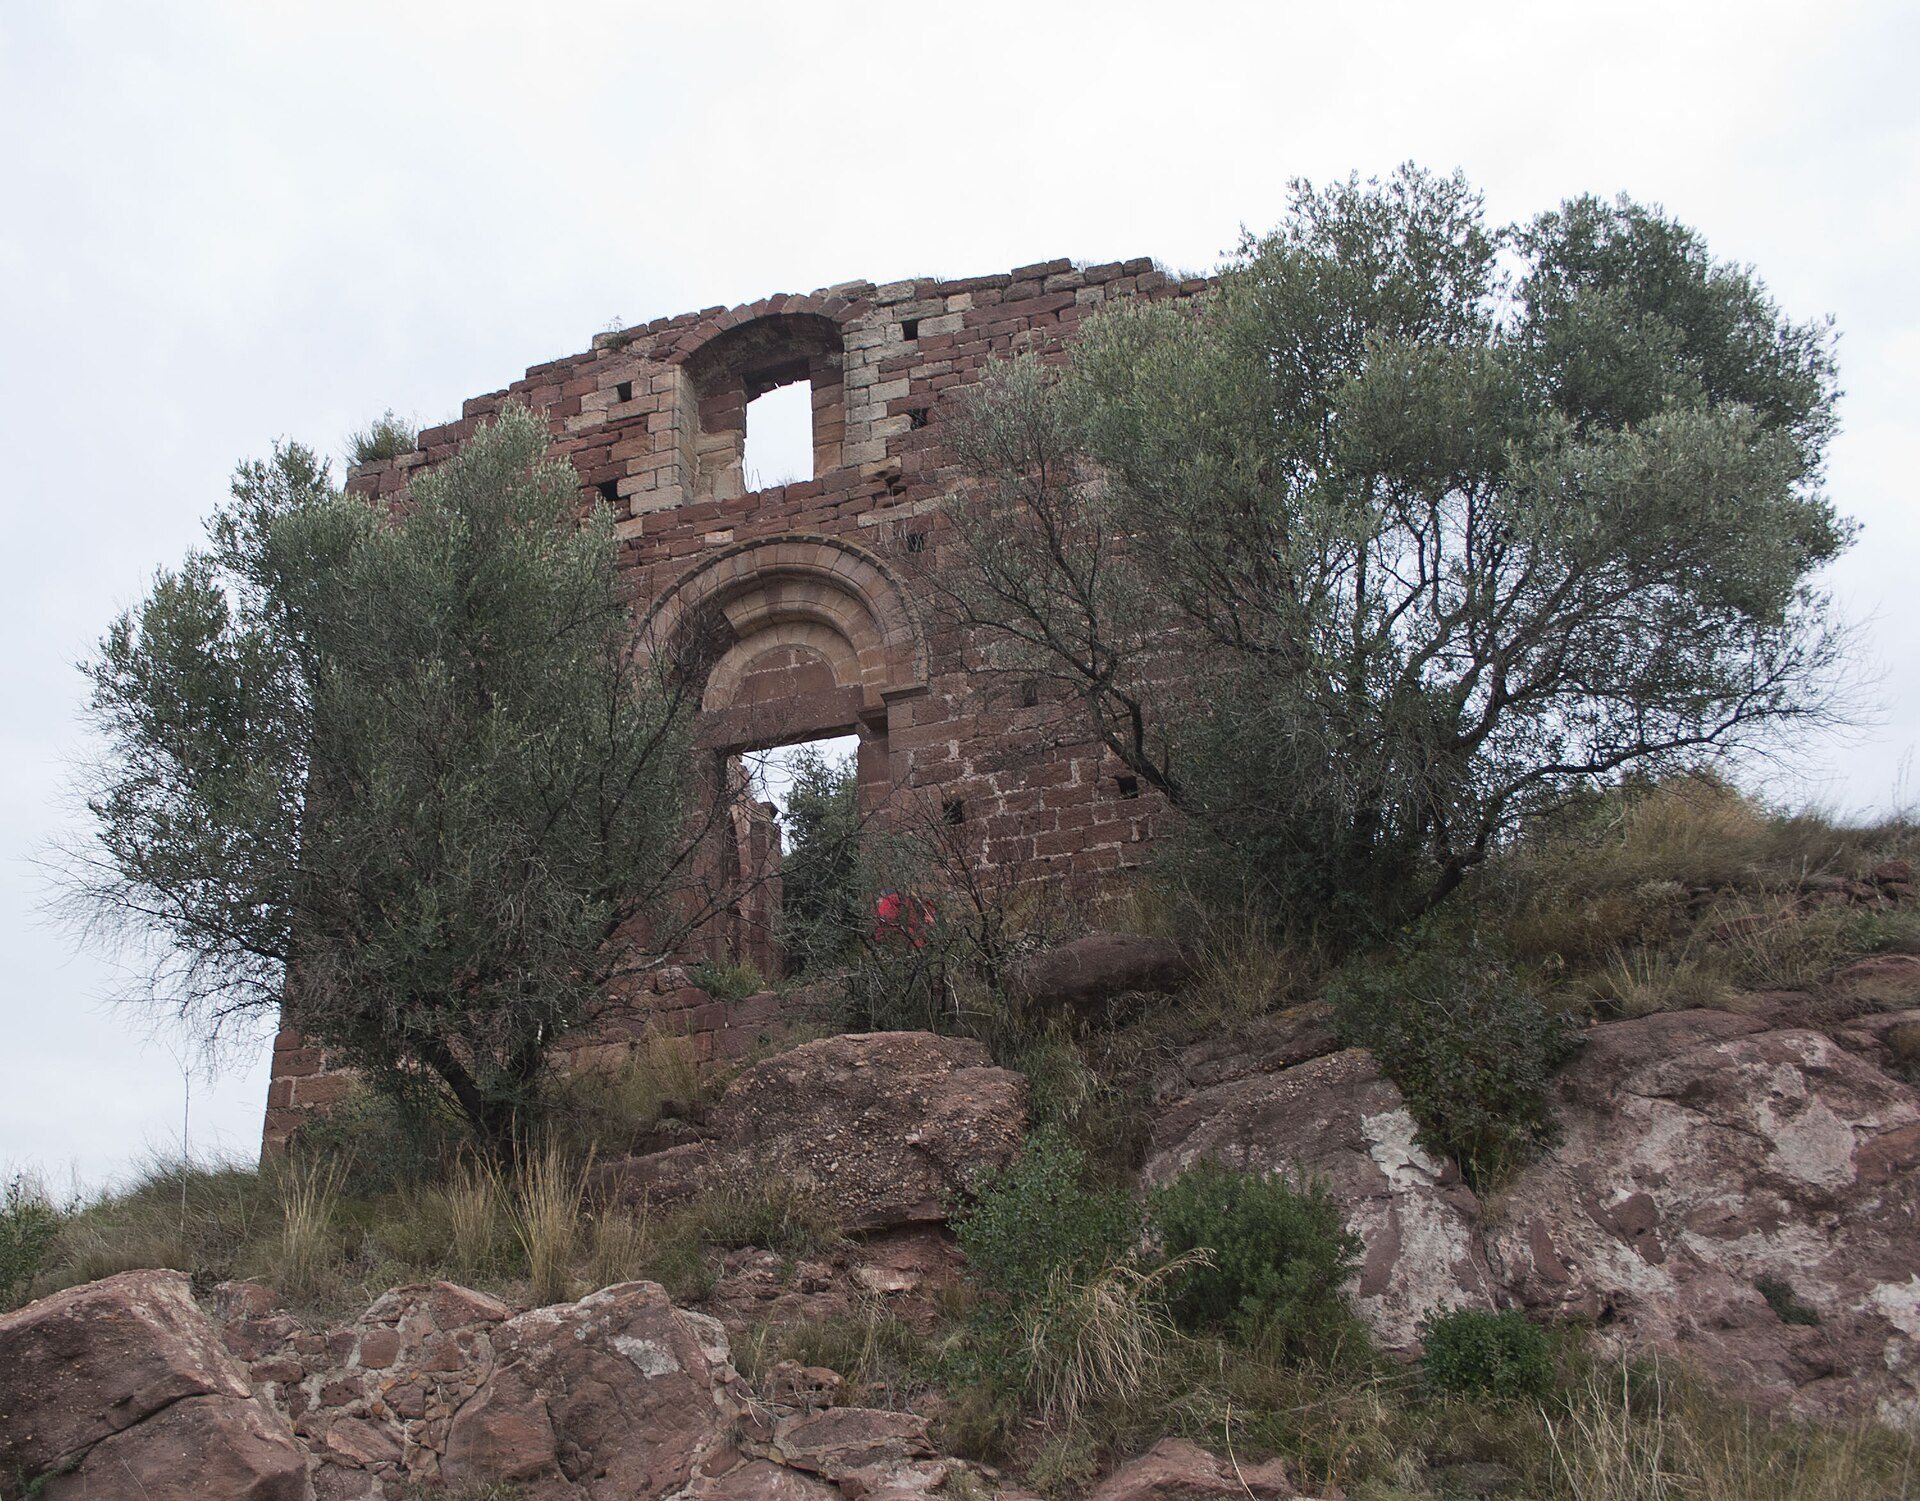
The ruined monastery church of Sant Genís survives within the former fortified complex. It has a rectangular plan, and its eastern wall collapsed during the twentieth century. The eastern end originally contained three round-headed windows with internally splayed openings. Along each lateral wall, three arcades reinforce the structure; some are round-headed and others pointed. A pointed vault was supported by a transverse arch, while the walls were built from dressed, squared ashlar blocks laid in horizontal courses.
The western doorway has a round-headed opening framed by two recessed arches. A hood mould decorated with balls surmounts the outer arch. The smooth tympanum carries an incised six-petalled flower, and similar incised designs appear on the lintel. These surviving elements belong to the Romanesque monastery and church associated with the castle, whose other fortifications were demolished in 1713 while the church was preserved.