Babolovo Palace: A Neo-Gothic Bathing Pavilion at Tsarskoye Selo
Site at a Glance
- Rating
- 4.2
- Popularity
- Medium
- Country
- Russia
- Primary era
- Early Modern
- Eras represented
- Early Modern, Modern
- Civilizations
- Russian
- Site type
- Sanitation
- Remains
- Baths
On this page11 sections
History
Construction for Potemkin
Babolovo Palace is an eighteenth-century Neo-Gothic bathing pavilion in Babolovsky Park near Tsarskoye Selo, in St Petersburg, Russia. Neo-Gothic architecture revives forms associated with medieval Gothic buildings. In 1780, Catherine II, empress of Russia, granted the grounds to Grigory Potemkin, a statesman and military commander who was among her influential favorites. A five-room wooden house near the forest edge by Babolovo village preceded the stone palace.
Designed by Russian architect Ilya Neyelov for Potemkin, the stone building was begun on 2 November 1782 and completed in 1785. Despite its name, it was chiefly a place for cold-water bathing, with occasional use as a temporary residence and for small receptions. Potemkin rarely visited. Neyelov’s design may have been influenced by Ivan Starov’s house at Ostrovki, another building intended for Potemkin and constructed between 1783 and 1790.
Imperial use and redesign
After Potemkin’s death, the palace received Count Valentin Ladislas Esterhazy, an envoy of French émigrés, and his daughter Maria-Françoise. They stayed there in 1793, during the imperial court’s summer visit to Tsarskoye Selo. A later tradition says that Emperor Alexander I met Sophia Velho, daughter of court banker Baron O. P. Velho, at Babolovo during the years Alexander Pushkin attended the Tsarskoye Selo Lyceum. The story has been questioned, but rumors of the meetings inspired Pushkin’s 1816 poem “To Babolovo Palace.”
As the building deteriorated, architect Vasily Stasov redesigned it between 1823 and 1829 while retaining Neyelov’s general concept. V. M. Gornostayev, chief architect of Tsarskoye Selo, supervised the completed work. The Cold Bath became the palace’s principal room. After the redesign, the building also served as an ornament in a distant walking area of the park. Architect A. F. Vidov oversaw repairs in 1879 and 1880.
War and later restoration
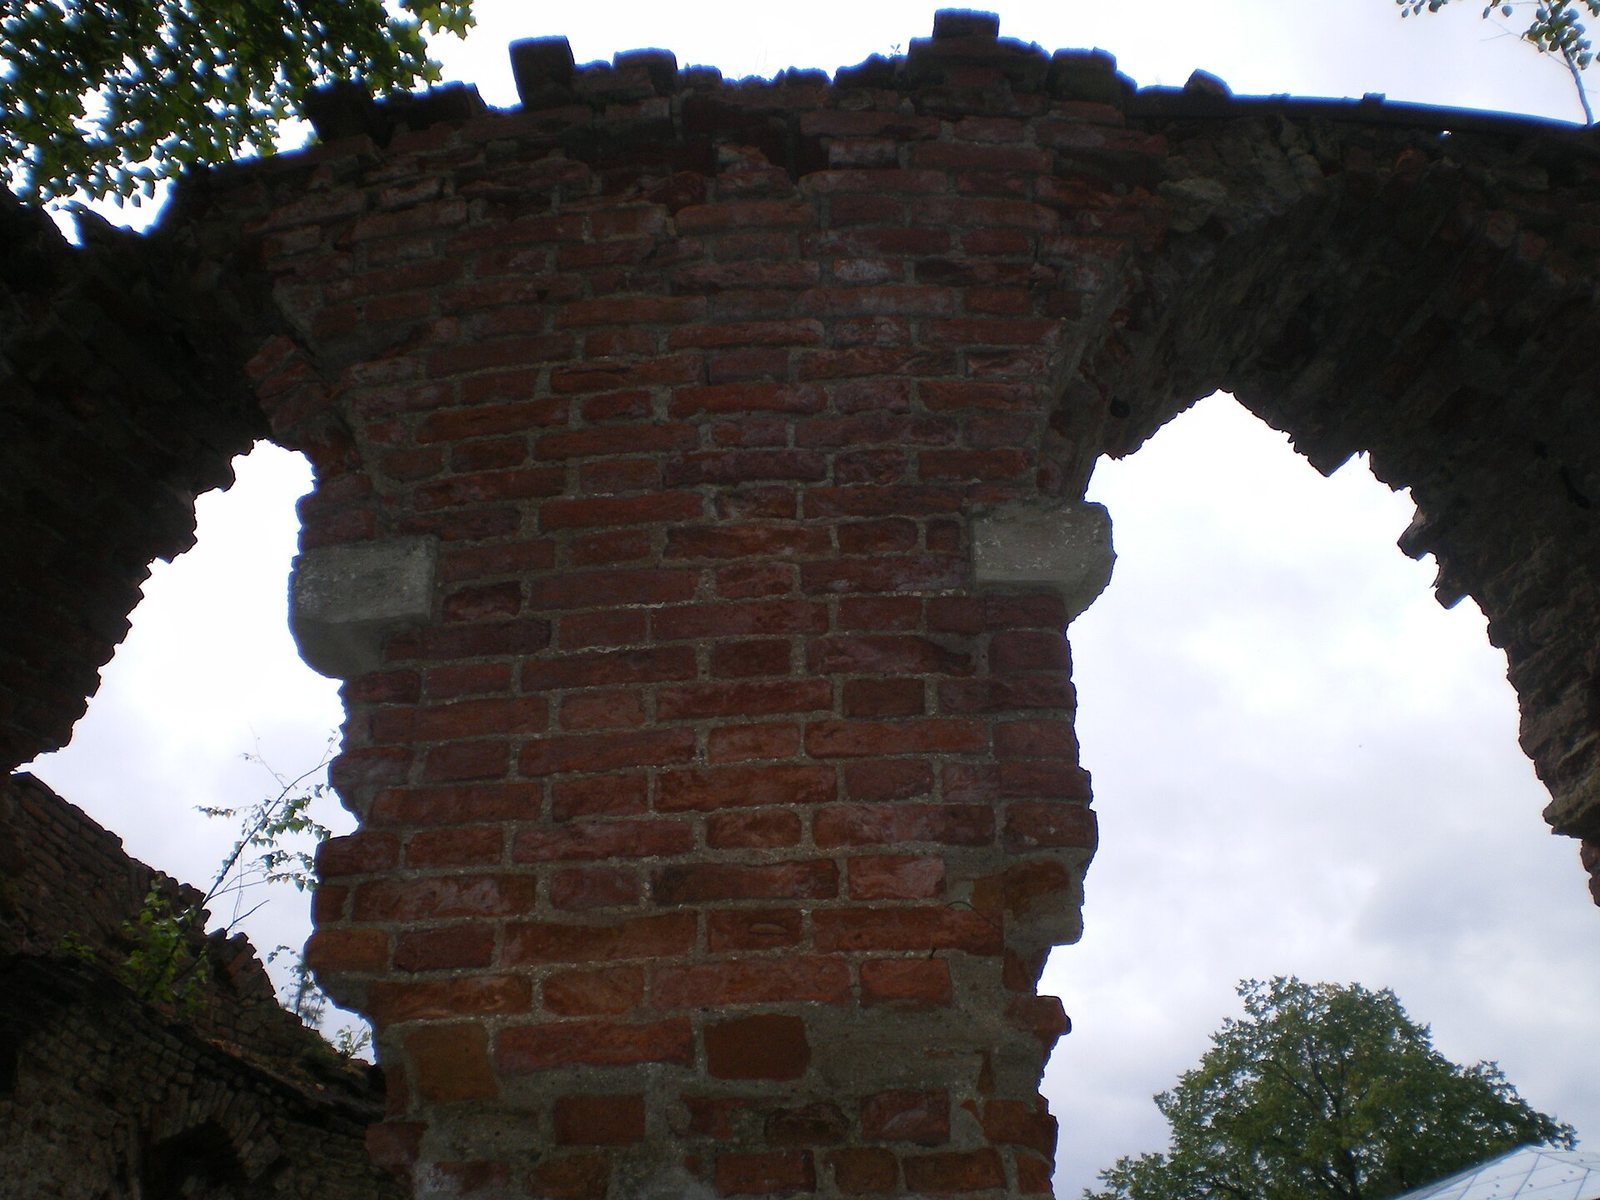
After the 1917 Revolution, Babolovo Palace was inventoried and used to store furniture from the 1830s and 1840s, but it did not become a museum. Repairs took place in 1918, followed by roof work in 1926. Before the Second World War, a school for the 100th Assault Aviation Brigade of the Leningrad Military District occupied the building. Its military use brought heavy bombing to the palace and surrounding area. The building stood in an occupied zone from 1941 to 1944 and burned during the German retreat. The fire destroyed its interiors and damaged parts of the stone vaulting and load-bearing walls.
In the first postwar decades, the palace was not restored. A city decision in 1973 proposed restoring it, the park and service buildings for use as a recreation base. A design was prepared in 1976 and 1977, but work on rebuilding the side wings with modern materials was halted after the structures already erected became unsafe. In 2013, the Russian government decided to allocate federal funds for restoration work in Babolovsky Park. Babolovo Palace is a federal-level cultural heritage site in Russia.
Remains
Plan and exterior
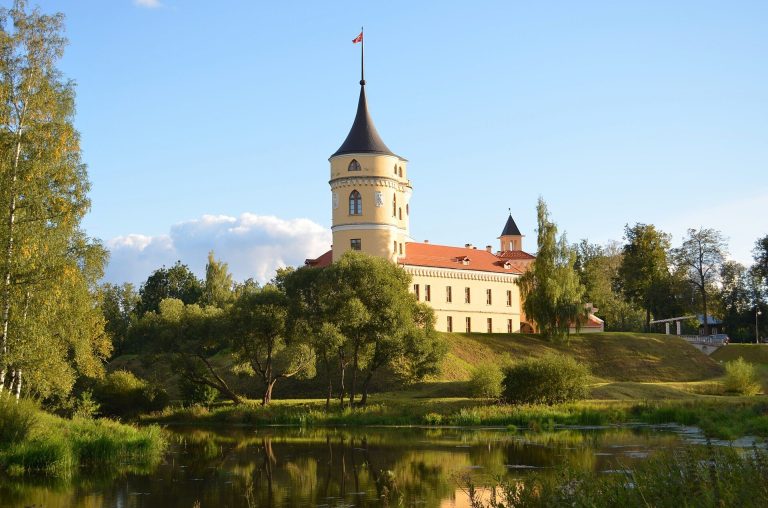
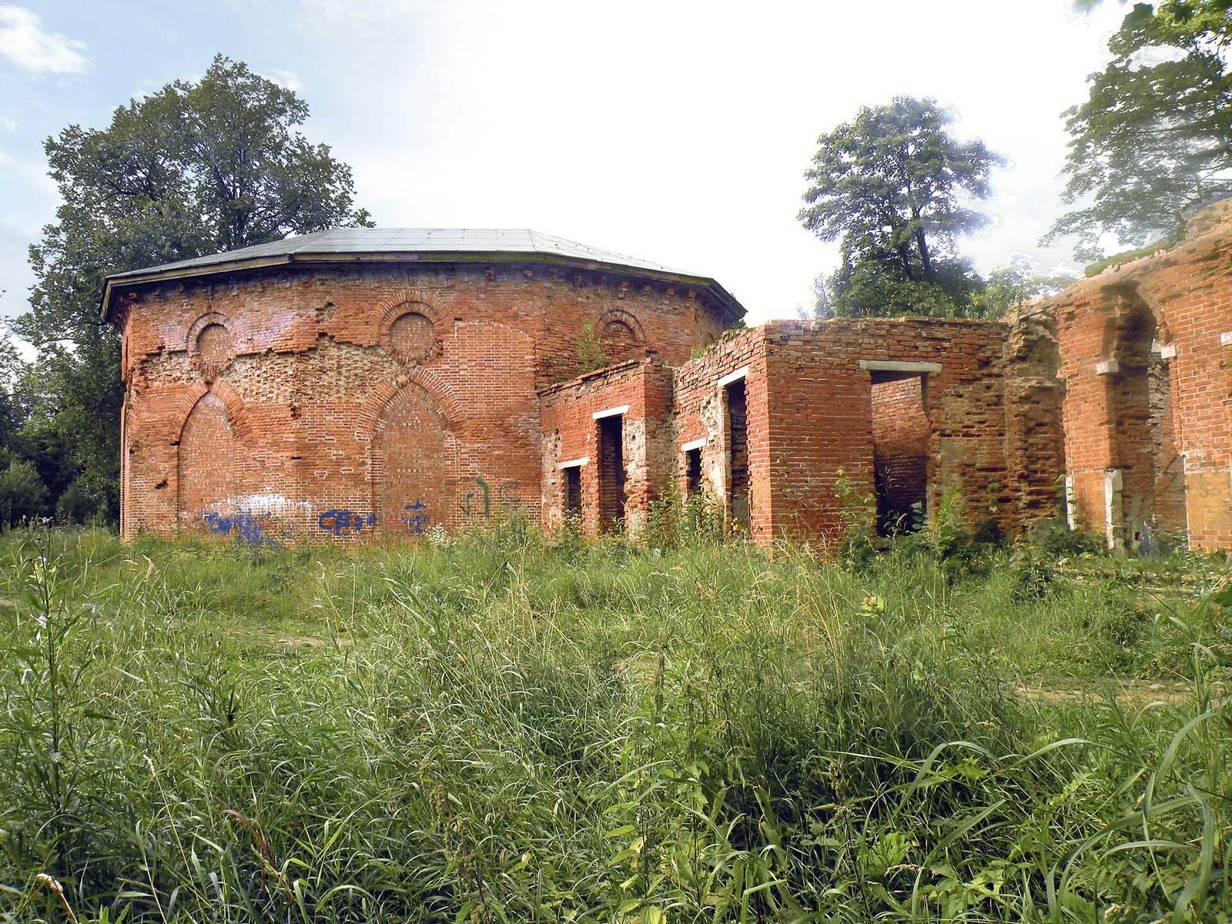
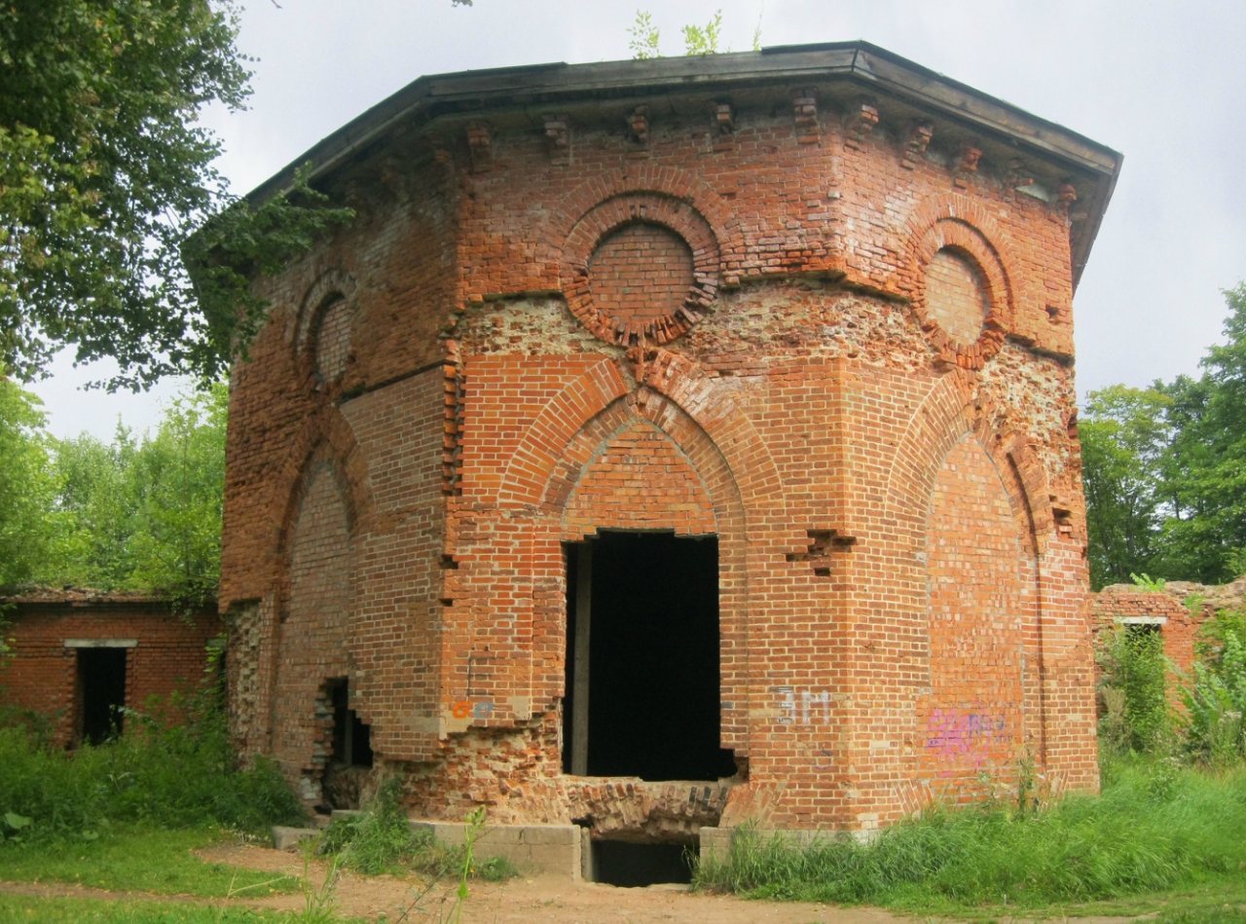
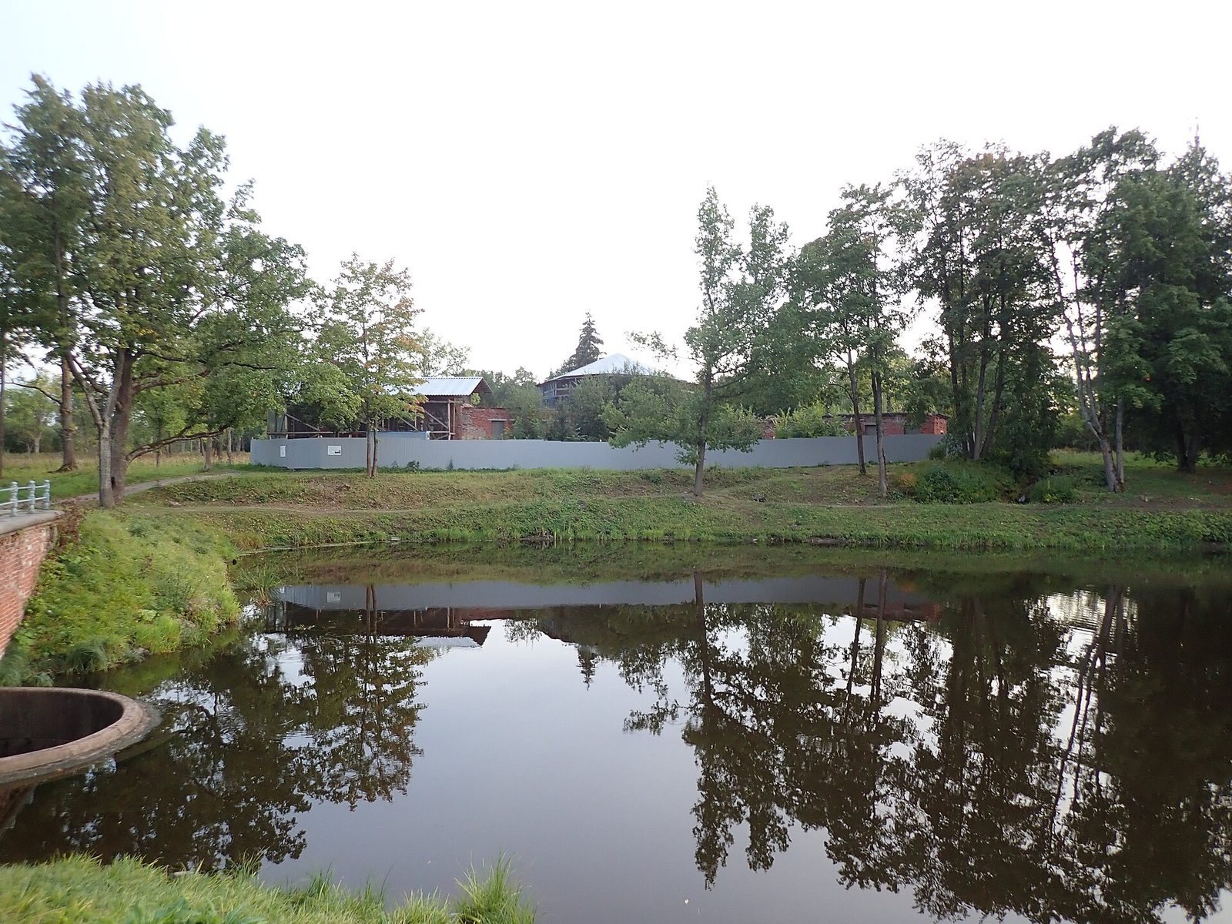
The palace stands on a hill beside Silver Pond, within Babolovsky Park, which covers about 300 hectares. Its single-storey plan is asymmetrical: two principal blocks meet at an angle and connect through an octagonal tower with a hipped roof. The Neo-Gothic façades have parapets shaped like battlements. Red brick forms the walls. In the original finish, most exterior surfaces were plastered white, with rustication, a textured treatment that emphasizes masonry joints. The entrance hall and bathing pavilion were exceptions. The building’s base and upper moldings used pale Putilov stone, while door and window surrounds were finished in white plaster or light Pudost stone. Small projecting supports decorated the cornices.
Stasov’s redesign changed the octagonal bathing pavilion into a tower. The exterior was generally plastered, rusticated and painted brown, while the oval pavilions retained exposed brick. Natural stone was used on interior walls and floors, as well as on the steps descending from the palace toward the pond. In the repair of 1879–1880, the leaking roof was lowered to the height of the battlement-shaped parapets, concealing them.
Rooms and bathing features
The original bathing suite
The plan contained ten rooms or spaces, though it was also counted as seven when the bathing suite was treated as a single unit. All but one room opened onto the landscape park. The bathing suite included a gallery, washing room, steam room and room for heating water. An oval entrance hall adjoined two bedrooms; beyond these were service rooms and a hall containing a round bath-pool. The original circular marble bath measured 3.5 metres across. Water was probably brought from the Taitsky water conduit through two underground pipes.
The Tsar Bath
The redesigned Cold Bath contains the massive Tsar Bath, carved in the 1820s by stoneworker and sculptor Samson Sukhanov from one block of dark pink Finnish granite. It measures about 1.9 metres high and 5.33 metres in diameter, and weighs 48 tonnes. Engineer Agustín de Betancourt planned its installation. The bath was positioned in the semi-basement room before the surrounding walls were built. A stone vault above it later helped protect the basin when the palace burned.
Interior and surviving fabric
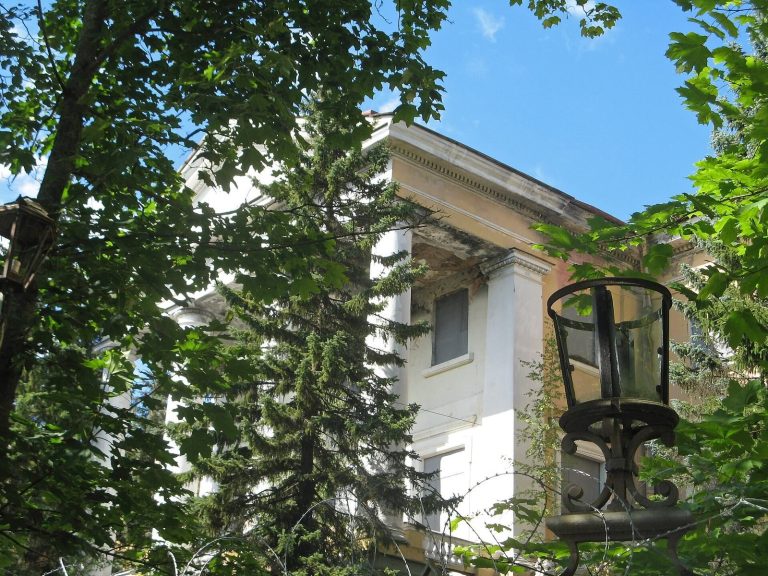
Painter Fyodor Danilov decorated the walls and ceilings, while P. I. Bryullo produced carved and gilded ornament. Three stoves and two fireplaces provided heat in cold weather. The original wall sections that remain are ruined and covered with temporary roofing intended to slow further deterioration.
Babolovsky Park
The wartime damage extended into the surrounding park. A dam across the Kuzminka stream, which also served as a bridge, was destroyed, along with the Taitsky water conduit, grottos and service buildings beyond the bridge. Water was drained from Big Pond. Among the park’s surviving historic structures are an aqueduct dating to the 1770s and a gate by architect and landscape designer Adam Menelaws that separates the two parks.