Romrod Castle: A Hessian Water Castle and Administrative Residence


Site at a Glance
- Rating
- 4.6
- Popularity
- Low
- Country
- Germany
- Primary era
- Early Modern
- External website
- Open
- Eras represented
- Medieval, Early Modern
- Civilizations
- Holy Roman Empire
- Site type
- Military
- Remains
- Castle
On this page13 sections
History
Romrod Castle in Germany developed from a medieval water castle, probably established in the twelfth century, whose later Romanesque and Gothic phases shaped the site. It was founded by the Lords of Romrod and eventually became a Hessian administrative seat, a grand-ducal summer residence, and a centre for heritage and rural-area activities.
The Lords of Romrod
Romrod first appears in 1197, when Ludwig of Rumerot witnessed a property transfer in a charter of Fulda Abbey under Abbot Heinrich III of Cronberg. The Lords of Romrod belonged to the ministerial service nobility, whose members held office or military responsibilities for higher-ranking lords. The family was probably associated with the Landgraves of Thuringia and also had connections in the Fulda region.
In the late thirteenth century, Heinrich of Romrod built Herzberg Castle and held it as a fief from the Landgrave of Hesse. A castle fief was property held in return for service and allegiance. The family later divided into two branches, one of which adopted its name from the new castle at Herzfeld. The male line of the Romrod branch ended around the middle of the fourteenth century. Its heiress then sold the castle to Landgraves Heinrich II and Otto, and the site came into the direct possession of Hesse around 1400. Castle retainers, armed men assigned to garrison and serve the fortress, continued to staff it.
Hessian rule and rebuilding
After the death of Philip the Magnanimous, the sixteenth-century Landgrave of Hesse, his territories were divided among heirs. Romrod Castle initially passed to Landgrave Ludwig IV of Hesse-Marburg. Between 1578 and 1587, Ludwig ordered much of the decayed medieval complex to be demolished. New construction during this period produced most of the appearance that survives today.
After Ludwig’s death in 1604, the castle passed to the Landgraviate of Hesse-Darmstadt, the Hessian branch that became a grand duchy in 1806. Romrod remained the seat of a landgravial administrative office until 1829. Its role therefore extended beyond residence and defence, continuing as part of the territorial government of Hesse.
Grand-ducal residence and twentieth-century use
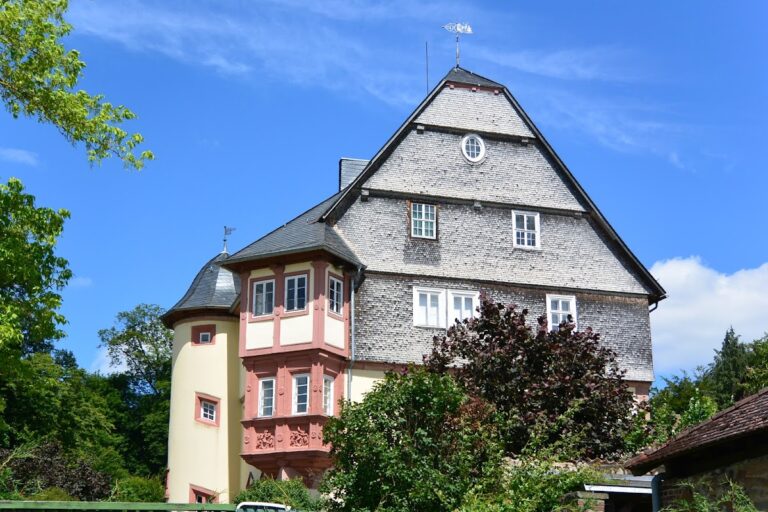
The castle was remodelled mainly between 1878 and 1885 and became a summer residence of the grand-ducal family. The nearby Zell-Romrod railway station was equipped with a princely reception room for receiving the grand-ducal family.
A property settlement in 1919 between the People’s State of Hesse and Ernst Ludwig, the last Grand Duke of Hesse and by Rhine, initially awarded the castle to the former grand duke. A second agreement in 1930, made in response to the effects of the 1923 inflation, limited his ownership to his lifetime. One year after his death, in 1938, the castle passed to the People’s State of Hesse.
After the Second World War, Romrod Castle housed refugees until the 1970s. It then stood empty for years and faced serious deterioration. The German Foundation for Monument Protection acquired it in 1997, and the complex now accommodates a hotel. Excavations carried out between 1996 and 2002 revealed two fortifications beneath the present castle and greatly expanded knowledge of its development, which had previously depended largely on the surviving buildings.
Since 2006, the castle has housed Forum Netzwerk Ländlicher Raum, a forum for networking in rural areas that offers training and continuing education. A branch of the DenkmalAkademie, or Monument Academy, operated there from 2002 until it closed at the end of July 2016.
Remains
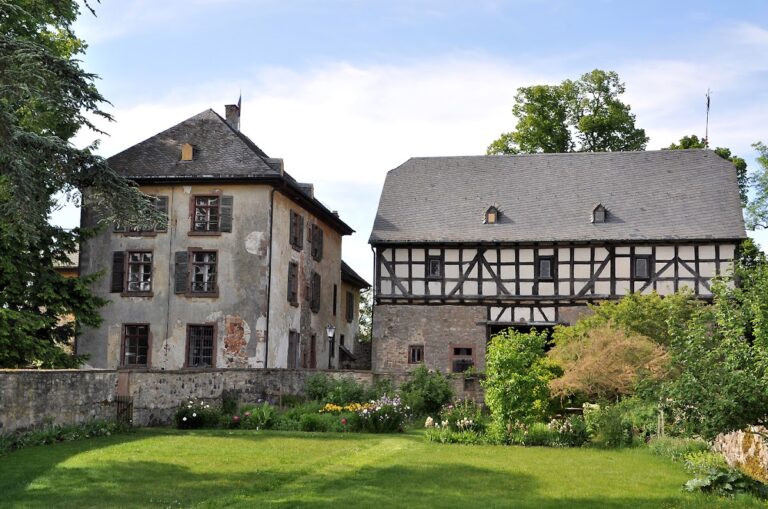
Romrod Castle occupies the valley between the Antrift and Ocherbach, where the original lowland water castle was surrounded by a moat. An old road passed nearby and was later known as the Kurze Hessen. The moat was filled around 1830 and turned into a park. Within the former enclosure, archaeological evidence traces a sequence from a late twelfth-century wooden fortification to a Romanesque stone castle and the later buildings around the central courtyard.
Early fortifications
Wooden castle
Excavations revealed a previously unknown wooden castle dating from between 1170 and 1192. Dendrochronology, the dating of timber through annual growth rings, established the age of the recovered wood. Several wooden buildings and parts of the courtyard surface survived below the present level. The largest building stood south of the courtyard, west of the present Chancellery Tower.
The buildings may have formed a ring around a wooden tower at the position later occupied by the keep, although the tower itself was not directly demonstrated. The occupation surface lay 1.70 metres below the present courtyard. Layers of wooden poles, woven material, and birch brushwood helped counter the moisture at this low level.
Romanesque stone castle
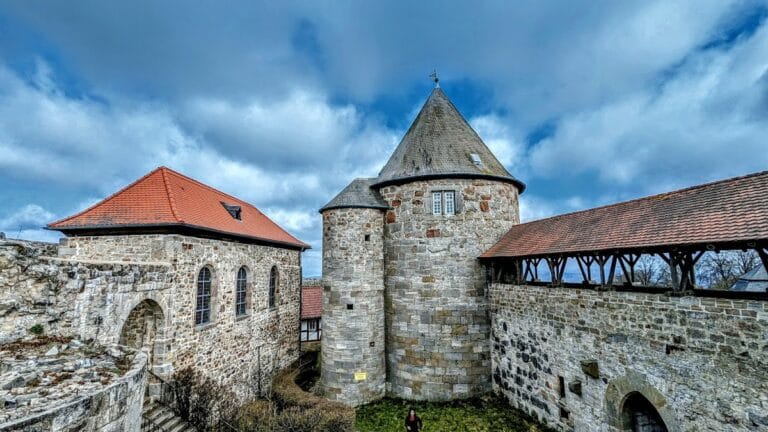
A stone castle followed, probably during the twelfth or thirteenth century, in the Romanesque style that preceded Gothic architecture in western and central Europe. Its buildings were initially enclosed by a ring wall and were gradually replaced over time. A section of that wall is visible in the cellar of the residential building. Much of the rest was demolished during nineteenth-century alterations, when adjoining service buildings were added.
The stone buildings stood along the perimeter wall around a central keep. Archaeology located the keep in the middle of the courtyard. It measured about 8 metres in diameter, with walls 2.70 metres thick, and contained either a well or a cistern. The inner castle occupied an almost circular area of about 1,500 square metres. A bailey, or outer ward distinct from the principal fortified area, lay to the north and probably formed the nucleus from which the settlement of Romrod developed.
Medieval and early modern buildings
Residential tower
Part of the exterior wall of a residential tower from the Hohenstaufen period survives on the northeastern side of the complex. The Hohenstaufen dynasty ruled the Holy Roman Empire and associated territories during the twelfth and thirteenth centuries. The tower retains characteristic corner masonry made from projecting, roughly finished blocks and includes two bifore windows, each a paired opening divided by a central support.
Chancellery Building
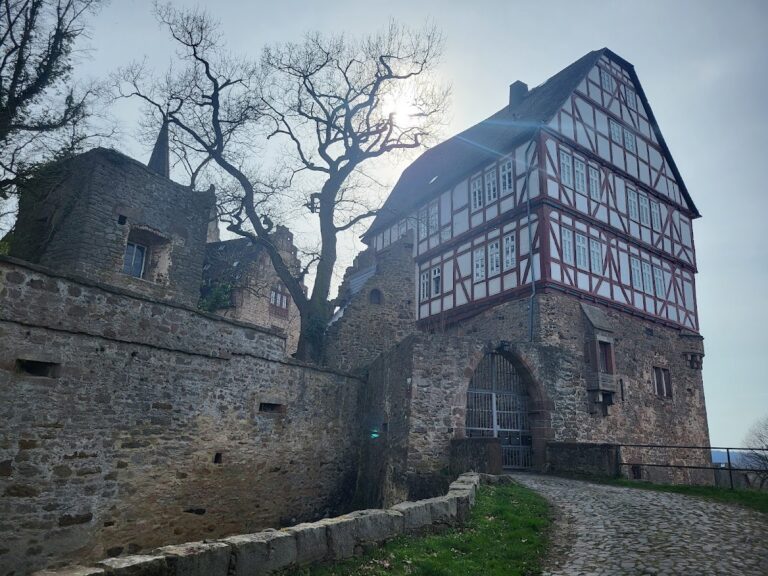
The Chancellery Building is one of the older structures in the inner castle. It is a late Gothic residential tower with a tall, distinctive roof and a half-timbered upper storey. Half-timbering uses a visible timber frame filled with masonry or plaster.
Western residential building and kitchen
The four-storey residential building on the western side, together with its stair tower, and the kitchen building to the north were constructed or substantially remodelled during the rebuilding of 1586 to 1588. Eberhardt Baldewein, a sixteenth-century architect and builder, was associated with this phase, which followed the demolition of much of the older complex under Ludwig IV.
Ancillary buildings
Several later service buildings remain close to the inner castle. They include the stables, Gatehouse, Hunter’s House, Bakehouse, Brewery, and Slaughterhouse, preserving the range of structures that supported the residential and administrative functions of the complex.