Fürstenberg Castle: A Medieval Border Fortress in Ense
Site at a Glance
- Popularity
- Medium
- Country
- Germany
- Primary era
- Medieval
- Eras represented
- Medieval
- Civilizations
- Electorate of Cologne, Holy Roman Empire
- Site type
- Military
- Remains
- Castle
On this page6 sections
History
Fürstenberg Castle is a medieval hill castle in Ense, Germany, on Fürstenberg above the Ruhr and the former site of Höingen. Built around 1295 for the Archbishop of Cologne, one of the Holy Roman Empire’s prince-electors with the right to elect the emperor, it occupied a strategically important position on the border between the Duchy of Westphalia and the County of Arnsberg.
Foundation and repeated destruction
The castle is first recorded in 1295, in a document that names Hermann of Fürstenberg as its first known castle retainer, a member of the castle’s service or garrison. The document also provides the first written mention of his family. Hermann came from Binolen in the Hönnetal and later adopted the name Fürstenberg from the castle, which served as his administrative seat. He held the castle for the prince under a feudal obligation, owing service in return.
Count Everd of the Mark destroyed the castle in 1303–04 during his conflict with Archbishop Wigbold. Archbishop Henry rebuilt it in 1307–09. On 8 December 1309, Henry was at the castle and issued two documents there. Count Engelbert II of the Mark destroyed it again in 1311, and Bishop Henry rebuilt it in 1313. The allied counts of Arnsberg and the Mark then destroyed it in 1343–44.
A changing frontier
Around 1365–70, members of the Fürstenberg family, then serving as castle retainers at Werl, built Waterlappe Castle. It became the family seat and remained so until 1633. In 1368, the County of Arnsberg passed to the Electors of Cologne, and Fürstenberg lost its importance as a border fortress. Neheim, already under Cologne’s control, took on the local defensive role against the counts of the Mark. A chapel on Fürstenberg is mentioned in 1429.
Remains
Two separated fortifications
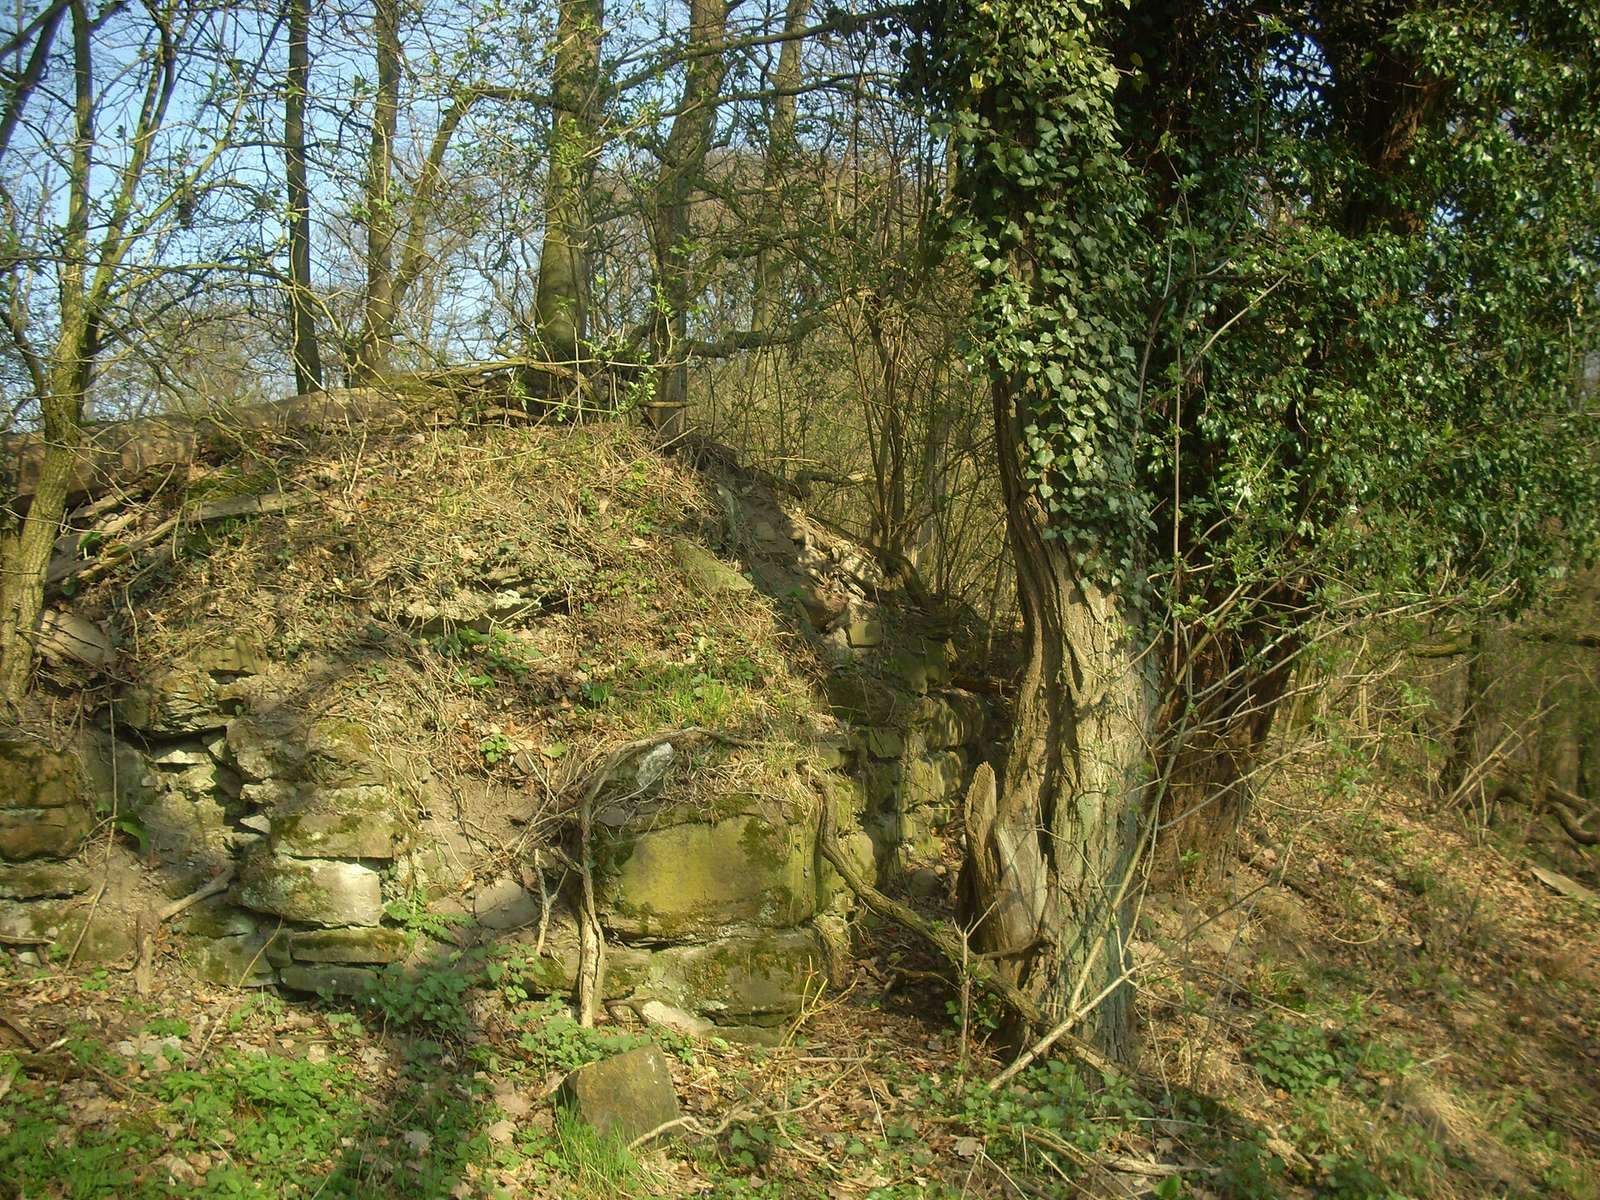
The castle comprised two defended enclosures, or baileys (areas enclosed within a castle’s defenses). The inner bailey occupied the eminence called Richters Köpfchen, while the outer bailey lay farther away at the chapel site on the tip of the hill.
Surviving structures and ramparts
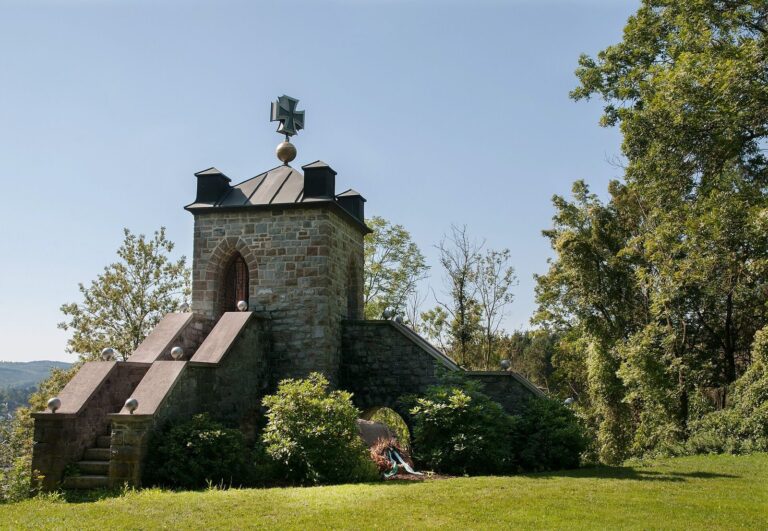
Individual remains of the stone castle can still be seen at Richters Köpfchen. Ring-shaped medieval ramparts remain visible in the surrounding woodland. The chapel stands at the hill’s tip on the former site of the outer bailey.