Gut Rödinghausen: Ancestral Manor of the von Dücker Family in Germany


Site at a Glance
- Rating
- 4.4
- Popularity
- Low
- Country
- Germany
- Primary era
- Modern
- External website
- Open
- Eras represented
- Modern
- Civilizations
- German
- Site type
- Domestic
- Remains
- Manor House
On this page9 sections
History
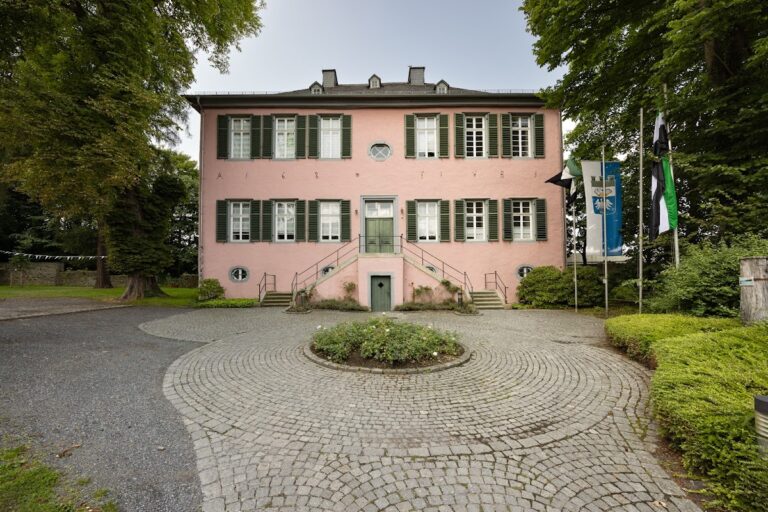
Gut Rödinghausen is a historic manor estate in Menden, Germany, whose manor house was built by the Westphalian von Dücker noble family in 1807 in the Neoclassical style. Located in the Lendringsen district of the Sauerland, it served as the ancestral seat of the family, the principal residence historically associated with its lineage. The construction date is preserved on a weathered foundation stone in the basement plinth, while the building itself probably stands partly on the remains of an earlier structure.
The von Dücker Estate
The estate developed as the home of the von Dückers, a Westphalian noble family. A heraldic panel dated 1698, now mounted above the entrance, comes from the predecessor building and preserves an earlier phase of the site’s history.
Protection and Twentieth-Century Changes
The manor house, agricultural building, and park were added to the monument list of the city of Menden on 25 July 1983. During the 1990s, the estate was temporarily owned by Heinz Weifenbach, an entrepreneur who had also served for a period as chairman of the ECD Iserlohn ice-hockey club. He altered the manor house by adding stucco mouldings and silk wallpaper to the fireplace hall and installing a four-person whirlpool in the bathroom. The whirlpool was considered too heavy for the building’s wooden framework.
In 2007, Weifenbach’s partner, Helga Mense-Ermert, transferred the manor house to the city of Menden through a hereditary building lease, a long-term arrangement allowing use of land or buildings without transferring full ownership. The payment was 800,000 euros. The purchase was intended to prevent the supposed establishment of a training centre for the NPD, a German far-right political party, by Jürgen Rieger, a German lawyer and neo-Nazi activist. Whether Rieger had any serious interest in the estate was widely questioned, particularly because its alleged market value was described as “zero euros.”
Renovation and Later Use
The manor house was in poor condition, and the city undertook extensive renovation. Its use remained severely restricted by the agreement with the former owner, which retained certain rights for that owner and left the ancillary buildings in their possession. Heritage-protection requirements also limited the possible changes to the property.
In 2015, an especially aggressive wood-boring beetle was found in the old oak beams. The manor house was enclosed in plastic sheeting and treated with heated air reaching 75 degrees Celsius. The oak beams were to reach at least 55 degrees Celsius, a temperature intended to kill the beetles. The city’s renovation expenditure for 2015 and 2016 was expected to total 1.5 million euros.
The Industrial Museum of Menden was established on the manor house’s second floor in 2019. Since the same year, the estate has hosted the annual KunstFest PASSAGEN arts festival. In 2022, the city of Menden took over the remaining grounds, including the stables and riding facility, through a hereditary building lease lasting several decades.
Remains
Manor House and Estate Layout
Manor House
The elongated manor house is an eleven-bay timber-framed building arranged with its long side facing the eaves. Its left wing has two storeys, while the right wing rises to three. A double-leaf entrance portal occupies the central axis, with a transom window above the doors and a straight exterior staircase leading to it. Above the entrance, a decorative pediment is placed in the lower part of the mansard hipped roof.
The 1698 heraldic panel from the predecessor building is mounted above the entrance. Dormer windows stand on both sides of the cross-gable projection and in the upper section of the mansard hipped roof. The old oak beams of the timber framework required specialist treatment in 2015, when the entire house was wrapped in plastic and heated with hot air.
Agricultural Building and Gateway
The agricultural building extends along the northern side of the estate. From the north, a narrow access avenue enters through a segmental-arched gateway that passes through the western part of this building. Its arch contains a Dücker-Wedel alliance coat of arms, combining the heraldic emblems of the two families, with a keystone and the date 1875.
Additional buildings occupy the eastern and southern sides of the estate and were constructed only slightly later than the agricultural building. The stables and riding facility form part of the remaining estate grounds taken over by the city in 2022.
Park and Water Setting
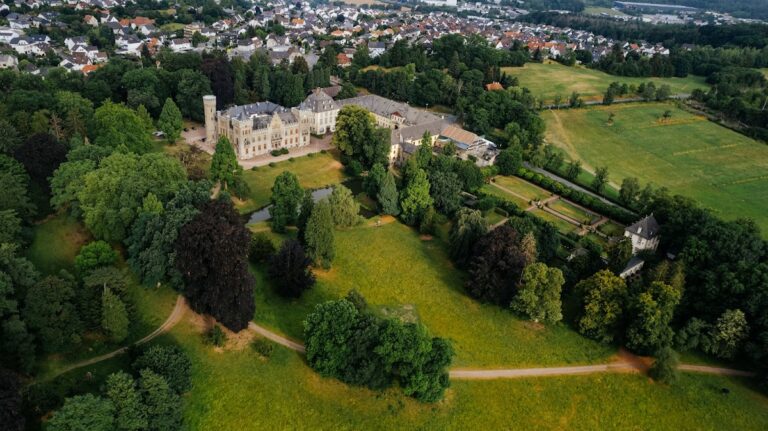
The manor house is almost entirely surrounded by channels of the Hönne. A ditch behind the house adjoins the historic park, which contains old trees. The park is bounded by the Hönne on the west and extends north to State Road 537, creating a defined relationship between the house, the water channels, and the surrounding estate landscape.