Palazzo Lancellotti ai Coronari: A Palace in Rome
Site at a Glance
- Popularity
- Medium
- Country
- Italy
- Primary era
- Early Modern
- Eras represented
- Early Modern
- Civilizations
- Papal States
- Site type
- Religious
- Remains
- Palace
On this page7 sections
History
Construction and completion
Palazzo Lancellotti ai Coronari is a palace in Rome, Italy, begun in 1591 for Cardinal Scipione Lancellotti. Francesco da Volterra designed the building, which Carlo Maderno completed in 1610 for Cardinal Orazio Lancellotti. The name distinguishes it from the separate Palazzo Lancellotti in Piazza Navona.
The palace in the nineteenth century
Founded in 1869, the Circolo San Pietro, a Catholic lay association known for charitable work, used the palace as its first headquarters. On 20 September 1870, the Lancellotti princes shut the gates in protest against what they called the Italian attack on the Papal States, territories governed by the pope. In response, the initials V.V.E., meaning “Long live Victor Emmanuel,” were added to the building. Victor Emmanuel II was the first king of unified Italy.
Family ownership and later use
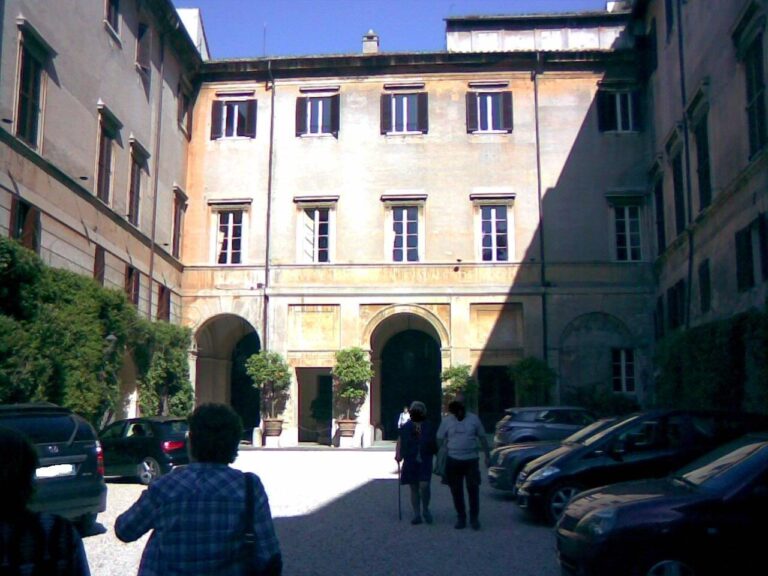
The palace remains the property of the Lancellotti family. Its interior has been substantially altered to accommodate several private apartments.
Remains
The surviving features include a street-facing facade and entrance, as well as a decorated principal hall on the first floor.
Facade and entrance
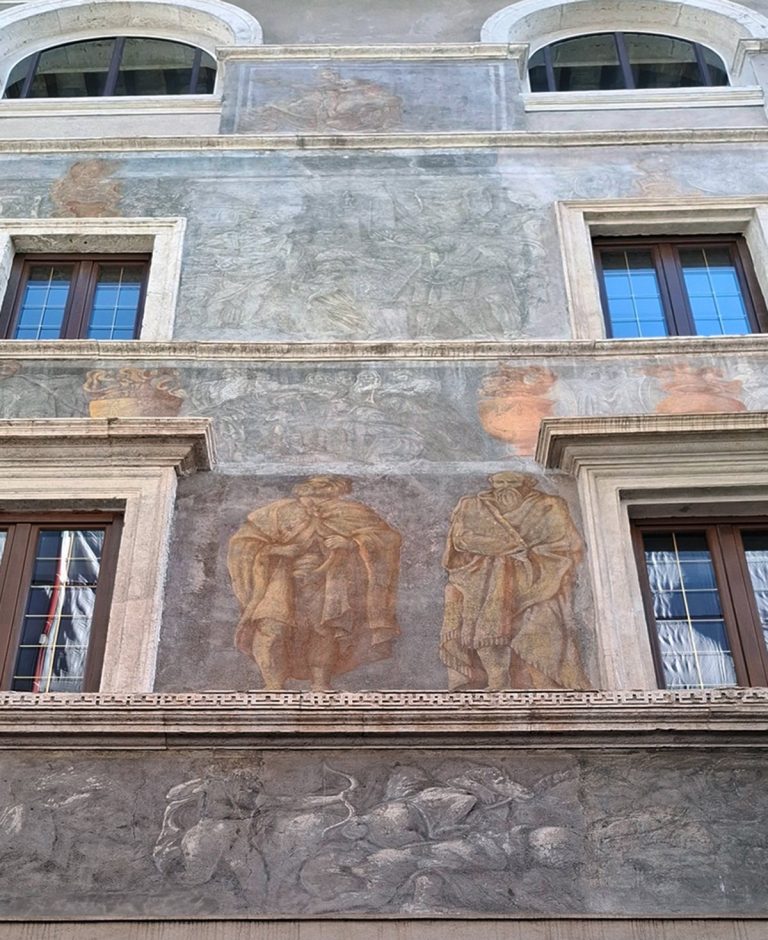
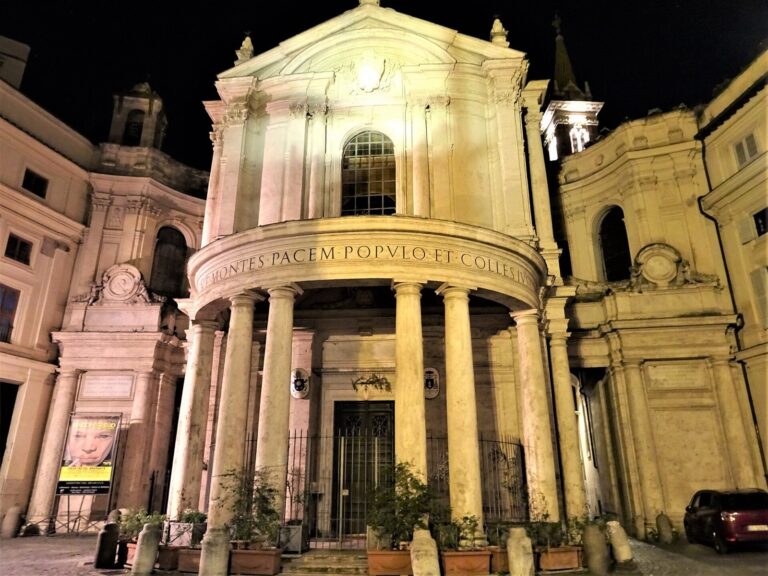
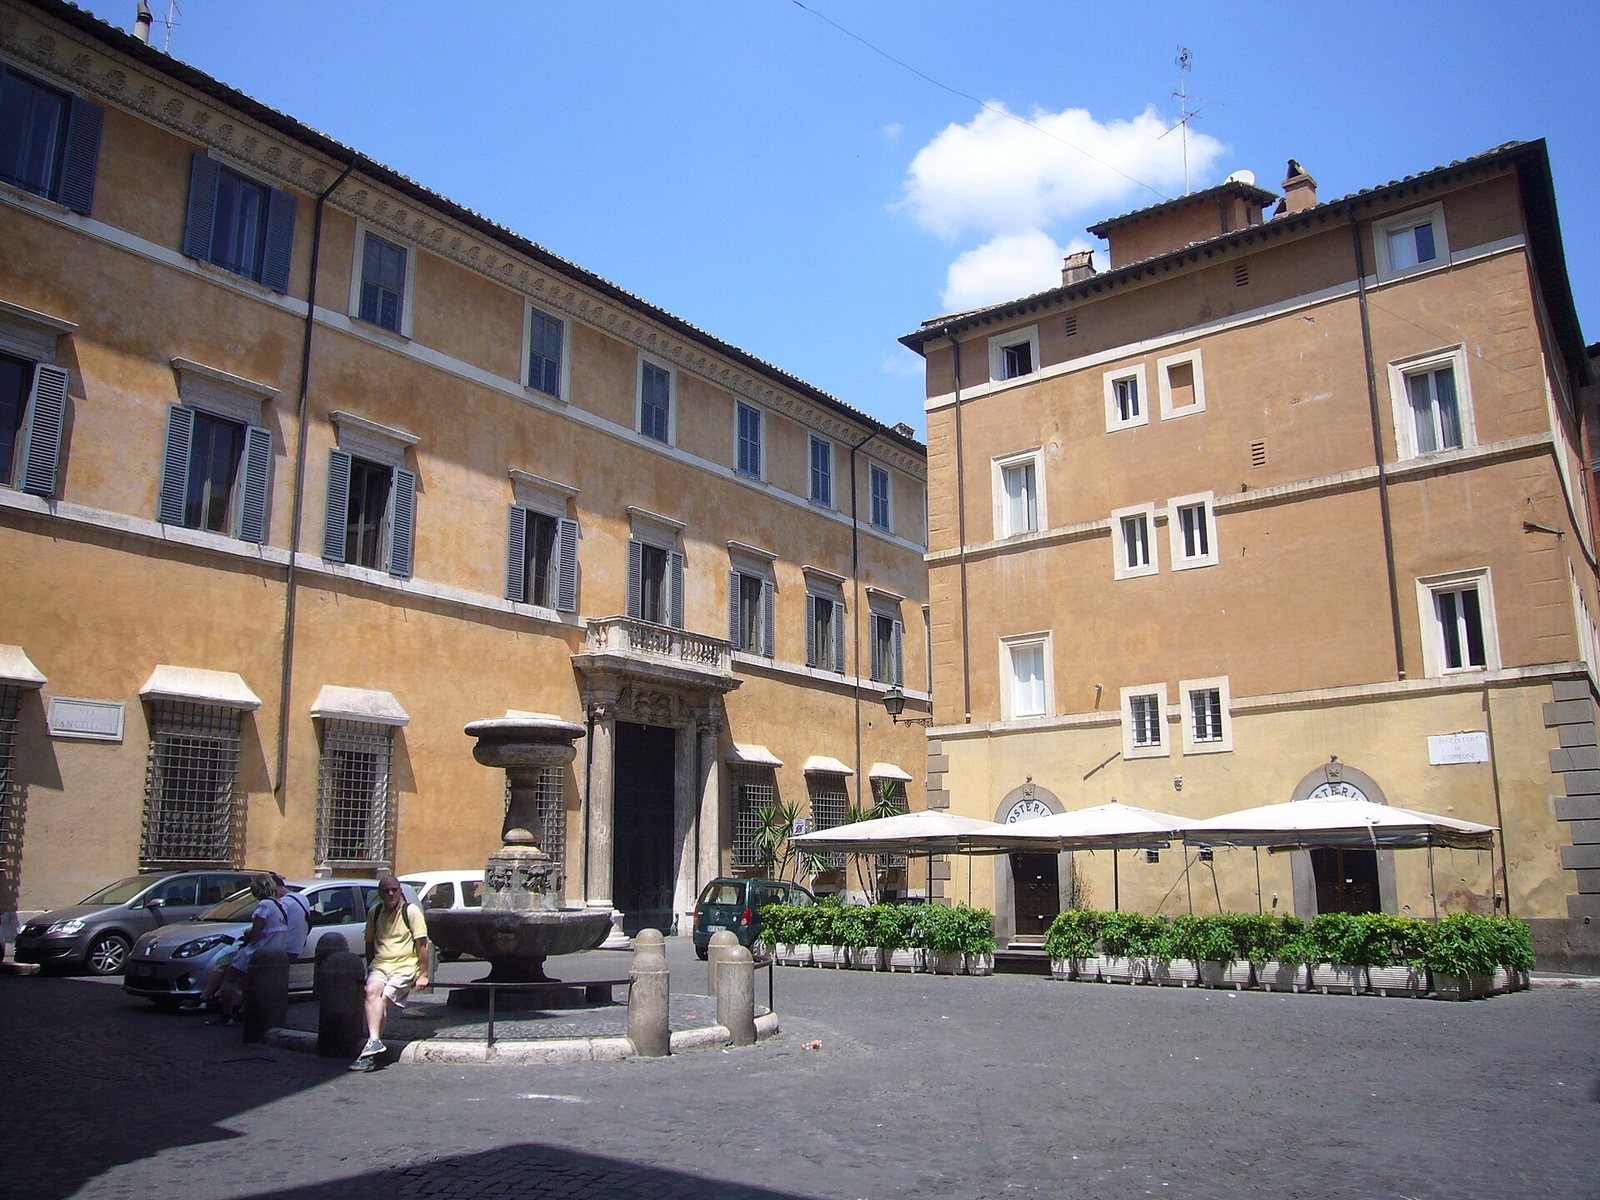
In Rome’s Ponte district, the palace faces Via dei Coronari and the square of the same name. Its simple facade has three storeys and nine windows. The entrance portal is the work of Domenichino. Four doors beside it once served as entrances for horses, a use associated with the name of the principal first-floor hall. The red initials V.V.E. remain visible on the column to the left of the entrance.
First-floor hall
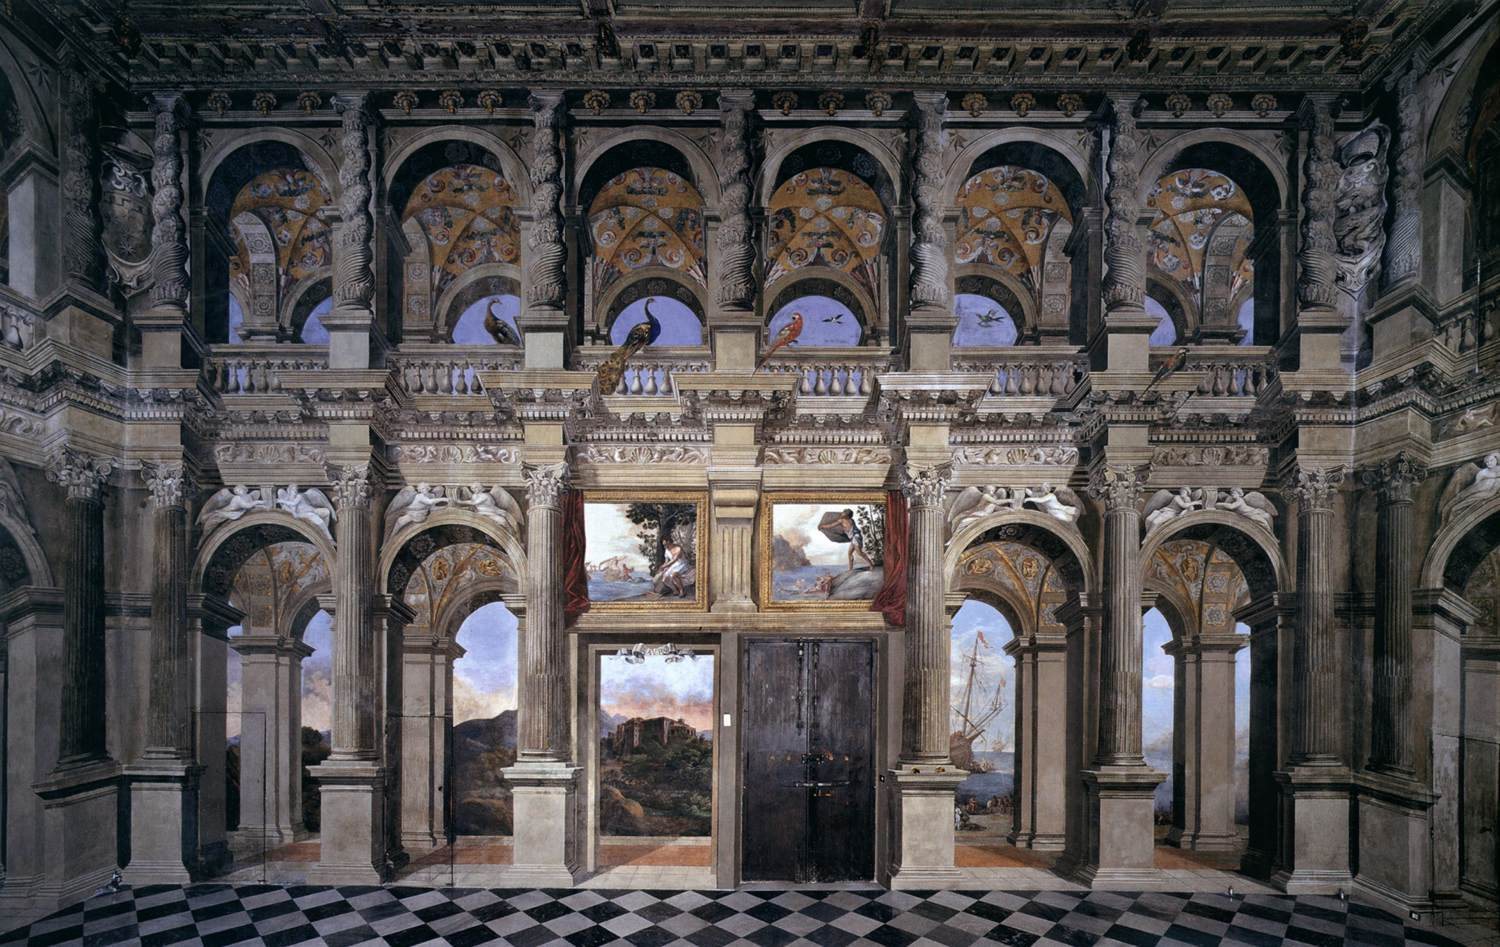
The Sala dei Palafrenieri, or Hall of the Horse Grooms, contains frescoes by Agostino Tassi, completed under his direction. They depict loggias on two levels through quadratura, an illusionistic painting technique that makes a flat surface seem to extend into architectural space.