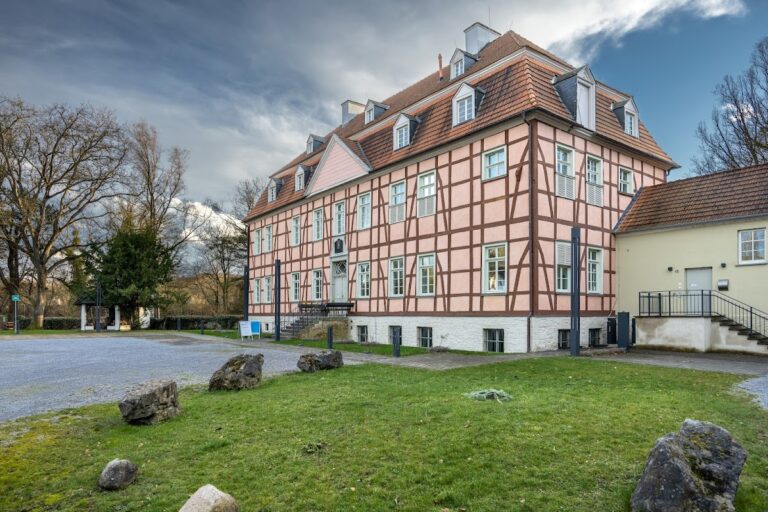
Oelinghausen Monastery: A Premonstratensian Foundation in Germany


Site at a Glance
- Rating
- 4.7
- Popularity
- Low
- Country
- Germany
- Primary era
- Medieval
- External website
- Open
- Eras represented
- Medieval, Early Modern
- Civilizations
- Holy Roman Empire
- Site type
- Religious
- Remains
- Fortified Monastery
On this page27 sections
History
Oelinghausen Monastery is a historic religious complex in Arnsberg, Germany, founded around 1174 as a Premonstratensian institution. It became a centre of worship, landholding, charitable activity, and administration in the Duchy of Westphalia, and its community later changed from a regular monastery into a secular canoness foundation before dissolution in 1804.
Foundation and early organization
The traditional foundation account names Siegenand von Basthusen, a ministerial serving the Archbishop of Cologne, and his wife Hathewigis as founders. Around 1174 they endowed the institution with properties at Oelinghausen and Bachum. Siegenand later transferred the monastery’s advocacy to Count Reiner von Freusburg and was buried in the monastery church. Archbishop Philipp von Heinsberg confirmed the foundation in 1174, released it from the parish of Hüsten in 1179, and granted it a tithe, an ecclesiastical levy usually drawn from agricultural produce or income.
The precise origins remain a matter of historical interpretation. Manfred Wolf argued that Siegenand’s endowments were too limited to sustain a religious community and therefore represented an additional donation rather than the foundation itself. He placed the establishment between 1152 and 1174 and proposed that Henry the Lion, the powerful duke of Saxony and Bavaria, had transferred the Oelinghausen estate to Scheda Monastery. On this interpretation, Scheda created Oelinghausen as a daughter house that was initially occupied by male religious.
Edeltraud Klueting instead proposed that Oelinghausen began as a women’s institution whose pastoral care was supplied by Scheda Monastery. A double monastery, meaning a foundation with separate male and female communities within one institutional framework, developed after a period of consolidation. Canons and canonesses occupied different quarters of the complex. This arrangement is documented in 1194 and still existed in 1238, although the separation of the two communities probably took place gradually and continued into the early thirteenth century. The Premonstratensian general chapter ordered the separation of men’s and women’s monasteries in 1188.
Oelinghausen initially answered to the abbot of Scheda. From 1228, its institutional oversight came through Wedinghausen Monastery at Arnsberg. Unlike Rumbeck Monastery, Oelinghausen retained the right to elect its own provost. The change in oversight and the ending of the double-monastery arrangement appear to have unfolded gradually during the 1230s. A provost was the male ecclesiastical head, responsible for spiritual leadership and the administration of property, while the prioress directed the women’s community internally.
Further privileges strengthened the monastery’s position. Archbishop Adolf I exempted it from archdiaconal jurisdiction, donated a forest, and confirmed its rights and possessions. In 1208, Bruno IV freed Oelinghausen from noble advocacy. Engelbert von Berg donated the revered image of the enthroned Madonna and probably helped obtain Pope Honorius III’s confirmation in 1225. That papal document placed the prior, convent, site, religious community, and possessions under the protection of Saints Peter and Paul and the pope, while confirming freedoms granted by the Archbishop of Cologne.
Endowments, administration, and charitable work
Nobles and ministerials continued to provide land and rights. Benefactors included Simon von Tecklenburg in 1184, Adolf I von Dassel, Hermann II von Ravensberg, Conradus von Allagen and his heirs in 1194, and Lambert, provost of Paderborn, between 1207 and 1212. The Counts of Arnsberg were especially important patrons. Gottfried II supported Oelinghausen from 1204, mediated disputes with the community at Herdringen, and transferred the patronage of the chapel at Hachen to the monastery. Although the counts did not formally possess advocacy rights, they exercised considerable influence and helped remove an unpopular provost.
The first securely named provost was Radolf, who in 1232 combined the income of the parish of Altenrüthen with his office at Oelinghausen. This caused a dispute with Grafschaft Monastery that lasted for decades. Grafschaft recovered the rights in the fifteenth century. Oelinghausen also maintained a poorhouse and a hospital, which had their own revenues by approximately the thirteenth century. The hospital was still operating at the end of the fifteenth century.
During the fourteenth century, Oelinghausen formed prayer confraternities with Varlar, Siegburg, St. Alban in Trier, and Altenberg. By the middle of that century it also had a confraternity dedicated to Saint John the Evangelist. Benefactors, donors, and local peasants could join this association, which possessed an altar and property in the church and contributed to the hospital. Its importance declined during the seventeenth century.
Economic growth and the monastic estate
Oelinghausen expanded through tithes, estates, leases, agriculture, forestry, crafts, mills, and trade. By the thirteenth century it was acquiring farms and tithe rights across a broad area. An inventory from 1280 listed possessions and revenues extending from the districts around Enkhausen, Hüsten, Menden, Balve, Schönholthausen, Voßwinkel, Werl, Körbecke, and Soest along the Hellweg to Altenrüthen, and eastward to Horn and Mellrich.
By about 1300, leasing had replaced direct management for most holdings. At dissolution, the monastery possessed about 130 peasant estates. In the eighteenth century its economic foundation included approximately 650 Morgen, more than 160 hectares, of farmland and about 3,000 Morgen of woodland. Thirty lay employees worked on the estate and its associated activities.
The direct economy included agriculture, forestry, workshops, mills, fishing, brewing, baking, brickmaking, charcoal burning, distilling, and probably mining and metalworking. Workshops employed conversi, lay brothers who performed practical work for the religious community, as weavers, furriers, shoemakers, builders, and smiths. The grange system, a form of centralized estate management, was abandoned during the fourteenth century as the number of conversi declined.
Gardens, ponds, and livestock were also part of the eighteenth-century economy. The estate included 17 Morgen of vegetable and fruit gardens, 11 Morgen of fishponds, and 24 ponds, used mainly for carp. Oelinghausen cultivated hops and other crops and owned 97 cattle, 78 pigs, and 260 sheep. An extensive goat herd was surrendered in 1726 by electoral order. The monastery bought large quantities of herring and stockfish and also sold part of its own fish catch.
Mills probably existed from the foundation period. Gottfried II donated a mill near Werl in 1203, and Oelinghausen later built another at Bieberbach. Conversi first operated the latter, but it was leased from the middle of the fifteenth century. The monastery also operated grain, saw, and oil mills. Archaeological evidence from the surrounding area points to medieval and early-modern mining and smelting. Pingen, which are small depressions created by prospecting or shallow extraction, prospecting sites, and a smelting installation have been identified, while nearby pottery fragments place the activity broadly between the thirteenth and fifteenth centuries.
After the Soest Feud of 1444 to 1449, Oelinghausen acquired property from the St. Walburgis Foundation in Soest. A stone house and chapel there served as an administrative centre, warehouse, and commercial connection to the city market. With annual revenues estimated at more than 18,000 thalers and active capital of 16,000 thalers, Oelinghausen became the wealthiest women’s monastery in the Duchy of Westphalia.
Community and late medieval difficulties
The convent first attracted women from high-noble families, including the houses of Arnsberg, Tecklenburg, Waldeck, Dassel, Lippe, and Limburg. After the Arnsberg dynasty ended in the fourteenth century, women from lower noble families and Soest patrician families entered in increasing numbers. Prosperous bourgeois and farming families were also represented later.
The community numbered about sixty choir nuns during the thirteenth and fourteenth centuries and probably reached eighty in the early sixteenth century. Its numbers fell to forty by the middle of that century and to about thirty in the seventeenth century. In the eighteenth century, thirty-four religious women lived there, approximately two-thirds choir nuns and one-third lay sisters. Lay sisters performed practical duties within the women’s community.
Late medieval difficulties affected both the monastery’s finances and its discipline. Income declined, dependent peasants moved to towns, and the plague and the Soest Feud caused further disruption. Enclosure, the practice of restricting a religious community’s movement and outside contact, became less strictly observed. Private households developed within the complex, and shortages of priests made regular worship more difficult. Archbishop Dietrich II von Moers attempted to enforce enclosure after the plague, but his measures were largely unsuccessful.
Provost Heinrich von Rhemen, who served from 1483 to 1505, introduced the standard Premonstratensian habit. In 1491, however, the order’s general abbot allowed families to provide secular goods for nuns’ personal use, contrary to Premonstratensian statutes. Provost Gottfried von Ulfte resigned in 1539, and the office remained vacant for ten years. Regular worship subsequently became difficult to maintain.
During a visitation in 1548, Archbishop Adolf III von Schaumburg heard that the rule was only partly observed and that private households were the principal problem. The community had no Lutheran adherents, but its organization increasingly resembled that of a secular canoness foundation. Such a foundation followed ecclesiastical rules without necessarily maintaining the full enclosure, vows, and communal discipline of a regular monastery.
Reformation-era violence and transformation
In 1583, troops of the Protestant-leaning Archbishop Gebhard Truchsess occupied and looted Oelinghausen. A secular administrator was installed, and Lutheran preachers failed to convert the nuns. Most of the women fled to their families and returned after Gebhard’s defeat.
Kaspar von Fürstenberg then promoted constitutions that would abolish the provostship and give sole authority to the prioress. He secured the election of his sister Ottilia von Fürstenberg, who led the community from 1585 to 1621 and was also abbess of Heerse. Ottilia made Oelinghausen a family centre and sought to transform it into a secular canoness foundation. Her brothers, Kaspar and Bishop Dietrich von Fürstenberg, supported the financial recovery. Dietrich contributed 4,334 thalers for a memorial and sacramental foundation and 10,000 thalers in total. Property disputes were settled, lost possessions recovered, 20,000 thalers of debt cleared, and a surplus of 13,000 thalers accumulated.
The revival included a new abbey building and the restoration of the provost’s office. Raids by Dutch mercenaries and two outbreaks of plague nevertheless forced the community to flee temporarily. In 1616, Dietrich von Fürstenberg petitioned Pope Paul V to authorize the proposed transformation. An investigation found that enclosure, vows, religious habits, and regular monastic observance had lapsed. The pope dissolved Oelinghausen’s connection with the Premonstratensian order in 1617, and in 1618 the institution became a secular canoness foundation with an abbess and twenty canonesses.
Return to Premonstratensian life
The canonesses repeatedly left Oelinghausen during the Thirty Years’ War, the seventeenth-century conflict that caused widespread military and political disruption across the German territories and neighbouring parts of Europe. After a thirteen-year legal process, the papal nuncio Fabio Chigi, later Pope Alexander VII, ruled against the canoness foundation in 1641. Abbot Gottfried Reichmann of Wedinghausen occupied the monastery, and the canonesses departed in return for compensation.
Choir nuns from Rumbeck then repopulated Oelinghausen, and its provosts thereafter came from Wedinghausen. Financial recovery by the late seventeenth century enabled Provost Nikolaus Engel to build a new provost’s residence. Under Provost Theodor Sauter, who served from 1704 to 1732, a new convent building was erected, the church interior was richly refurnished, and the organ was enlarged.
In the late eighteenth century, the Catholic Enlightenment, a movement seeking administrative reform, criticism of some monastic practices, and greater social and educational utility, placed the monastery under renewed pressure. Wedinghausen conventual Friedrich Georg Pape encouraged complaints against the provost, and Maria Balduin Neesen conducted a visitation critical of monastic life. The prioress and cellarer resigned, and the provost was deposed in 1789. The community became divided, with younger choir nuns influenced by ideas of freedom and equality.
Dissolution and later use
Oelinghausen was dissolved in 1804 during secularization, after the Duchy of Westphalia passed to Hesse-Darmstadt. Its estate was initially leased and was purchased in 1828 by Baron von Fürstenberg of Herdringen. The monastery church became a parish church.
A curacy benefice was established in 1806 from early-modern Fürstenberg endowments. Johann von Nagel, the last monastery priest, became its first incumbent and vicar. The independent parish of St. Petri Oelinghausen was established in 1904 and now belongs to the Kloster Oelinghausen pastoral network with parishes in Herdringen and Hüsten. Mariannhill Missionaries lived at Oelinghausen for a period beginning in 1956, and since 1992 the restored convent buildings have been occupied by Sisters of Saint Maria Magdalena Postel.
The former stable has housed the Klostergartenmuseum since 2005. The Friends of Oelinghausen Monastery Association operates the museum and organizes tours of the church and complex. The church has also hosted the musica sacra concert series for more than forty years. The monastery and its associated estate lie in a predominantly agricultural and forested area within the Oelinghausen Landscape Protection Area. The surviving complex is a protected monument, and its Baroque apostle figures were named Monument of the Month in Westphalia-Lippe in March 2014.
After dissolution, the archive went first to the Arnsberg archive depot and later to the Provincial Archive in Münster, now the Westphalia department of the Landesarchiv Nordrhein-Westfalen. Peter von Hatzfeldt compiled an initial finding aid between 1850 and 1860. The archive includes an eighteenth-century necrology, a record of the dead, with more than 3,000 entries. It incorporates earlier records and continues to the 1830s through former nuns who lived together in Arnsberg. Oelinghausen probably never possessed a substantial library. During the return to Premonstratensian religious life in 1641, the canonesses burned books, probably including breviaries and other liturgical works.
Remains
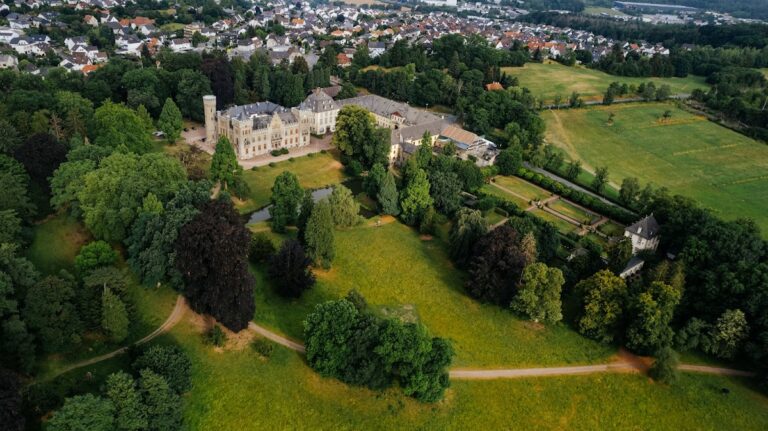
The surviving complex is organized around a predominantly Gothic church, the remaining eastern and southern wings of the convent, an enclosing wall, and associated economic buildings. Earlier fabric survives beneath and within the church, while the surrounding estate preserves evidence of agriculture, forestry, water management, milling, and metalworking connected with the monastery’s former economy.
Church and medieval fabric
Early buildings and the Romanesque church
Excavations beneath the church uncovered remains probably belonging to a residential or economic building associated with the founding family. A Romanesque predecessor to the present church was narrower and shorter than the current nave. Its surviving capital now supports the Easter candelabrum. The earlier theory that the present sacristy was the original church has been disproved.
Crypt and vestibule
The Romanesque crypt dates from around 1200 and lies beneath the nuns’ gallery. It is a single-nave, three-bayed space covered by a groin vault, formed where two barrel vaults intersect. Since the 1960s it has served as a chapel of grace and houses the Kölsche Madonna. A vestibule adjoining the crypt opens toward the nave through three pointed arches. This single-nave, three-bayed space dates from the first half of the fourteenth century.
Gothic church
The present church dates mainly from the fourteenth century and is a single-nave, nine-bayed hall with a choir ending in five sides of an implied octagon. The nave was built in three phases. The choir and nave share unified cross-rib vaulting, in which intersecting ribs support the ceiling, with decorated keystones.
From the fourth bay onward, an elevated nuns’ gallery extends across approximately half the church. Two staircases provide access to it. The church’s pointed windows are generally divided into two sections with tracery, while the sacristy windows are single-part. A slate roof continues without interruption over the sacristy and the Kreuzkapelle, a chapel attached on the south side. A small bell turret was added in the sixteenth century.
Attached chapels and sacristy
Two spaces are attached to the south side of the church. The three-bayed Kreuzkapelle contains gravestones of former provosts, the epitaph of Ottilia von Fürstenberg, and a late Gothic crescent-moon Madonna dating from around 1530. The two-bayed sacristy has a wall apse and was built in three phases. Its earliest sections are early Gothic, later work belongs to the second half of the fourteenth century, and further changes were made during the Baroque period. A former northern entrance, now walled up, forms a small Marienkapelle.
Paintings, furnishings, and sculpture
Wall paintings and panels
Restoration between 1957 and 1960 brought Gothic wall and ceiling paintings back into view. They date from the final quarter of the fifteenth century and include painted reddish ashlar patterns, vine ornaments around a keystone, plant-like vault decoration, and two angels. Other elements bear the date 1499. A large painting of Saint Christopher, rediscovered in 1933, dates from the beginning of the sixteenth century. The Marienkapelle contains a Gothic panel painting of the Adoration of the Shepherds, while a Baroque painting depicts the murder of Archbishop Engelbert I of Cologne.
Baroque high altar and apostle ensemble
The church’s Baroque refurnishing began under Abbesses Ottilia and Anna von Fürstenberg. Later work was directed by Provost Christian Biegeleben, who served from 1656 to 1678, and Provost Theodor Sauter, who served from 1704 to 1732. Woodcarver Wilhelm Spliethoven, also called Pater, created the high altar, life-sized apostle figures, and organ casing. Oelinghausen preserves his complete surviving church ensemble, together with painted illumination by Alexander La Ruell of Münster.
Spliethoven made the 10-metre-high Baroque high altar in 1712, possibly following designs or instructions by Theodor Sauter and using Italian models. La Ruell painted the altar and the works associated with the twelve apostle figures in the nave. The Kreuzkapelle’s epitaph of Ottilia von Fürstenberg, probably made by Gerhard Gröninger or an Italian artist, is now used as an altar top.
Nuns’ gallery and organ surroundings
The nuns’ gallery has choir stalls with 46 seats. The rear rows date from the eighteenth century, while the front rows reuse late Gothic cheek pieces from around 1380. A triumphal cross from the second half of the twelfth century stands on the gallery, and a two-metre-high Baroque double Madonna from around 1730 hangs beneath the vault.
The rear wall of the organ conceals a large Johannes altar flanked by late Gothic apostle figures, probably taken from a lost carved altar. Some later sculptures are attributed to Gertrud Gröninger. Additional sculptures on the choir benches date from the fourteenth through seventeenth centuries, and a Baroque radiant Madonna from the Sasse workshop is also associated with the gallery.
Madonna and bells
The Kölsche Madonna is a wooden enthroned Virgin from the first decades of the thirteenth century. The forward-facing Virgin wears a long robe, while the medieval Christ Child holds a book in the left hand and raises the right hand in blessing. The figure and throne are 57 centimetres high. The hands, crown, and Child were replaced after losses, and the statue received a colour scheme based on art-historical research in 1976.
The ridge turret contains three cast-steel bells made in 1921. They hang in a wooden bell frame from the church’s construction period and sound the sequence E-flat, G-flat, and A-flat.
Historic organ
An organ, probably originally a swallow’s-nest organ mounted on a projecting gallery or bracket, is first connected with a memorial foundation of Dean Wilhelm Freseken, although the surviving evidence does not establish that he donated it. The instrument was enlarged in 1499. By 1585, it was a two-manual spring-chest organ, using a windchest supported by springs.
Dutch troops under Martin Schenk von Nideggen destroyed the organ during their attack on 2 February 1586. In 1599, Prince-Bishop Theodor von Fürstenberg donated two new organs to his sister, Prioress Ottilia. Marten de Mare built the surviving organ in its present position, reusing undamaged material from the earlier instruments.
Johann Berenhard Klausing of Herford renovated and enlarged the organ between 1713 and 1717. Spliethoven and La Ruell created its casing. Most pipes from 1599 and 1717 remain unchanged, and the 1599 ranks are particularly rare in Germany and neighbouring regions. The rear-panel paintings come from de Mare’s original wing doors. Orgelbau Kuhn of Switzerland restored and reconstructed the instrument between 2000 and 2002, using its 1717 condition as the principal reference. It includes a slide coupler between the two manuals, a manual-to-pedal coupler, a tremulant affecting the whole organ, and a star device.
Convent and economic buildings
Surviving convent wings
Few of the earlier conventual buildings survive. The main convent building was attached to the west side of the church and originally had three wings. The eastern and southern wings remain, while the northern wing was demolished after secularization. The surviving building was erected at the beginning of the eighteenth century on the foundations of earlier structures. Two cellar fireplaces remain, and one bears the coat of arms and life dates of Ottilia von Fürstenberg.
Later economic buildings
An economic building erected at the beginning of the twentieth century occupies the site of the former northern wing and houses the Klostergartenmuseum. A half-timbered house southwest of the church and convent is identified variously as a shepherd’s house or as one of the individual residences used during the canoness-foundation period. The former Oberförsterscheune beside it has foundations dating from the sixteenth century. After restoration, it became an occupational-therapy practice associated with one of the women living at Oelinghausen.
Former estate structures
The former monastic economy included a chapel, residences for two priests, servants’ houses, a brewery, bakery, stables, garden house, barn, grain mill, sawmill, ash kiln, and brick kiln. Associated properties included a barn and granary at Oestereiden, a receptor’s house at Soest, and chapels at Hachen and Kirchlinde. The Oelinghausen estate occupies former monastery land but is no longer part of the monastery complex.
Protected elements of the estate include gate entrances and a steward’s house built during the Wilhelminian period with Jugendstil influences. A large nineteenth-century dovecote in the economic courtyard reflects the former manorial economy.
Walls, gardens, and archaeological remains
Enclosing wall and garden
A protected wall approximately 400 metres long encloses the monastery area. It was formerly about eight metres high and included towers. The surviving wall also provides habitat for plants and animals. The reconstructed monastery garden lies east of the church.
Industrial and agricultural remains
The monastery’s archaeological and economic remains include a smelting furnace, pingen, prospecting areas, mills, fishponds, gardens, and agricultural and forestry installations connected with the former estate. Together with the surviving buildings, these features preserve the material outline of an institution whose religious life depended on a large and varied rural economy.
Nearby sites