Àger Castle and Collegiate Church of Sant Pere: A Medieval Canonry



Site at a Glance
- Rating
- 4.3
- Popularity
- Low
- Country
- Spain
- Primary era
- Medieval
- External website
- Open
- Eras represented
- Classical, Medieval, Early Modern
- Civilizations
- Roman
- Site type
- Religious
- Remains
- Monastery
On this page18 sections
History
Àger Castle and the Collegiate Church of Sant Pere in Spain originated in the tenth century, while the castle and collegiate church were built mainly during the eleventh century. The complex includes the walled enclosure of Àger, the castle, and the former canonical monastery. It occupied the oldest and most strategically sought-after part of the settlement, where earlier structures had stood before the Christian reconquest of the Àger valley led by Arnau Mir de Tost, a medieval Catalan nobleman and military leader traditionally regarded as the founder of the former canonry.
Foundation of the canonry
A Benedictine monastery existed at Àger by 1036, and a first community, perhaps Benedictine, was established in 1037. After the reconquest was completed in 1047, Arnau Mir de Tost installed clergy from the Osona region, endowed the abbey, and secured its exemption from episcopal authority. This exemption removed the institution from the ordinary jurisdiction of the local bishop and placed it under the direct authority of the Holy See. Arnau also offered the community to Cluny as a priory, although the transfer was never completed.
In 1048, the community was recorded as being governed by a canon, a cleric belonging to a chapter or canonry. The institution’s exemption from ordinary episcopal jurisdiction gave it an unusually independent position. Donations from Arnau Mir de Tost’s family, continuing to his grandson Guerau II de Cabrera, provided the canonry with a large territory that included Àger, Castelló de Farfanya, Montclar, and Valldellou. At its height, the monastery exercised jurisdiction over 38 parishes and 16 dependent annexes.
Institutional change and conflict
In 1112, the community adopted the Rule of Saint Augustine, the rule followed by communities of Augustinian canons, replacing the Aquisgranese rule derived from the institutional regulations associated with Aachen. During the twelfth century, the canonry’s authority brought it into conflict first with the bishops of Urgell and later with the bishops of Lleida. A papal bull issued by Celestine II united the abbey with the Diocese of Lleida despite opposition from its abbots.
In the thirteenth century, Bernat Calbó, the first abbot of Santes Creus and bishop of Vic, was sent to resolve the dispute and restore the institution. He reached Àger in 1232 and helped revive the monastery. Severe statutes were issued in 1258 by the bishop of Valencia, forming part of the effort to regulate the community.
Decline and secularization
The canonry entered a period of decline in the fifteenth century as depopulation and the civil war against Joan II affected the community. From 1433, commendatory abbots administered the institution. A commendatory abbot held the revenues and title of an abbey while often delegating its daily administration, and some of Àger’s commendatory abbots never visited the complex.
In 1592, Pope Clement VIII secularized the abbey. It soon became a collegiate church, a church served by a college of canons rather than by monks, and an archpresbyterate. The institution retained its exemption until it was incorporated into the Diocese of Lleida in 1874. After the complex was abandoned, local inhabitants reused architectural and sculptural elements in their houses. Romanesque church imposts remain incorporated into balconies around the main square.
Modern protection and restoration
The monument is protected as a Cultural Asset of National Interest and as a historical monument and archaeological zone. It was also registered as a Spanish cultural-interest property in 1988. Since 1984, the complex has been in the possession of the Generalitat of Catalonia. Restoration began with work by Josep Puig i Cadafalch, a Catalan architect and architectural historian associated with the early modern study and restoration of Catalan medieval monuments. His work stabilized part of the cloister and restored the church bell tower, and the complex has since undergone partial restoration.
Remains
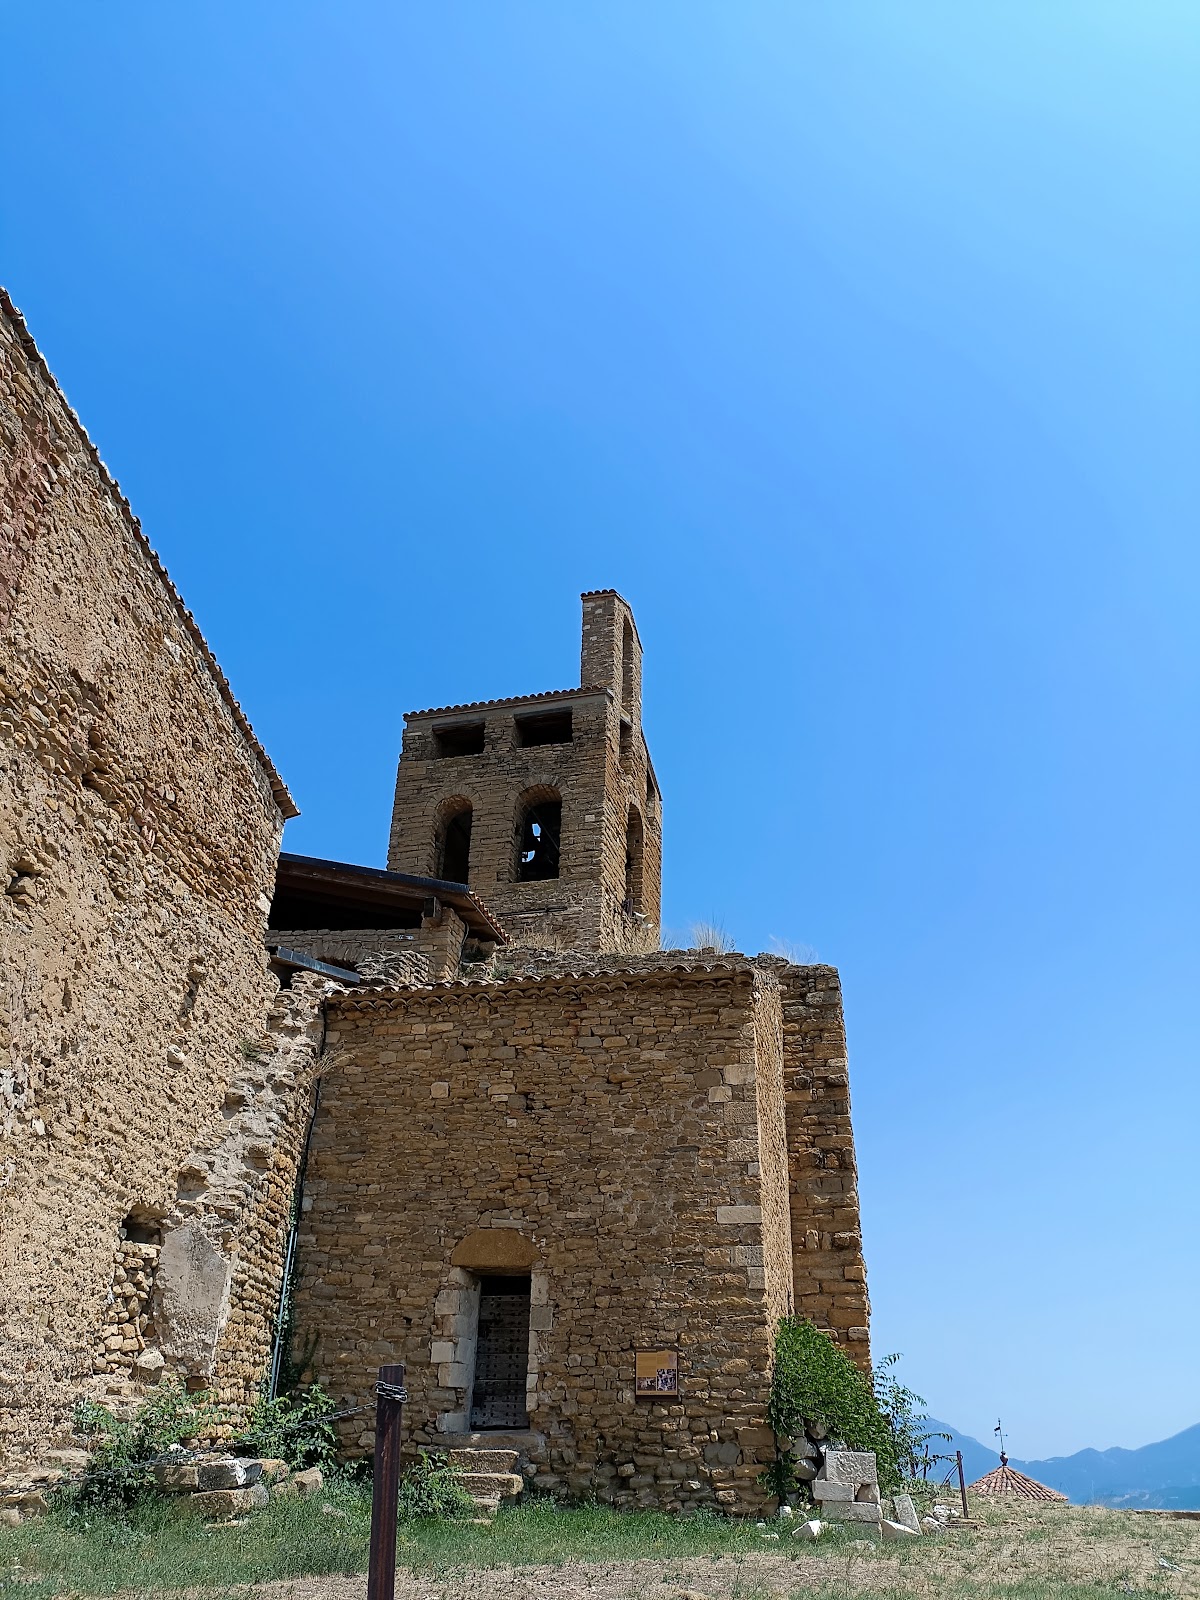
The surviving complex combines an eleventh-century castle built over an earlier enclosing wall with the church of Sant Pere, its crypt, and the remains of a later cloister and chapter-house area. The church occupies the central architectural role. Its masonry contains irregular local stone blocks and reused material from earlier structures on the hill, while the enclosing wall preserves evidence of several building phases.
Castle and enclosing wall
Walled enclosure
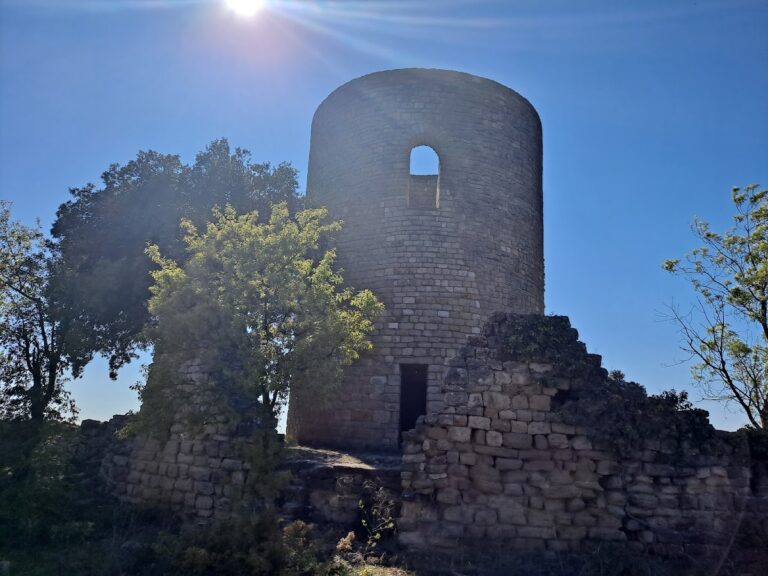
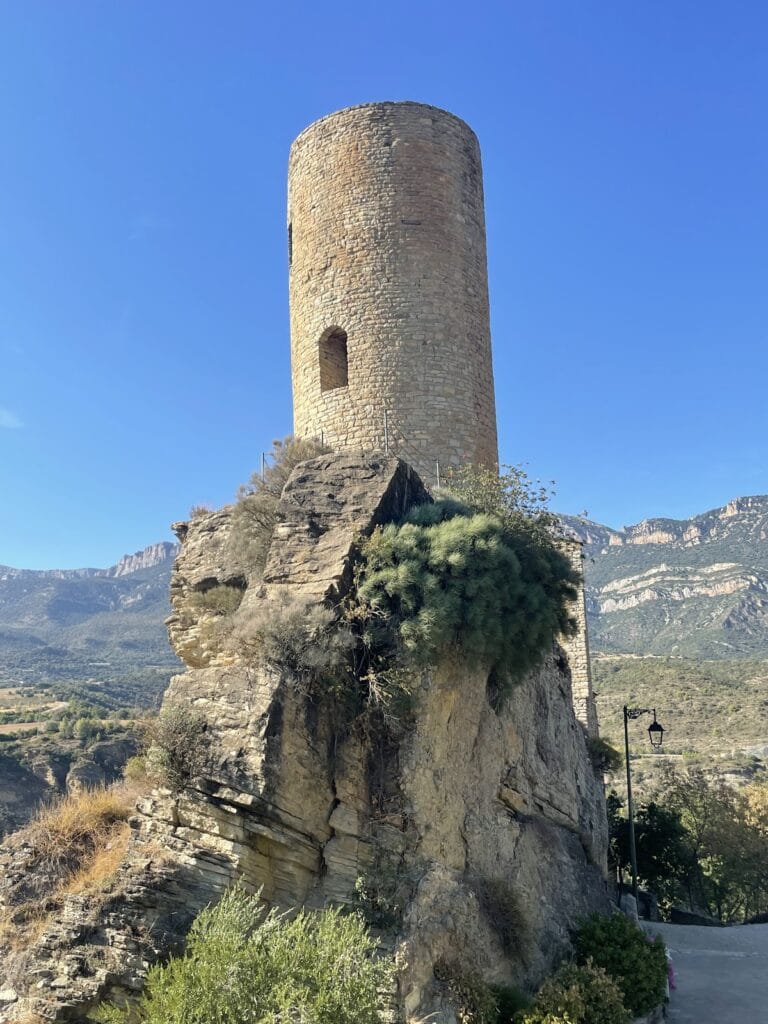
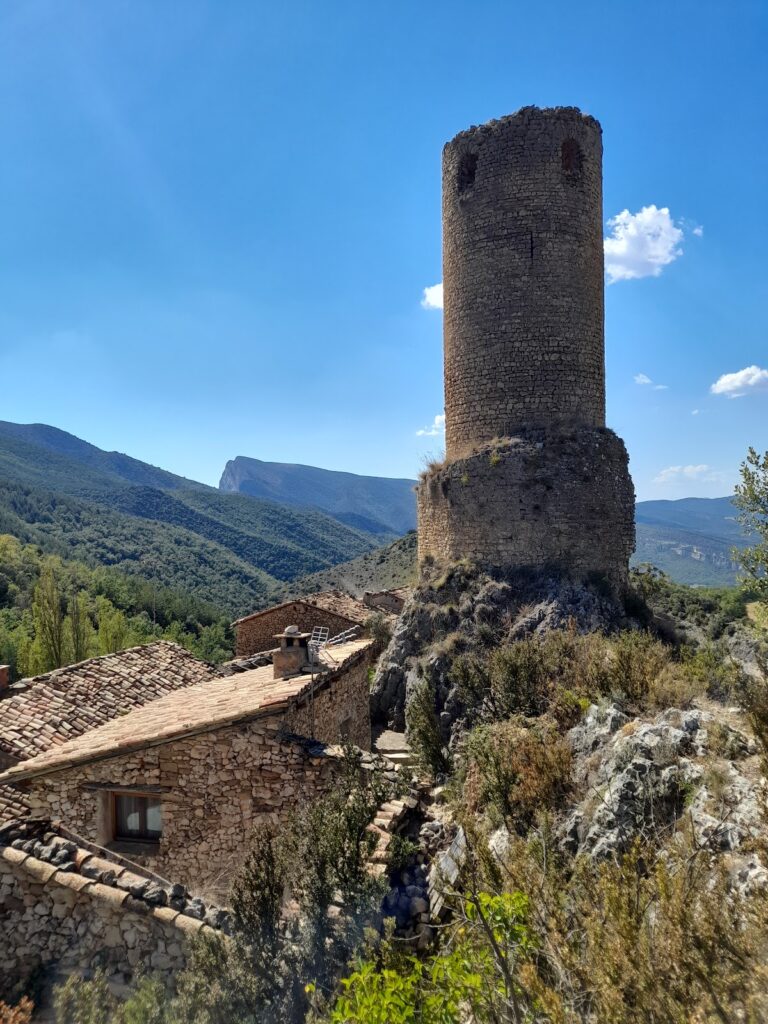
The castle was constructed during the eleventh century over the remains of a wall that had enclosed the entire precinct. The wall is probably of Muslim origin, although one section of ashlar masonry, stone blocks cut into regular courses, is considered Roman. Changes in the level and type of masonry remain visible across the walls of the collegiate church, where differing courses of stone ashlar can be seen. The openings are slit windows.
Castle-palace remains
Only limited remains of the castle survive north of Sant Pere, between the church and the enclosing wall. They include part of the ground floor of a large rectangular building divided into two parallel naves. This structure lies at a lower level than the church, and the principal hall of the castle-palace probably stood above it.
Romanesque church
Church and apses
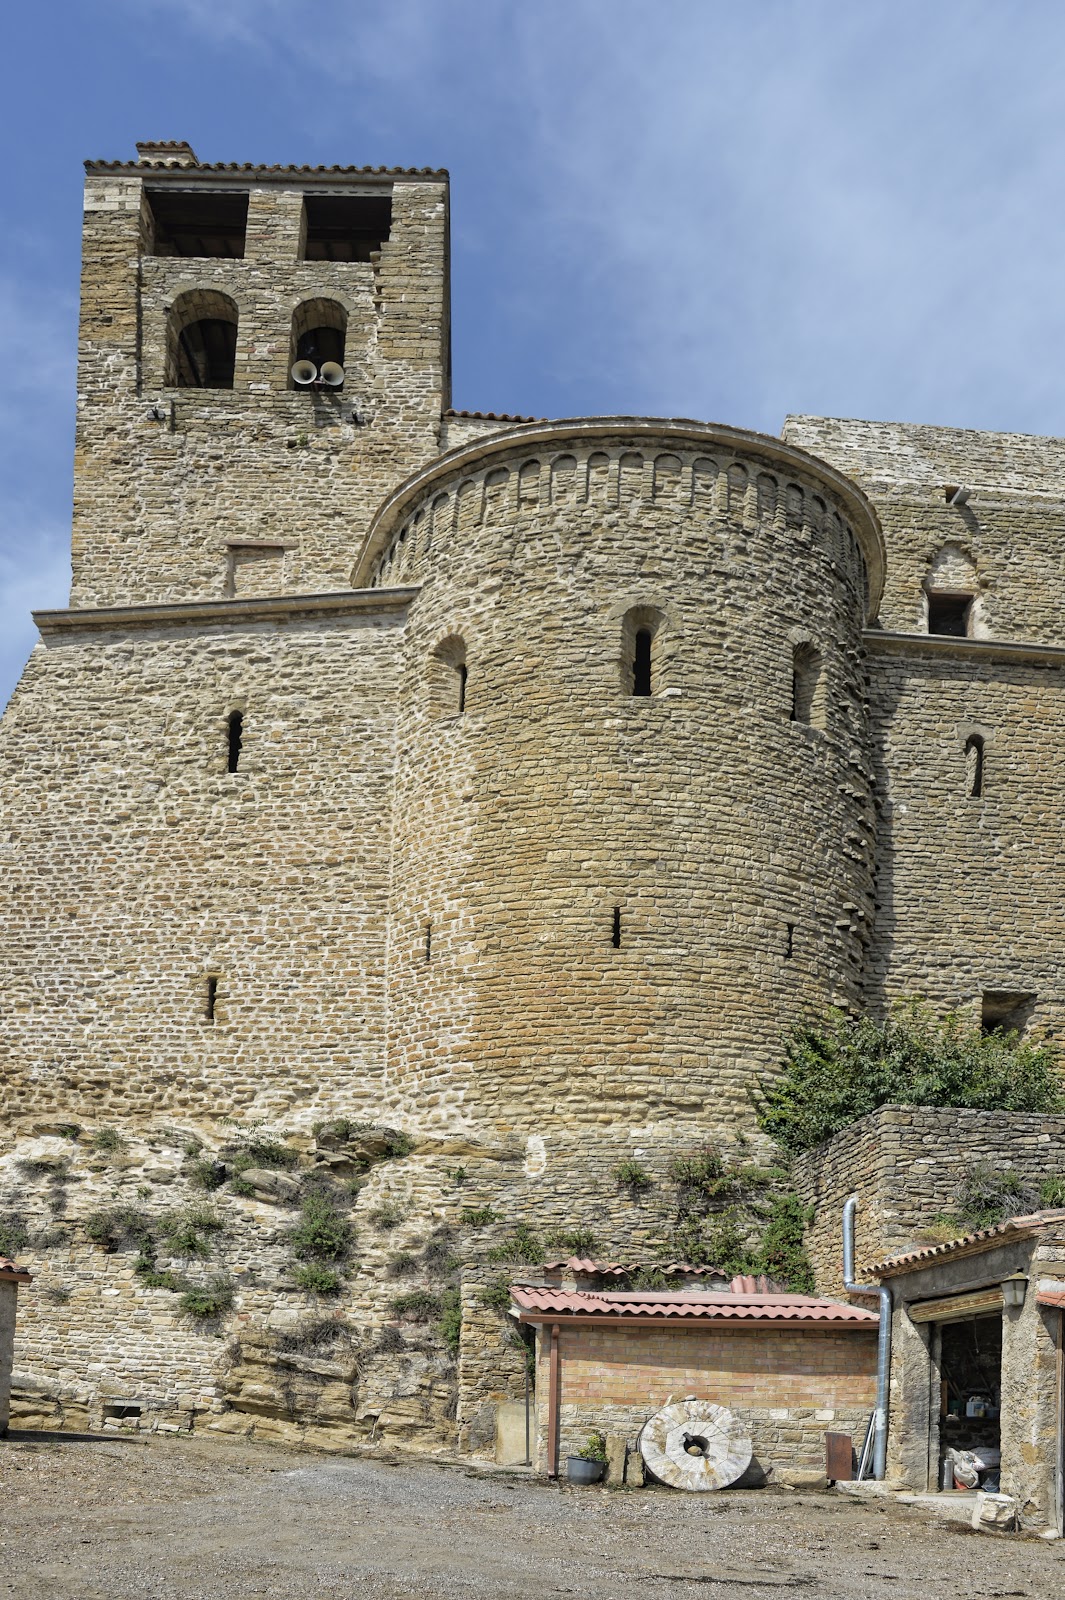
The church stands above a crypt and originally followed a basilical plan with three naves, barrel vaults, and an eastern end formed by three apses. Transverse arches reinforced the vaults, and traces of these arches remain in the central nave. The apse area is the best-preserved part of the church. Its apses are semicircular, while the central apse has a quarter-spherical vault and windowed niches. The windows have semicircular internal arches and narrow openings on the exterior.
Two towers originally rose above the lateral apses, but only the southern tower survives. The church façade is built from irregular blocks of local stone reused from earlier buildings on the hill, including structures associated with the collegiate church and castle. It contains a portal formed by wedge-shaped stones, a stone niche above the entrance, and the remains of a lowered arch embedded in the façade.
Crypt
The crypt beneath the church is a three-aisled structure that may represent an earlier, separate church. It is believed to have been built between 1048 and 1068. Its position beneath the later church preserves an earlier phase of the religious complex and helps explain the development of the surviving building.
Cloister and chapter house
Gothic cloister
In front of the church, on the eastern side of the monument, are the remains of a Gothic cloister built in white stone. Its material contrasts strongly with the stone used in the church. The cloister was constructed under Peter the Ceremonious, the medieval king of Aragon associated with major royal building and institutional patronage. It was badly damaged during the War of the Reapers, the seventeenth-century Catalan revolt and war.
Chapter house
A Renaissance doorway leads from the cloister area to the chapter house, whose interior is covered by a star vault. Some Romanesque cloister capitals are preserved in the Diocesan Museum of Lleida, retaining carved elements from the earlier architectural decoration.
Carved and painted decoration
Romanesque ornament
The surviving decoration of the church is primarily vegetal and geometric. Carved pieces preserved in situ and in the Diocesan and Regional Museum of Lleida include related ornament made with bevelled carving, a technique that produces light-and-shadow effects around the motifs. A capital and an impost from the complex are preserved at the National Art Museum of Catalonia.
The impost has a winding stem with half-palmettes arranged in two registers. The capital carries palmettes enclosed by pointed arches and arranged in two rows. Together with the surviving carved fragments, these pieces preserve evidence of the former Romanesque decorative program of Sant Pere d’Àger.
Mural paintings
Mural paintings attributed to the Master of Pedret, the conventional name for an unidentified Romanesque painter or workshop associated with mural paintings in Catalonia, can be seen at the National Art Museum of Catalonia. Two capitals from the complex are also held there. These painted and sculptural remains provide surviving evidence of the Romanesque artistic character of the collegiate church.