Freudenstein Castle: A Renaissance Palace and Mining Archive in Freiberg


Site at a Glance
- Rating
- 4.6
- Popularity
- Medium
- Country
- Germany
- Primary era
- Early Modern
- Eras represented
- Medieval, Early Modern
- Civilizations
- Electorate of Saxony, Holy Roman Empire, Margraviate of Meissen
- Site type
- Domestic
- Remains
- Castle
On this page14 sections
History
Medieval origins
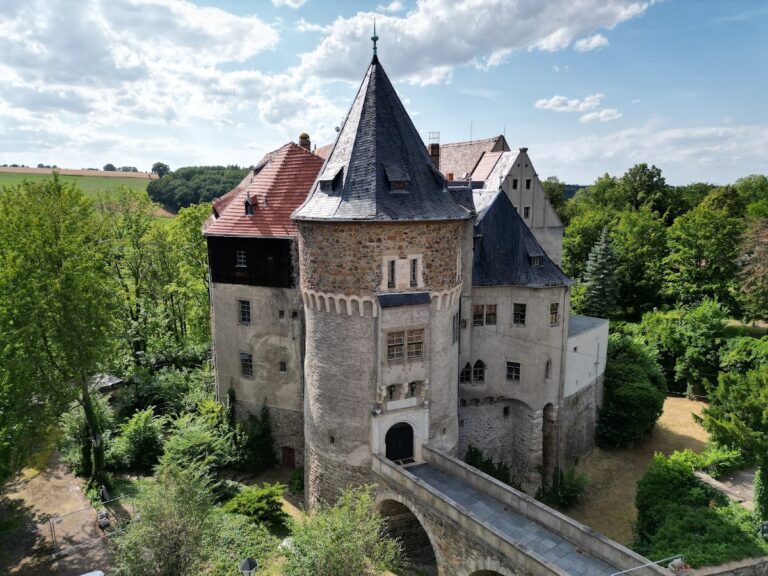
Freudenstein Castle is a castle in Freiberg, Germany, first built in 1168 for Margrave Otto II of Meissen to protect the silver mines discovered at Christiansdorf. Its history is closely connected with the House of Wettin, a major ruling dynasty in central Europe whose Saxon branches included the electors of Saxony. Archaeological finds made before 1983 place surviving evidence from the earlier castle between the thirteenth and fifteenth centuries.
The castle first appears in written records on 31 July 1312, when it was described as a “house.” Later records used terms meaning fortress or castle, including arx, Castrum, flos, and Burg. The name Freudenstein is recorded from 1525.
Wettin residence and Renaissance rebuilding
From 1505, Duke Henry the Pious, a Wettin ruler of Saxony, lived mainly at the Freiberg castle. His sons Moritz and Augustus, who later became electors of Saxony, were born there. The medieval stronghold was transformed in the sixteenth century when a new castle was begun in 1566 under the supervision of Rochus zu Lynar and designed by the master builder Hans Irmisch. The Renaissance complex was completed in 1577.
War, storage, and changing uses
During the Thirty Years’ War, the European conflict fought from 1618 to 1648, Freudenstein was incorporated into Freiberg’s defensive system and served at times as a military base. Its interior furnishings were completely destroyed in 1762 during the Seven Years’ War, a wider conflict fought from 1756 to 1763.
In 1784, after the military treasury took ownership, the Renaissance palace was converted into a storage magazine. From 1800, part of the complex became a miners’ granary, a storage building for mining administration and supplies. During the Napoleonic occupation in 1813, the castle was used as a hospital for 1,500 wounded. It continued to function as a granary until 1979.
Conservation and new institutions
A youth club occupied part of the basement from 1973, and plans to turn the complex into a cultural centre began in 1982. The first phase included the Schlosskeller restaurant in the Long House, but construction and further conversions ended in 1989. From 1980 to 1990, the castle housed the heritage-preservation authority. The town of Freiberg acquired ownership in 2004.
The Saxon state government approved a plan for exhibition and archive use on 16 December 2003. Between 2005 and 2008, the complex was converted after a Europe-wide architectural competition, under the direction of AFF Architects of Berlin and Lausanne. The castle area had already been registered as an archaeological monument on 14 January 1981.
Since May 2008, the castle has housed the Freiberg Mining Archive, a specialist archival institution devoted to mining records and history. As part of the Saxon State Archives, it preserves material from the fifteenth century onward, including about 4,600 metres of files and 106,000 maps. Since 20 October 2008, the Long House has also contained the permanent terra mineralia exhibition, based on a private Swiss mineral collection provided in 2004 to TU Bergakademie Freiberg as a permanent loan from the Pohl-Ströher Mineral Foundation established by Erika Pohl-Ströher.
Remains
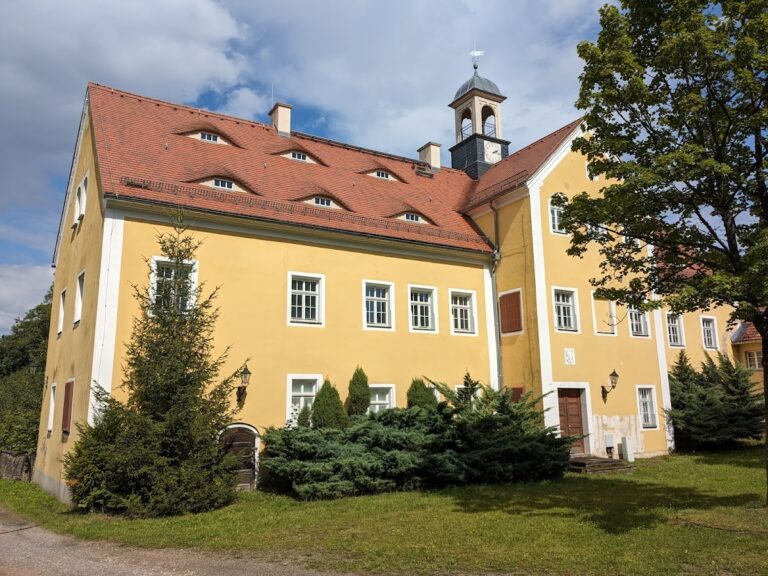
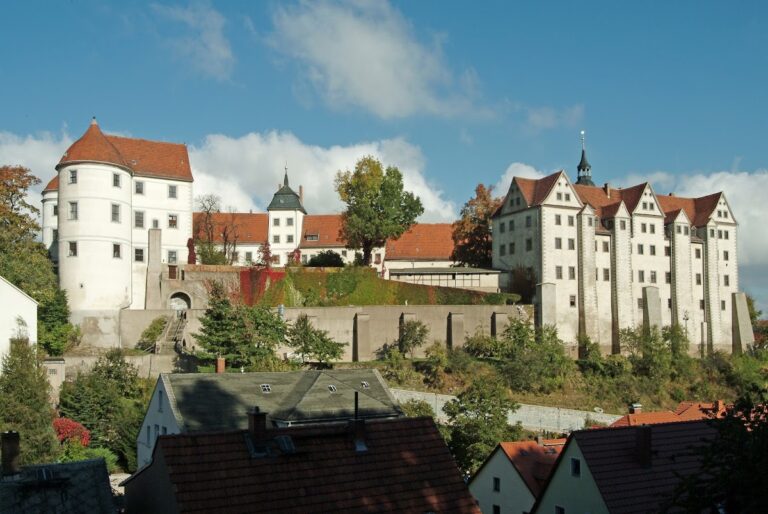
Freudenstein Castle now forms a four-wing complex comprising the Long House, New House, Church Wing, Great Tower, and Narrow House. Its surviving fabric combines medieval remains, Renaissance masonry, and alterations made when the palace was adapted for storage and later institutional uses. Evidence of the earlier castle is preserved below the present courtyard and within the standing buildings, while the modern exhibition and archive installations occupy adapted historic spaces.
Medieval remains
Romanesque round tower
On the southeast side, centrally in front of the Long House, a stump of a Romanesque round tower survives. Its upper edge lies approximately 30 to 40 centimetres below the current courtyard level. The tower’s position, together with the plan of the former castle, is marked in the paving.
Gothic cellars
Two large cellars beneath the Long House and Church Wing preserve Gothic construction. They have barrel vaults, rounded tunnel-like ceilings, and form part of the surviving underground evidence for the medieval castle.
Renaissance and later fabric
Long House
The Long House retains substantial Renaissance masonry in its exterior walls. Its staircase is identified as the first straight-flight staircase in Saxony. Sections of the northwest facade preserve evidence of window surrounds in an exposed area of plaster, while a small number of natural-stone window and door surrounds retain details of the Renaissance design. The 1784 storage conversion replaced the earlier Renaissance windows with small storage windows and inserted simple, low storage floors.
New House
The facade of the New House was reconstructed in a Renaissance form corresponding to its appearance in 1577. Together with the surviving exterior masonry, the staircase of the Long House, the stairways at the gatehouse, and elements of the round tower’s spiral stairs, it preserves evidence of the sixteenth-century complex.
Church Wing
The Church Wing was gutted during the conversion carried out between 2005 and 2008. A sculptural inserted structure now accommodates the Freiberg Mining Archive within the historic wing.
Terra mineralia exhibition
The Long House provides approximately 1,500 square metres for the terra mineralia exhibition. It contains about 80,000 mineral specimens, predominantly high-quality pieces intended for display, along with experiential and information areas explaining the mineral world.
Nearby sites