Frederiksborg Palace: A Danish Renaissance Royal Residence


Site at a Glance
- Rating
- 4.7
- Popularity
- High
- Country
- Denmark
- Primary era
- Early Modern
- External website
- Open
- Eras represented
- Early Modern
- Civilizations
- Danish
- Site type
- Domestic
- Remains
- Palace
On this page23 sections
History
Frederiksborg Palace is a royal palace in Hillerød, Denmark, rebuilt in the Flemish and Dutch Renaissance style known as Northern Mannerism during the reign of Christian IV. It began as the estate of Hillerødsholm and became Denmark’s first inland castle and its first castle built primarily for recreation rather than defence.
From Hillerødsholm to a royal hunting lodge
The estate traditionally belonged to the Gøye noble family. During the 1520s and 1530s, Mogens Gøye, Steward of the Realm, lived there in a half-timbered building. He also played an important role in introducing the Danish Reformation, the sixteenth-century movement that established Protestant religious practice in Denmark.
In 1544, Gøye’s daughter Birgitte married the courtier and naval hero Herluf Trolle. The couple became proprietors, and during the 1540s Trolle replaced the earlier building with a larger manor house. In 1550, Frederick II exchanged the estate with Trolle and his wife, bringing Hillerødsholm into royal possession.
The existing twin-towered building was too small for the king, so Frederick II arranged extensions and additions in 1560 under Trolle’s supervision. He renamed the estate Frederiksborg and used it, together with the neighbouring Bath House, as a royal hunting lodge. The palace’s creation at Hillerød also encouraged improvements to the roads serving the royal residence. The King’s Way, linking Frederiksborg with Copenhagen, was completed in 1588.
James VI of Scotland visited the castle on 13 March 1590 after his marriage to Anne of Denmark. He gave money to poor people and to several individuals connected with the castle and park, as well as 100 Danish dalers to Frederiksborg’s captain for his officers and servants.
Christian IV’s Renaissance rebuilding
Christian IV, who was born at Frederiksborg, ordered the complete rebuilding of the older castle. Northern Mannerism, the late Renaissance style associated with elaborate Flemish and Dutch ornament, complex gables, and highly worked decoration, shaped the new palace.
The old building was demolished in 1599. Hans van Steenwinckel the Elder designed its replacement, while his sons Hans and Lorenz completed the work after his death in 1601. The main building was finished around 1610, the Chapel continued until 1618, and the full complex was completed around 1620, with additions continuing into the early 1620s.
The rebuilt Frederiksborg became the largest Renaissance residence and the largest Renaissance building in Scandinavia. After Christian IV died in 1648, the palace was used mainly for ceremonial purposes rather than as a principal residence.
War, ceremony, and diplomacy
Swedish forces captured Frederiksborg in 1659 during the Second Northern War, a conflict between Sweden and Denmark-Norway within the wider struggle for control of Scandinavian territories. Most of the palace’s artworks were removed as war reparations. During the occupation, Queen Hedvig Eleonora of Holstein-Gottorp used the palace and hunted in the surrounding woods with the English envoy to Sweden.
The Chapel hosted the coronations and anointments of Danish monarchs from 1671 to 1840, except for Christian VII. The ceremonies included Christian V and Charlotte Amalie in 1671, Frederick IV and Louise of Mecklenburg-Güstrow in 1700, Anna Sophia, consort of Frederick IV, in 1721, Christian VI and Sophia Magdalena of Brandenburg-Kulmbach in 1731, Frederick V and Louise of Great Britain in 1747, Juliana Maria of Brunswick-Wolfenbüttel in 1752, Frederick VI and Marie of Hesse-Kassel in 1815, and Christian VIII and Caroline Amalie of Schleswig-Holstein in 1840.
The Treaty of Frederiksborg was signed at the castle in July 1720. It ended the Great Northern War between Sweden and Denmark-Norway.
Fire, reconstruction, and the museum
Frederick VII used Frederiksborg as a residence again during the 1850s. On the night of 16 December 1859, a fire began after he had requested that a fire be lit in a third-floor room. The chimney was under repair, and the frozen lake restricted the available water supply. Within a few hours, the fire had destroyed most of the building.
The Chapel, Audience Chamber, and Privy Passage escaped serious damage, but most of the elaborate interior decoration was lost. More than 300 paintings were saved and later displayed in a history museum at the palace.
Reconstruction and restoration began in 1860. Archival plans, together with detailed paintings and drawings by Heinrich Hansen, helped restore the castle’s earlier appearance. The work was led by the historicist architect Ferdinand Meldahl and was completed by 1864. Public subscriptions, the Crown, the state, and the philanthropist J. C. Jacobsen of the Carlsberg Brewery financed the restoration.
Jacobsen’s support also enabled the creation of the Museum of National History in the palace. Founded by royal decree on 5 April 1878, the museum opened to the public in 1882. Its collection began with paintings rescued from the fire and expanded to include paintings, furniture, and other cultural artefacts.
Today, the museum occupies 70 rooms on the three storeys of the King’s Wing and Princess’s Wing, together with the Chapel, Rose Room, and Audience Chamber. Its portrait collection documents important figures in Danish history from the Middle Ages to the present and is the largest in Denmark. The first and second storeys of the King’s Wing present Danish history from the twelfth to the seventeenth century, while the museum also hosts special exhibitions and has held an international portrait exhibition since 2010.
Remains
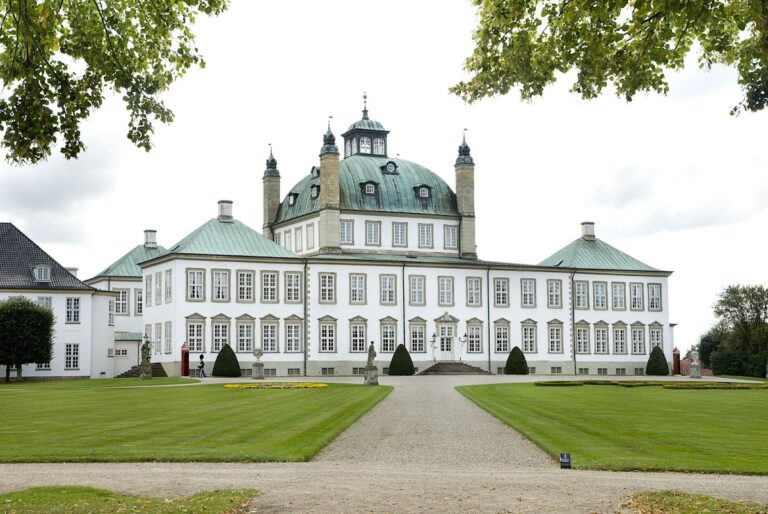
Frederiksborg Palace occupies three small islets in Castle Lake. The main quadrangular castle covers the entire northern islet and is adjoined by a large formal Baroque garden. Its red-brick buildings follow the Flemish and Dutch Renaissance tradition, with stepped gables, tall spires, and light sandstone decoration. The three principal wings are essentially independent buildings joined into one complex.
Main castle and court buildings
King’s Wing, Chapel Wing, and Princess’s Wing
The three principal wings are three storeys high. The King’s Wing was completed in 1604, the Chapel Wing in 1606, and the Princess’s Wing on the eastern side in 1608. Towers occupy all the outer corners. The western Mønttårnet and eastern Jægerbakkettårnet are octagonal, face the lake, and carry tall spires. Two round, one-storey towers face the central islet, while stair turrets with copper-clad domes decorate the courtyard side of the King’s Wing.
The highest tower rises above the Chapel. Its multistorey spire has chamfered corners decorated with four obelisks, while the large bell tower interrupts the symmetry of the main structure. The one-storey Terrace Wing, completed in 1609, has mythological figures on its moat-facing side and open arcades overlooking the courtyard. Its central portal bears the arms of Christian IV and Queen Anne Catherine and the date 1609.
Great Gallery
The Great Gallery was added to the King’s Wing in 1621 and overlooks the courtyard. Its two storeys are decorated with statues of gods made by Hans van Steenwinckel the Younger in Amsterdam and transported by ship to Denmark.
Audience House and administrative buildings
The Audience House, or Audienshuset, was completed in 1616 on the middle islet over the moat opposite Mønttårnet. This Renaissance building has five wings, swinging gables, and projecting bay windows. Its south-facing portal, Møntporten, includes figures of Venus and Mars surrounded by musicians.
Slotsherrens Hus, the lord lieutenant’s manor, was completed west of the middle islet in 1611. The Chancellery was built to the east in 1615 as a close copy of Berritsgård on Lolland. Both buildings have octagonal turrets and sweeping gables.
Earlier buildings and service structures
Herluf Trolle’s Tower and the stables
A quadrangular red-brick building with a steep roof survives on Staldgade. Known as Herluf Trolle’s Tower, it dates from about 1560 and belongs to the earlier phase of the estate. Beside it stand the long, narrow red-brick King’s Stables to the west and Hussars’ Stables to the east.
Lake wall and pantry house
A wall along the lake has two round towers completed in 1562. The towers bear Frederick II’s arms and the motto “Mein Hoffnung zu Gott allein,” meaning “My hope in God alone.” The central islet also retains a long pantry house with stepped gables dating from 1575.
Bath House
The Bath House in the park northwest of the islets was completed in 1581 in Renaissance style. Its three projecting wings have stepped gables, and the building served as a royal hunting lodge during the summer.
Chapel and ceremonial interiors
Chapel
Consecrated in 1617, the Chapel extends along the entire west wing. It contains a long nave, a two-storey gallery, and a richly decorated stucco ceiling with six vaults supported by pillars rising from the galleries. A stucco vault is a ceiling vault finished with plaster-based ornamental work. The Chapel is the best-preserved part of the Renaissance complex and suffered only limited damage in the 1859 fire.
The pillars carry grisaille frescoes of Biblical figures painted in the 1690s. Grisaille is painting made mainly in shades of grey to imitate relief sculpture. The galleries were decorated during the reign of Frederick III and display his arms.
The Chapel contains the Compenius organ, built by Esajas Compenius in 1610 and installed by him shortly before his death in Hillerød in 1617. The instrument has 1,001 wooden pipes, manually operated bellows, and decoration in ebony, ivory, and silver. The early-seventeenth-century altarpiece and pulpit were made by the Hamburg silversmith Jacob Mores. The adjoining royal prayer chamber contains a small silver altar made by the Augsburg goldsmith Matthäus Wallbaum in 1600.
Since 1693, the Chapel has served as the ceremonial chapel of the Order of the Elephant and the Order of the Dannebrog, Danish orders of chivalry whose displayed coats of arms identify their recipients. It has also functioned as a parish church since the time of Christian IV. The walls show arms associated with recipients including Nelson Mandela, Niels Bohr, and Mærsk McKinney Møller. Part of the Danish royal family’s art collection is housed here, including Carl Heinrich Bloch’s paintings of the life of Jesus.
Great Hall
The Great Hall, or Riddersalen, lies above the Chapel and extends along the west wing. The 1859 fire destroyed it, but it was almost completely restored from architectural paintings by Heinrich Hansen and F. C. Lund. Ferdinand Meldahl completed the restoration in 1880, incorporating surviving sections of the gilded ceiling.
The hall contains a large chandelier by Carl Brummer, a pupil of Meldahl. Its original tapestries depicted events in the life of Christian IV and were woven in Karel van Mander’s workshop in Delft. The tapestries now displayed are copies made from van Mander’s sketches.
Rose Room
The Rose Room occupies the ground floor of the King’s Wing and was originally the dining room of the king and his courtiers. Destroyed in 1859, it was reconstructed from old paintings. Two series of six vaults rest on free-standing pillars, and some reused window decoration may include the monograms of Christian IV and Queen Catherine.
Audience Chamber and Privy Passage
The Audience Chamber extends into the middle islet and largely survived the fire. Lambert van Haven decorated it between 1680 and 1688, combining Renaissance and Baroque elements. Baroque architecture is characterized by theatrical forms, rich ornament, movement, and carefully staged spatial effects. The chamber itself was completed in 1689 and is regarded as the oldest preserved Baroque room in Denmark.
The adjoining Privy Passage has a richly decorated ceiling of flowering vines, creepers, and rosettes by the stucco artists Jan Wilckens van Verelt and Christian Nerger. Lambert van Haven brought its paintings from Italy. The Audience Chamber also contains a carved-deer chandelier made by Hans Ocksen around 1625. A seat in the northeast corner enabled the king to be raised from the building’s entrance.
The central dome, designed by Lambert van Haven, bears Christian V’s motto “Pietate et Justitia,” meaning “Piety and Justice.” Allegorical paintings of Europe, Africa, Asia, and America decorate the dome. Jacob d’Agar painted royal ancestors on the walls, while scenes from the Scanian War appear above them. The war, fought between Denmark-Norway and Sweden from 1675 to 1679, formed part of the wider struggle over Scandinavian territories. The scenes were painted by Claus Møinchen and Christian Morholt.
Fountains, collections, and gardens
Neptune Fountain
The Neptune Fountain was designed by Adrien de Vries and created between 1620 and 1622 for the castle forecourt. De Vries was a late Renaissance sculptor known for bronze fountain sculpture. Neptune, the Roman god of the sea, forms the central figure and represents the Danish king, while tritons, sea-associated mythological attendants, blow seashells around the outer basin.
Swedish troops dismantled the original fountain in 1659 and took it to Sweden as war reparations after the Treaty of Roskilde in 1658. The original, reassembled, stands in the gardens of Drottningholm Palace outside Stockholm. Frederiksborg’s fountain is a copy made by Heinrich Hansen in 1888 with funding from J. C. Jacobsen.
History museum rooms
The Valdemar Room contains history paintings commissioned for the Museum of National History. They include Carl Bloch’s Christian II’s Imprisonment in Sønderborg from 1871, Otto Bache’s 1882 painting of conspirators riding away from Finderup near Viborg after the murder of Erik Klipping, and Laurits Tuxen’s 1894 depiction of Valdemar the Great and Absalon destroying Svantevit’s temple on Rügen.
The room also contains a copy of the oldest Danish flag, dated 1427. The original hung in Lübeck Cathedral and was destroyed by bombing in 1942. The museum’s portrait collection includes paintings of Leonora Christina and Christian IV by Karel van Mander, works by Jacob Binck, and Constantin Hansen’s historical painting of the Fathers of the Danish Constitution.
Formal gardens
A landscaped garden northwest of the palace was laid out for Frederick VII in 1850. It contains winding paths, canals, and artificial lakes. Louise’s Island, named after his third wife, contains a small wooden manor house in Norwegian style.
The Baroque Park east of the palace was originally created in the early 1720s by court gardener Johan Cornelius Krieger for Frederick IV. Its symmetrical design centres on a fountain from which water cascades down terraces towards the lake. Ordered paths, shrubs, and flowerbeds structure the layout.
The garden was maintained until the beginning of the nineteenth century and then abandoned, although its paths and terraces remained visible. A reconstruction in the original style was decided on in 1993, and the garden reopened in 1996 as Kaskaderne, or The Cascades. New shrubs and trees were planted, and miniature hedges formed the monograms of Frederick IV, Christian VI, Frederick V, and Margrethe II in the central design.
Nearby sites