Foyer de charité d’Ottrott: A Catholic Retreat Community in a Historic Manor
Site at a Glance
- Country
- France
- Primary era
- Early Modern
- Eras represented
- Medieval, Early Modern, Modern
- Civilizations
- French, Holy Roman Empire
- Site type
- Domestic
- Remains
- Castle
On this page10 sections
History
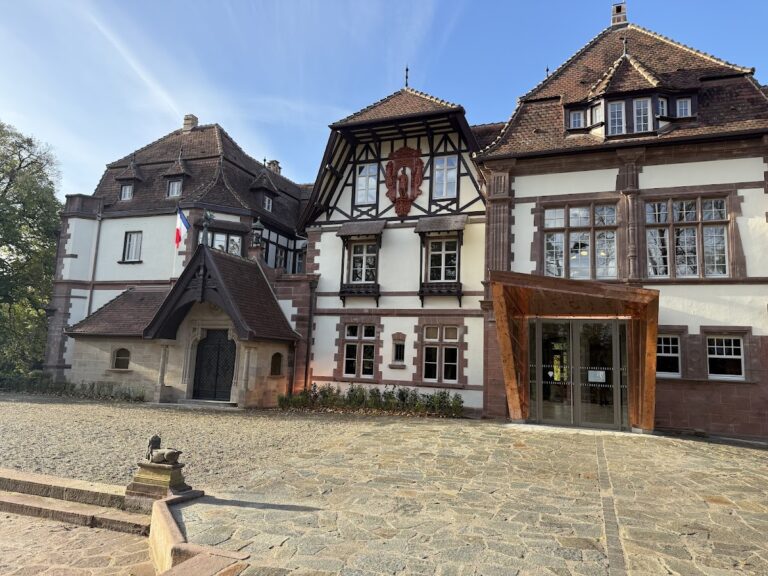
The Foyer de charité d’Ottrott is a community in the Foyers de Charité network, based in a manor in Ottrott, France. These Catholic communities are associated with spiritual retreats and Christian formation. Joseph de Pascalis, then lord of Windeck, built the manor in 1770 in the Baroque style, a European architectural tradition known for dramatic forms and elaborate ornament. The manor was also once called Château de Windeck.
Windeck manor and estate expansion
The Windeck lordship, a territory governed by a lord, belonged to the Lords of Rathsamhausen zum Stein in the Middle Ages. After de Pascalis died in 1786, the estate passed among several landowners from Strasbourg. Louis Joseph Laurent acquired it in 1834. Following Laurent’s death the next year, it passed to his son-in-law Armand Théodore de Dartein, who had married Laurent’s daughter Cécile.
Dartein expanded the estate by buying additional land. During the 1830s and 1840s, this growth made it possible to create an English-style landscape park with ponds. He also commissioned new farm buildings in 1836 and 1841.
Renouard ownership and family residence
In 1858, Dartein sold the estate to Baron Léon Renouard de Bussière. Renouard altered the manor to give it a castle-like appearance and redesigned and replanted parts of the park. After his death in 1893, his son Maurice inherited the property. When Maurice died in 1915, it passed to his daughter Marthe, who used the manor as a holiday home with her husband, François de Witt-Guizot, a grandson of French historian and statesman François Guizot, and their children.
In 1941, the Waffen-SS, the military branch of the Nazi Party’s paramilitary SS, requisitioned the property. It became a school for the organization’s female auxiliary corps, whose members performed support duties. Marthe de Witt-Guizot regained the manor in 1944.
Foyer de Charité and heritage status
After Marthe’s death in 1949, her daughters Suzanne, Françoise and Simone jointly owned the estate. Françoise became its sole owner in 1952. After she died in 1954, her husband, Guy Brocard, sold part of the land to a building contractor. On 15 February 1965, he sold the remaining property to the Catholic association Foyer de Charité d’Alsace. One of its branches moved onto the estate the following month, and the community continues to use it.
The property has been registered as a French Monument historique, a protected historic property, since 1992. The registration covers the entrance gate, park, small garden, the manor’s façades, roofs and access stairs, and the Altenkeller ruin. The park also has the French Jardin remarquable designation, which recognizes gardens for their notable qualities.
Remains
Manor and entrance court
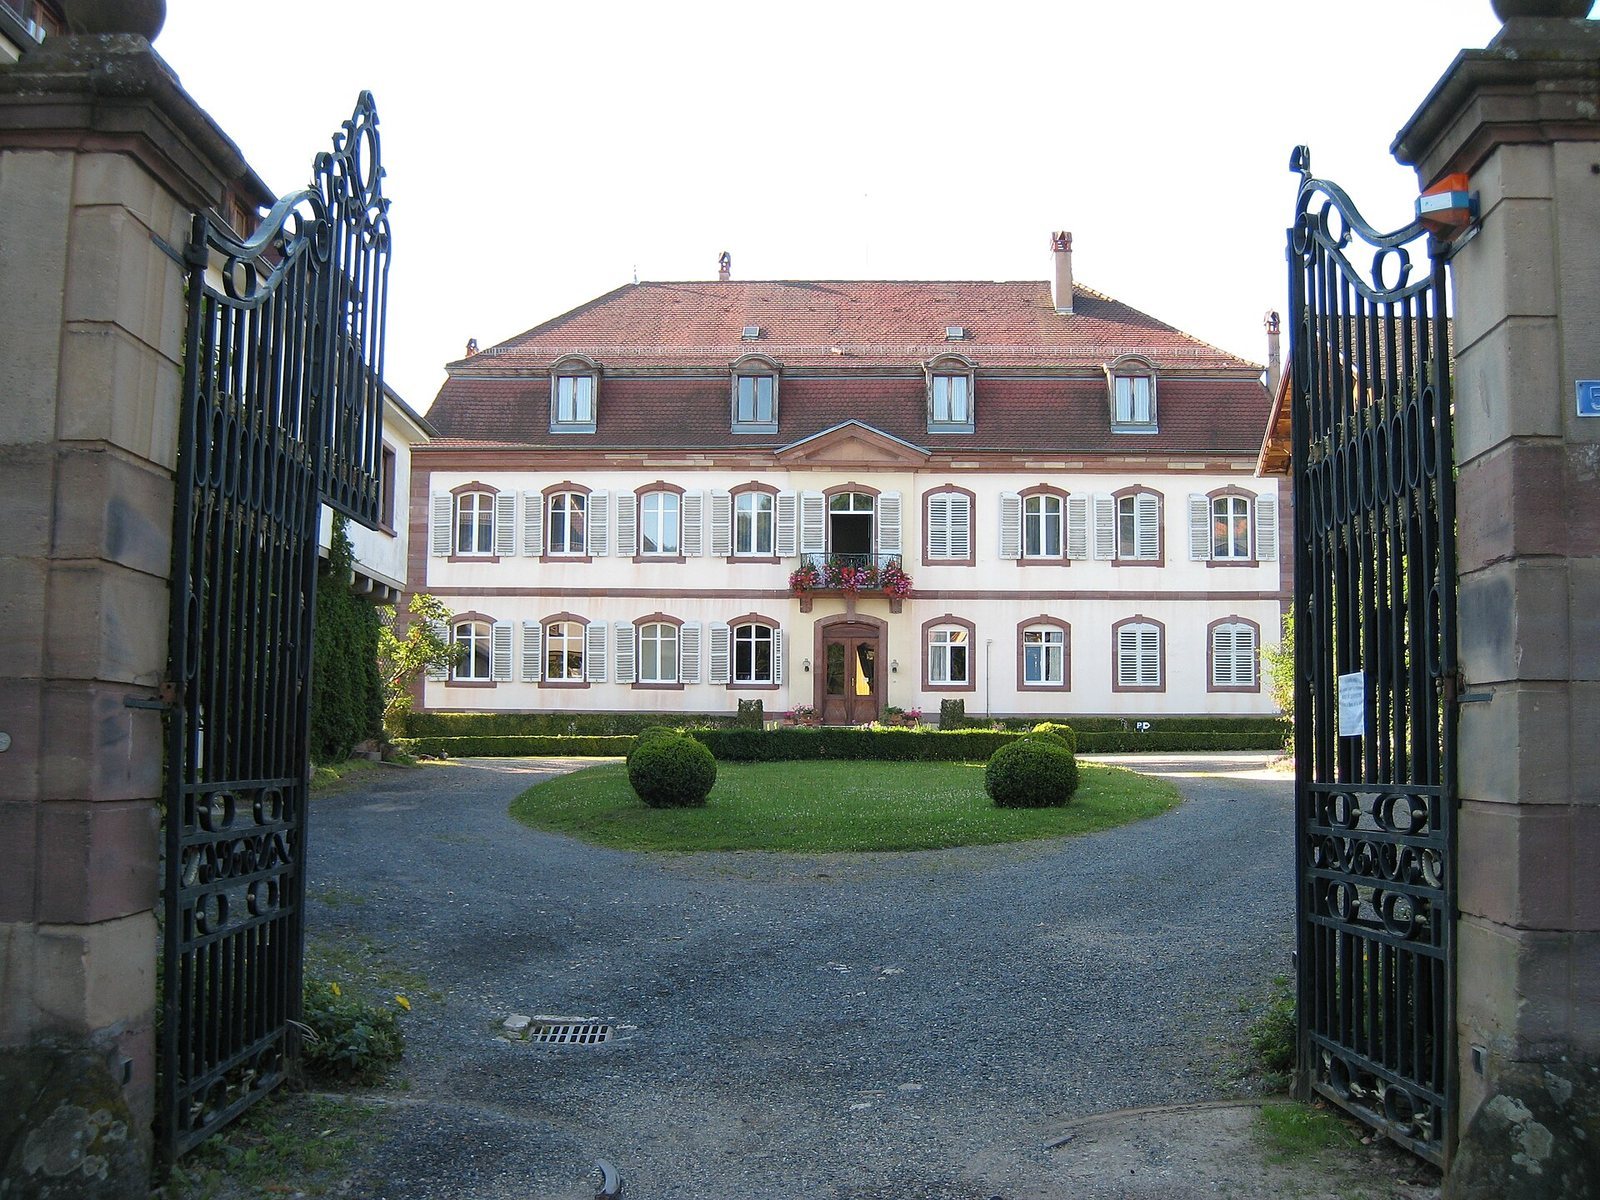
The estate includes a two-storey Baroque manor, an entrance court to the north, a small formal garden to the west, and a landscape park extending south. The manor has a tiled mansard roof, with steep lower slopes on each side. Each long façade has nine window openings, and a small triangular feature marks the central entrance axis at eaves level. Red dressed stone frames the doors and windows and forms the corner blocks, contrasting with the light-painted plaster. On the garden-facing southern side, a five-sided extension projects from the centre of the ground floor; a three-storey, flat-roofed extension with a stone railing stands on the northeast side. A round stair tower attached to the eastern gable has a slate-covered conical roof, a weather vane and a clock in a sculpted frame facing east at upper-storey level. The northern entrance is a two-leaf grille gate with ball-shaped ornaments atop its posts. Behind it, elongated former farm buildings flank the long sides of a rectangular courtyard.
Gardens and park
Formal garden
The formal garden covers about 400 square metres and contains clipped topiary, plants trimmed into defined shapes.
Landscape park
The landscape park extends across more than ten hectares. Its ponds are connected by irrigation channels, and it contains 126 plant species, including giant sequoias, ginkgos, Caucasian wingnuts and tulip trees. Many are more than a century old. One giant sequoia is about 43 metres tall, with a trunk circumference of more than ten metres measured 1.50 metres above the ground. It is among the largest trees of its kind in Europe.
Altenkeller ruin
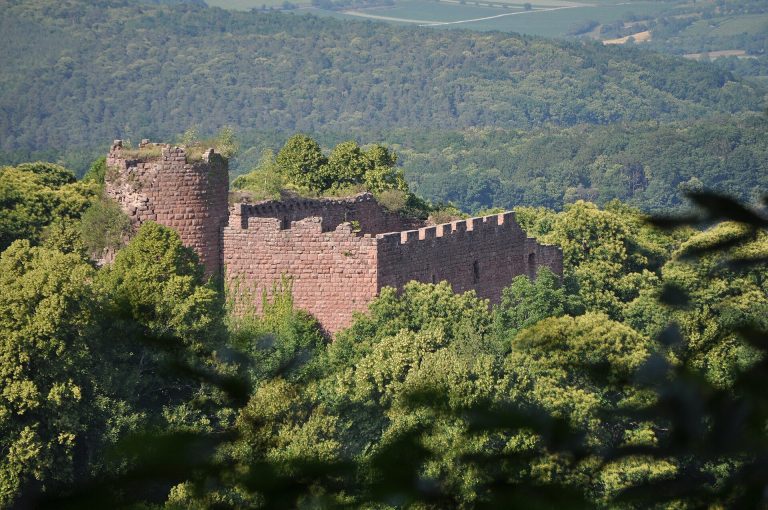
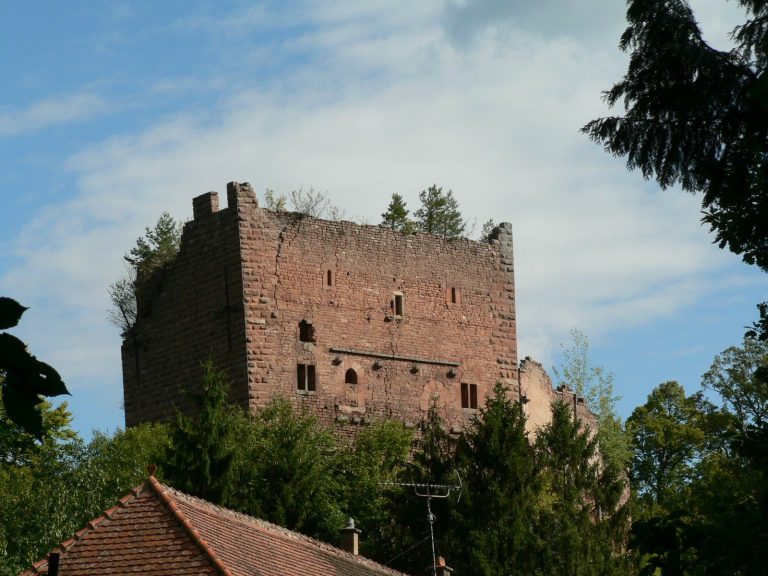
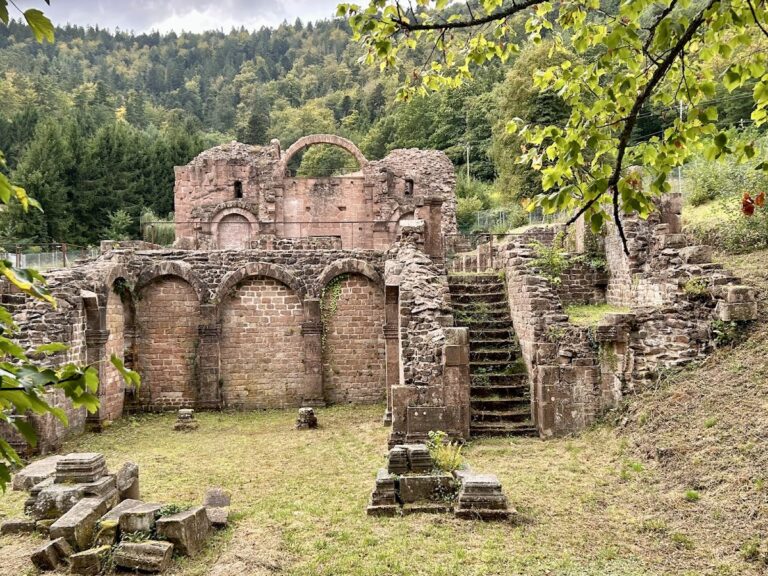
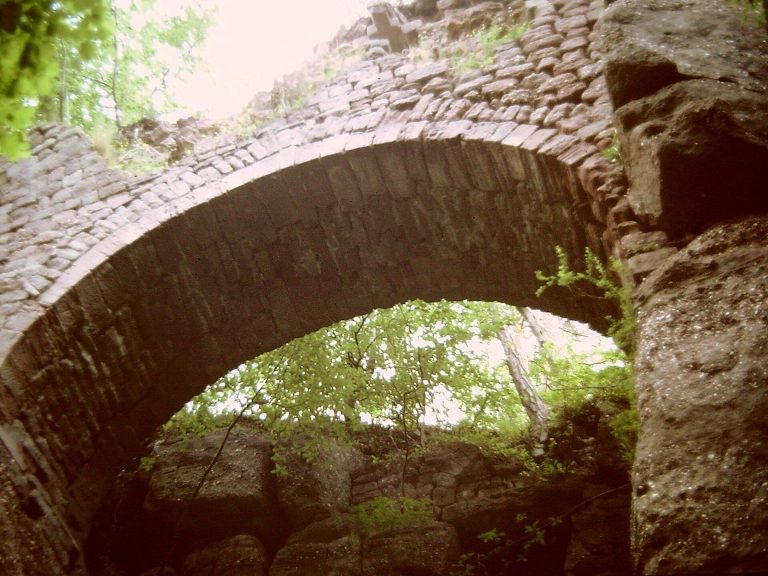
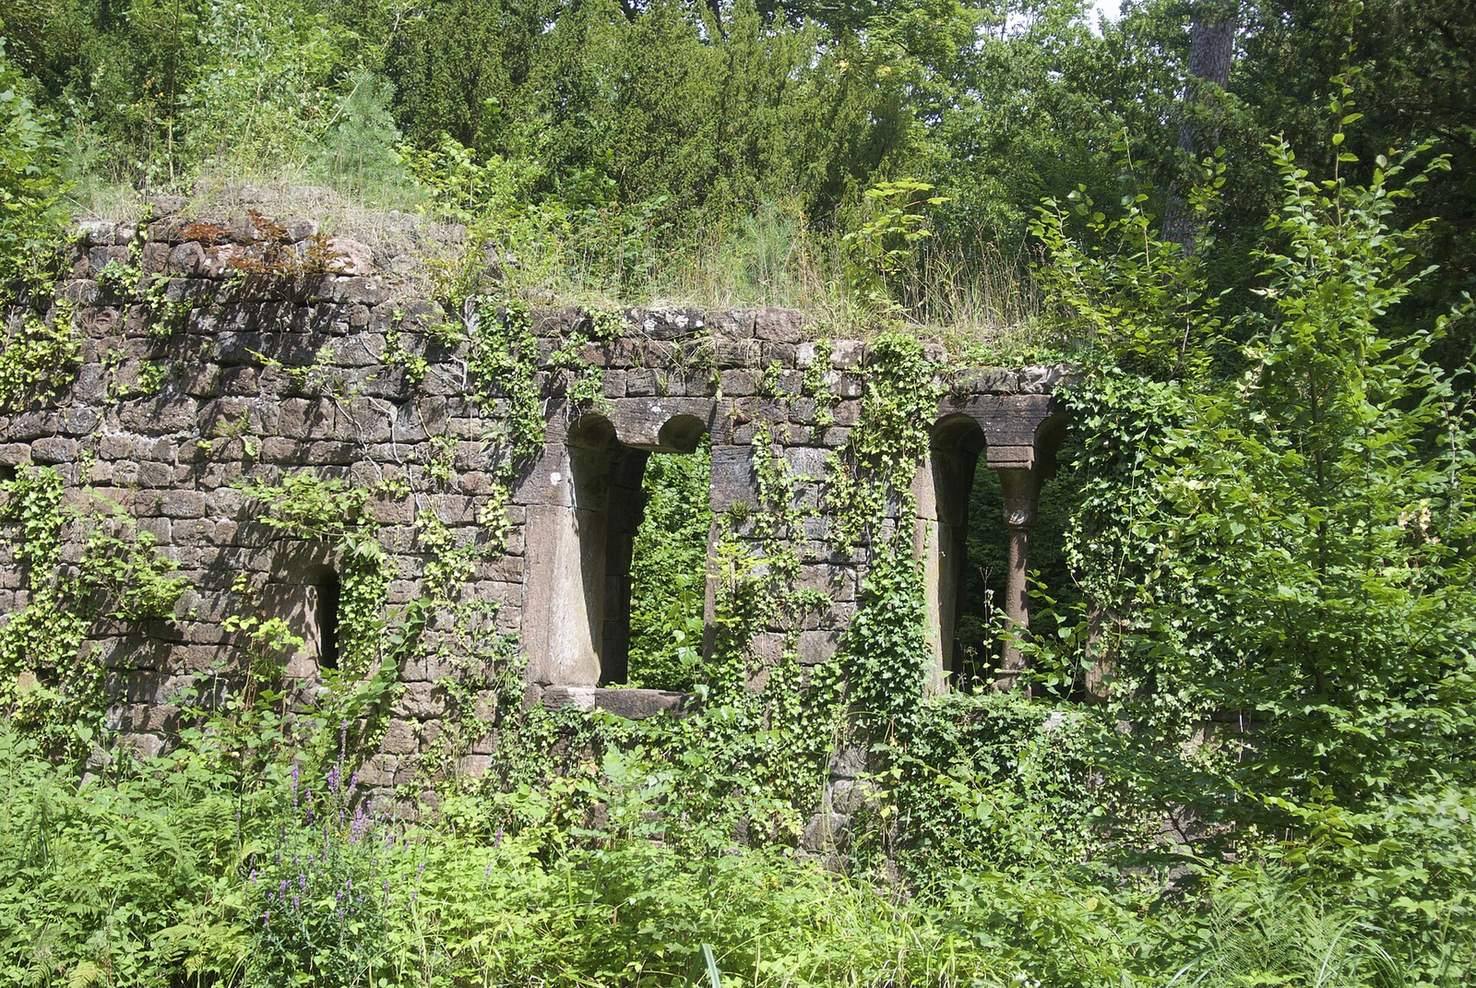
The Altenkeller is the ruin of a small medieval castle dating to around 1180. Dartein had it reshaped as a romantic folly, a decorative feature designed to evoke a picturesque past, using material from Girbaden Castle and Niedermünster Abbey.