Fortress in Chřešťovice: A Gothic Fortress Rebuilt as a Baroque Château
Site at a Glance
- Rating
- 4.2
- Popularity
- Very Low
- Country
- Czechia
- Primary era
- Early Modern
- Eras represented
- Medieval, Early Modern, Modern
- Civilizations
- Austrian Empire, Habsburg, Holy Roman Empire, Kingdom of Bohemia
- Site type
- Domestic
- Remains
- Castle
On this page12 sections
History
Fortress in Chřešťovice is a historic château in Czechia, in the village of Chřešťovice, whose present form largely derives from an early eighteenth-century Baroque rebuilding of a Gothic fortress. The earlier stronghold was first mentioned in 1529 and probably stood beside the manorial farmyard by the end of the fifteenth century. Vassals of Zvíkov and later Písek held the fortress and part of the village, while another part belonged to the estate of the bishops of Prague.
The medieval estate and Gothic fortress
The associated farmyard was first recorded in 1360, when it belonged to Bohuněk of Chřešťovice. In 1461, Jan Radkovec of Mirovice held it and used the designation “of Chřešťovice.” King Vladislaus II Jagiellon, a late fifteenth- and early sixteenth-century king of Bohemia and Hungary, allowed Jan to convert his fief estate into hereditary property. A fief was land held in return for obligations to a superior authority. The feudal obligations were transferred to a farmyard at Jehnědno.
King George of Poděbrady, the fifteenth-century king of Bohemia, pledged the episcopal part of Chřešťovice in 1468 to Jan of Soutice and Bohuš of Drahobudice. In 1509, the estate was held by Petr, the eldest son of Jan Radkovec, and later passed to Petr’s brother Oldřich. By 1529, Oldřich held the fortress, the farmyard, the whole village of Chřešťovice, parts of Jehnědno and Dobešice, a mill below the Church of Saint John the Baptist, and the right of presentation to that church. This was the patron’s right to propose a priest for a church benefice.
Oldřich paid 300 kop of groschen to Petr’s descendants in 1544 and later left the small estate to his daughters Johanka and Anna. Johanka sold her half to Jan the Elder of Kalenice in 1558, while Anna married Jan’s son Bohuslav of Kalenice. In 1572, Anna acquired Jan’s half and left the entire estate to Bohuslav. He enlarged his holdings in 1575 with parts or all of Kluky, Březí, Křižanov, Veselí, and Bilina. After Anna’s death, his second marriage to Marjana of Tetov also brought him the estate of Bzí.
Renaissance rebuilding and the Kalenice estate
A member of the Kalenice family rebuilt the medieval fortress in Renaissance style. When Bohuslav’s sons divided the family property in 1600, Oldřich received half of the Chřešťovice fortress. His portion included a living room, an office, a vaulted kitchen, a small room, a storeroom, and another small room above the bridge. He later acquired the other half as well.
Oldřich died on 23 February 1619 during the Bohemian Revolt, the uprising of the Bohemian estates against Habsburg rule that began in 1618. Illness had prevented him from taking part in the revolt. His minor son, Jan Adam of Kalenice, was placed under the guardianship of his uncle Jan of Kalenice, who lived at Škvořetice.
Seventeenth-century ownership changes
After the Battle of White Mountain in 1620, which decisively defeated the Bohemian revolt, guardianship passed to Anna of Tetov. The heavily indebted Chřešťovice estate could not be retained, however. Alena Maria of Sternberg, née Hozlauer of Hozlau, bought it on 24 August 1628 for 12,500 Meissen groschen. The estate then comprised Chřešťovice, the Nahorský and Dobešický farmyards, part of the Vltava with three mills, the right of presentation to the church, and the villages of Kluky, Březí, and Dobešice.
Alena Maria sold Chřešťovice to Kateřina Kothartová, née Rezlová, in 1636. Jan Kořenský of Terešov at Radomilice acquired it in 1642 and later left Chřešťovice and Radomilice to his mentally disabled uncle, Václav Lukáš Kořenský of Terešov. After Václav inherited the estates in 1669, his wife, Barbora Kateřina Vitinka of Rzavé, administered them. Their revenues could not cover the debts, so a court-appointed commission sold Chřešťovice to the New Town of Prague in 1679. The New Town, a historic municipal district and corporate community of Prague, retained the estate until 1695.
Baroque château and modern use
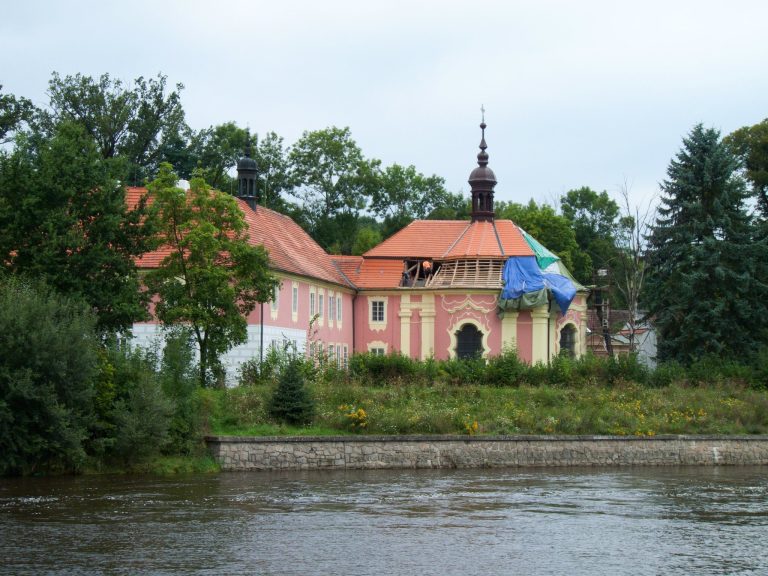
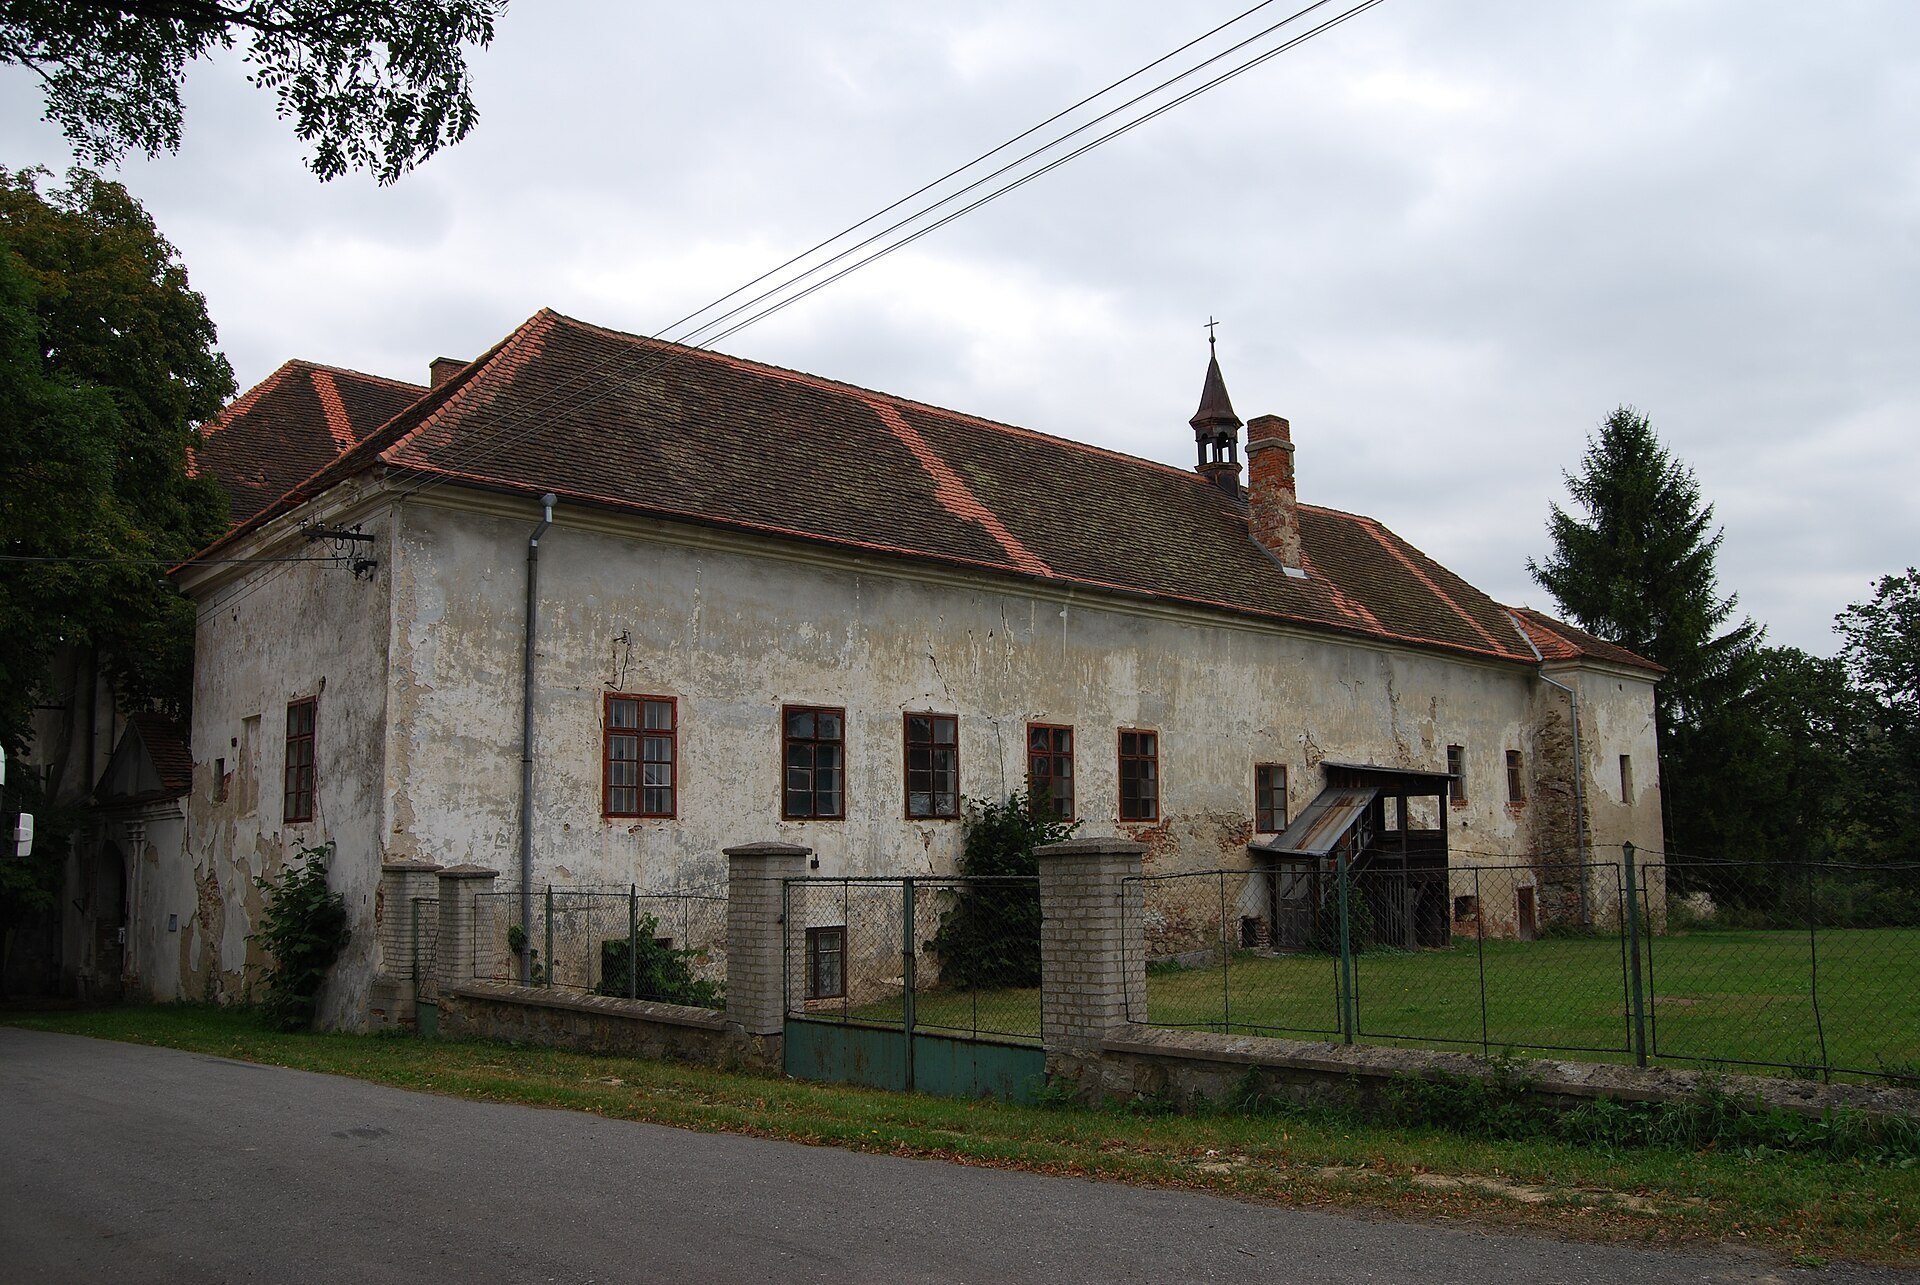
Count Zikmund Ludvík of Trauttmansdorff, the owner of Protivín, acquired Chřešťovice in 1695. Adam František of Schwarzenberg obtained it together with the Protivín estate in 1711. The Schwarzenbergs commissioned the conversion of the old fortress into a Baroque château to a design by Vincenc Rohrbacher. The rebuilding took place in the early eighteenth century and is dated variously to 1708, 1709, or 1719.
In the second half of the twentieth century, the château was used jointly by the local national committee and the unified agricultural cooperative, and it contained apartments. A local national committee was an administrative body in communist Czechoslovakia, while a unified agricultural cooperative was a collective farming organization. Karl Häsler owned the building after 2005 and began a partial reconstruction. A new owner acquired it in 2018. The château is protected as a cultural monument.
Remains
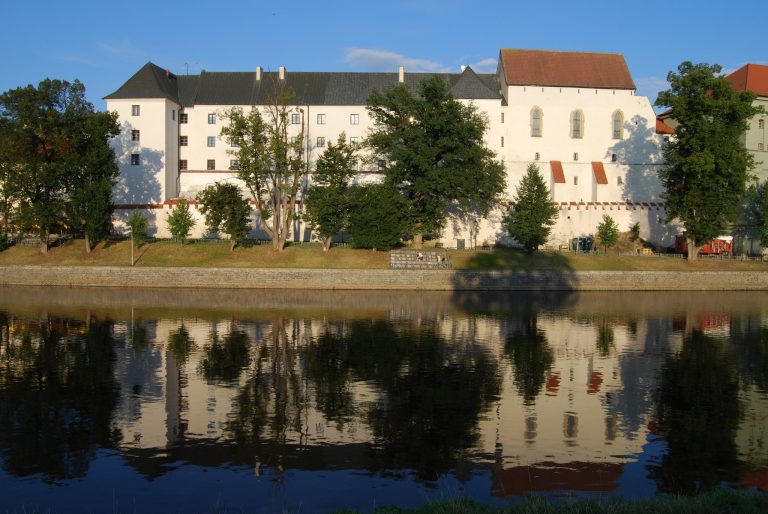
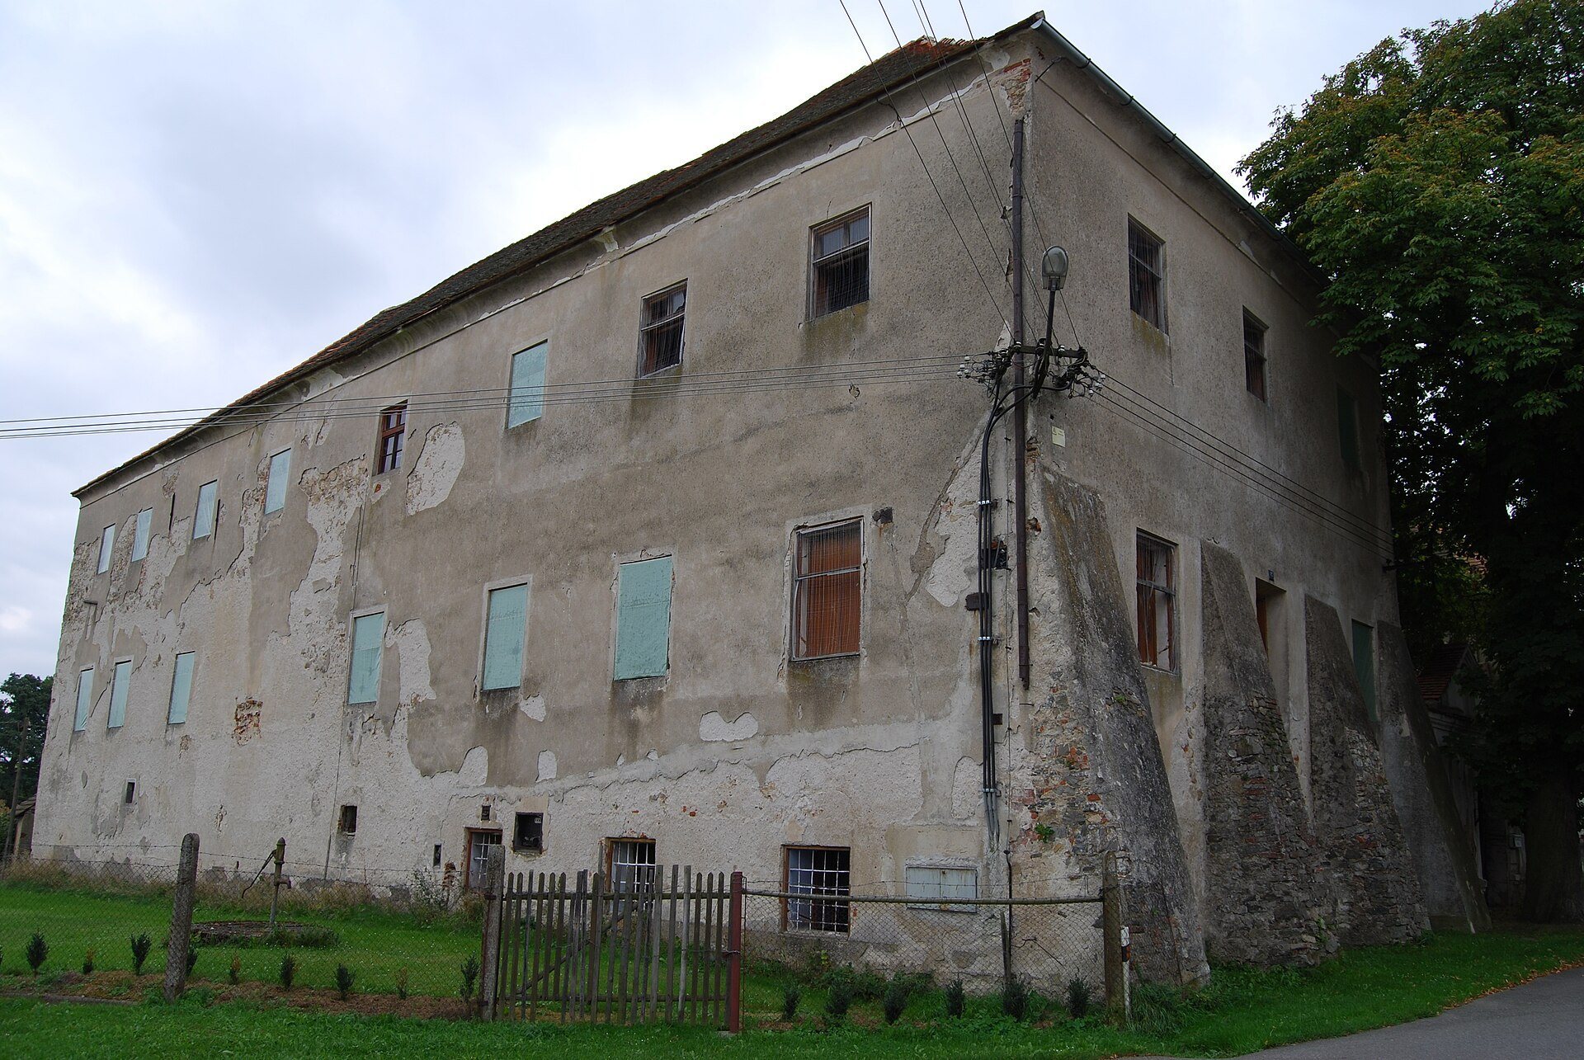
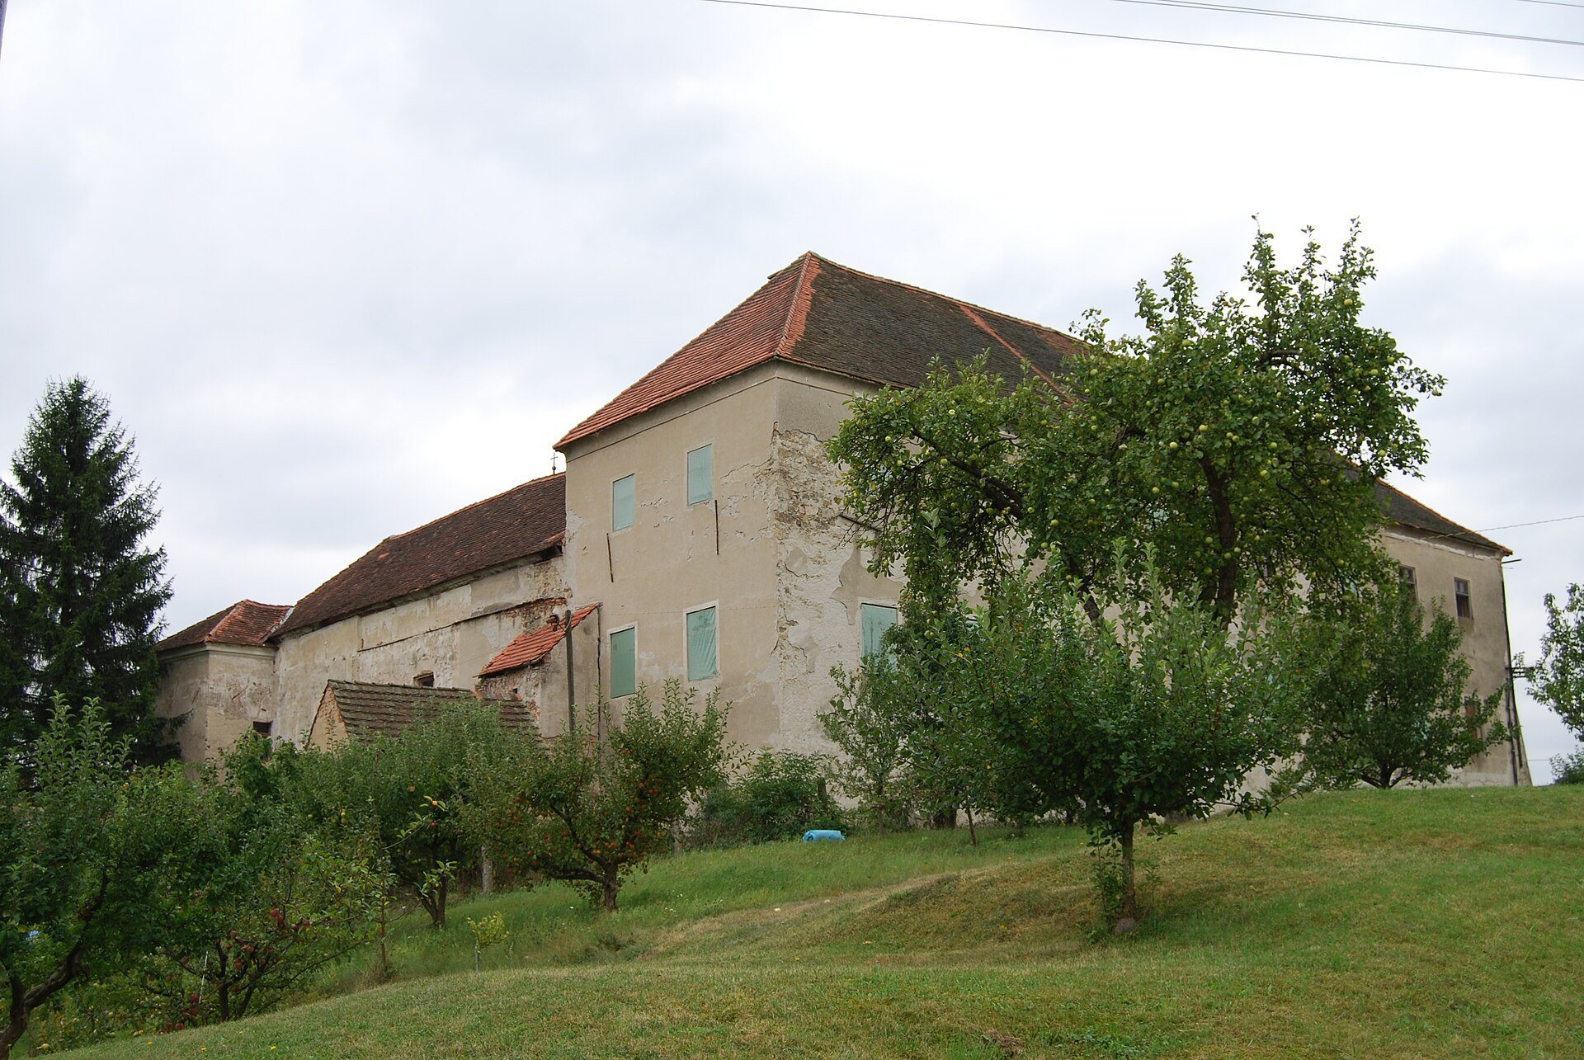
The surviving building is a two-storey, three-wing château arranged around a courtyard. Its courtyard façades are articulated by pilasters, which are shallow attached vertical elements resembling columns. The present architectural form reflects the Baroque rebuilding of the earlier fortress, while parts of the walls and internal arrangement preserve the Gothic and Renaissance phases.
Gothic fortress remains
Eastern and southern masonry
Gothic masonry survives in the eastern outer wall of the main wing, approximately the eastern half of the southern perimeter wall, and most of the north wing. These walls reach up to 160 centimetres in thickness and contain barrel vaults, which are continuous curved ceilings. The other surviving walls of the original fortress probably served defensive purposes. Originally open square bastions remain visible on the eastern side and at the southeastern corner.
North wing
The north wing preserves the arrangement of a three-room Gothic palace. Its surviving fabric forms one of the clearest parts of the medieval plan within the later château. The position of the wing among the older outer walls shows how the Baroque building incorporated substantial portions of the earlier fortress rather than replacing the entire structure.
Renaissance and Baroque alterations
Renaissance galleries
The remaining extent of the building probably resulted from a Renaissance enlargement. In the upper storey, galleries connected the rooms of the Renaissance fortress. Some of these galleries were later replaced by pier arcades, meaning arches carried on substantial supports rather than conventional columns. During the Classicist alterations of 1819, the arcades were bricked up.
Baroque structure and chapel
The Baroque rebuilding gave the château its present three-wing form and courtyard façades. In the mid-eighteenth century, the masonry of the western façade required support from buttresses. The first floor contains the château chapel of Saint Barbara, which forms part of the building’s surviving early modern arrangement.