Forte Spagnolo: A Renaissance Artillery Fortress in L’Aquila, Italy


Site at a Glance
- Rating
- 4.5
- Popularity
- Medium
- Country
- Italy
- Primary era
- Early Modern
- External website
- Open
- Eras represented
- Early Modern, Modern
- Civilizations
- Italian, Kingdom of Naples, Spanish
- Site type
- Military
- Remains
- Fort
On this page16 sections
History
Revolt, occupation, and the first fortress
Forte Spagnolo is a sixteenth-century Spanish fortress in L’Aquila, Italy, built during Spanish rule as an advanced Renaissance artillery fortification. It formed part of a program to strengthen military control in southern Italy and served both as a frontier defense for the kingdom of Charles V and as a means of controlling the city.
L’Aquila joined a French-supported league against Spanish authority in 1527. The revolt was defeated in 1529, when Filiberto d’Orange, viceroy and lieutenant of the Kingdom of Naples, occupied and sacked the city. Its surrounding territory was then divided into feudal holdings for captains of the imperial army, a settlement that severely weakened L’Aquila’s economy. A viceroy was a governor who represented a monarch in a territory, and Filiberto exercised this authority on behalf of Charles V.
In 1529, Filiberto selected the highest point on the northeastern side of the city walls for a small fortress. The site had already held a stronghold built in 1401 by King Ladislaus I. Known as La Castellina, the new bastioned structure was completed in 1530 and housed a castellan and an imperial garrison.
Construction under Spanish rule
Pedro Álvarez de Toledo y Zúñiga, viceroy of Naples, ordered the modernization and expansion of the region’s fortifications in 1532. The work responded to the development of artillery and was intended to defend the northern frontier of Charles V’s kingdom. The fortress also controlled the wool route between Naples and Florence. Its guns faced the city as well as the surrounding approaches, giving the stronghold a role in suppressing any renewed rebellion.
In 1534, Pedro Luis Escrivà, a Valencian military architect and captain in Charles V’s army, received the commission to design the new fortress. The project was financed largely through payments imposed on L’Aquila, including an annual contribution of 100,000 ducats. Construction destroyed an entire neighborhood, while the city’s bells, including the large Justice Bell from the Civic Tower, were melted down to cast defensive cannon. The financial strain also led to the sale of the silver-covered reliquary containing the body of Saint Bernardino of Siena.
Escrivà directed the building work until 1537, when he left for Naples to rebuild Castel Sant’Elmo. Gian Girolamo Escrivà, probably a relative, then supervised construction until 1541. Work continued rapidly until 1549, after which progress slowed. Building stopped in 1567 when the financial burden was removed from the city. The strictly military elements had been completed, but the fortress itself remained unfinished.
Governors, prisoners, and wartime damage
During the seventeenth century, Forte Spagnolo became the residence of the Spanish governor. After the French invasion, French troops occupied it, and townspeople made an unsuccessful attack on the fortress in 1798. In the nineteenth century and the first half of the twentieth century, it also functioned as a prison. After 1860, the building served as a military headquarters.
During the Second World War, German occupying forces used Forte Spagnolo as a command post and prison. The building suffered serious damage during this period. In 1902, before the war, it had been declared a national monument. After the war, a proposed conversion into a prison was prevented, and the fortress passed from the Defense administration to the Ministry of Public Education.
Restoration and cultural use
The Soprintendenza ai Monumenti e Gallerie d’Abruzzo e Molise restored the fortress in 1951. It subsequently became the home of the Museo Nazionale d’Abruzzo, the principal national museum devoted to the cultural heritage of Abruzzo. The building also accommodated the Aquilan Observatory, the National Institute of Geophysics, the Aquilan Concert Society, and the regional administration responsible for architectural and historical heritage.
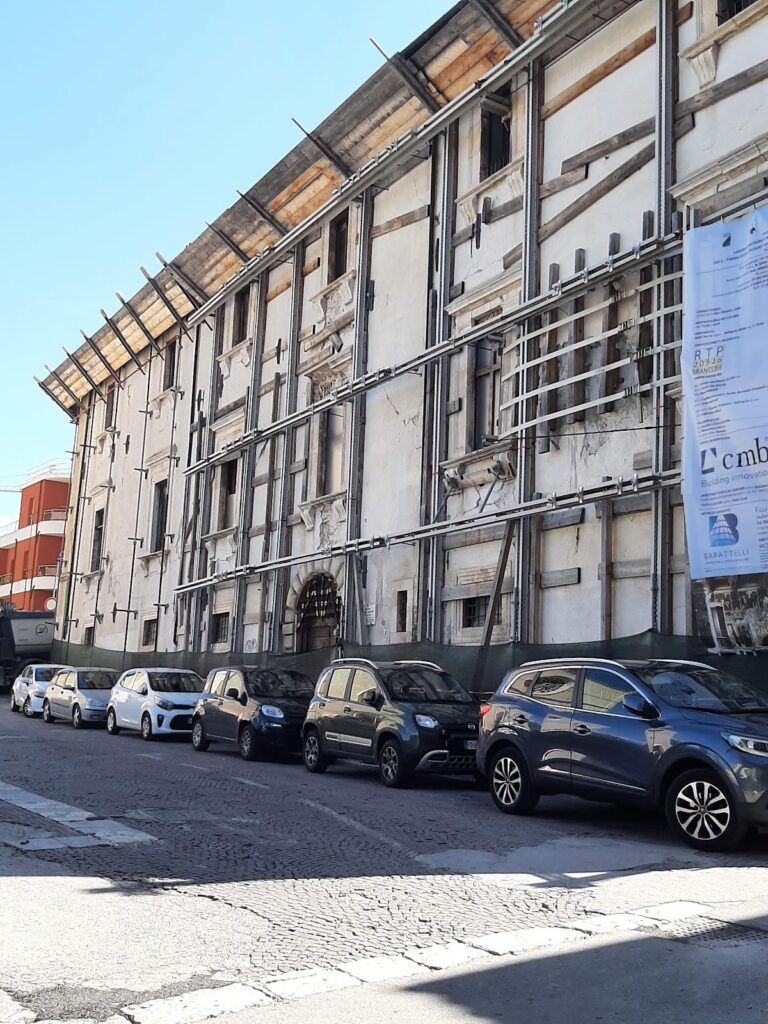
These institutions made the fortress a cultural and social center for L’Aquila. In 1981, the Italian postal service depicted it on a 30-lire stamp in the Castelli d’Italia series. The 2009 L’Aquila earthquake caused extensive damage, particularly to the upper floors and the bridge over the moat. Reconstruction and restoration began in 2011, with major works continuing from 2012 onward, and parts of the fortress have remained unusable during the restoration.
Remains
Fortification layout
Bastions and walls
Forte Spagnolo occupies a square plan set on exposed bedrock, with four massive lance-shaped bastions directed toward the cardinal points. The fortress follows sixteenth-century artillery-fortification principles, using thick angled walls and projecting elements to withstand and redirect cannon fire. Each side measures approximately 130 meters. The outer facing is travertine, while the walls reach about 10 meters in thickness at their foundations and narrow to about 5 meters at the tops of the curtain walls.
The bastions could function independently if an enemy entered the central fortress. Each contained a water cistern and two large vaulted casemates, protected chambers for troops or artillery. Circular openings released smoke from the casemates. Double projections connect the bastions to the curtain walls, increasing the number of gun openings and strengthening fire along the adjoining sides.
Moat and entrance bridge
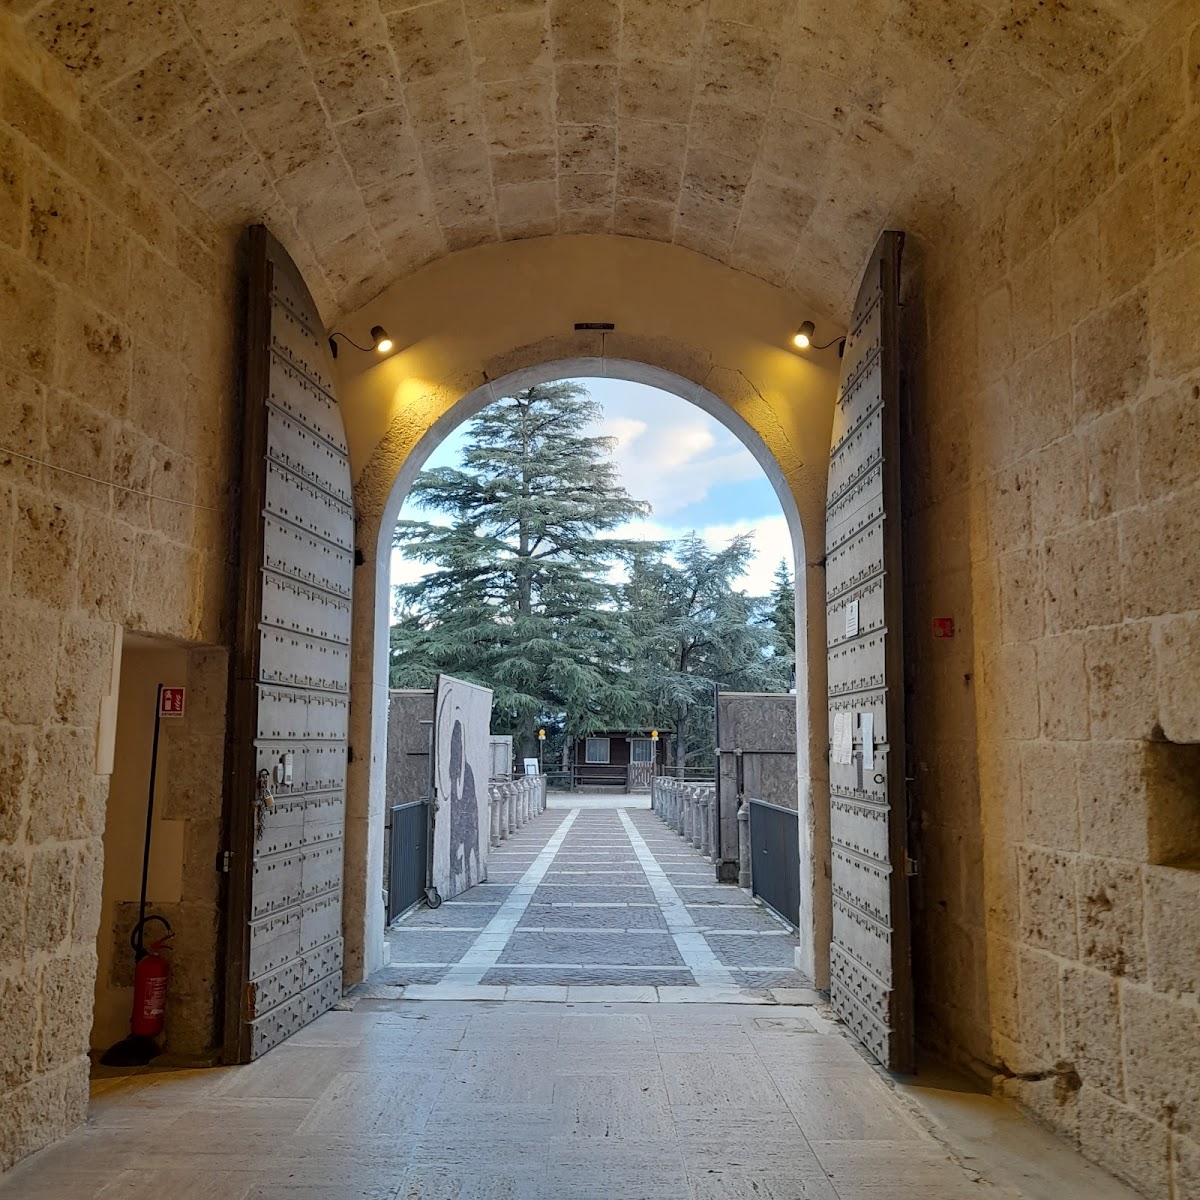
A deep, broad moat surrounds the fortress. It was approximately 23 meters wide and 14 meters deep, and its position kept enemy artillery from firing directly at the base of the walls. Access originally crossed a wooden bridge with a partly retractable walking surface. That structure was destroyed in 1883 and replaced by the present stone bridge, which rests on piers. The bridge was among the elements badly damaged in the 2009 earthquake.
Entrance portal
The entrance portal is built of white stone and framed by Doric pilasters. Its upper crown carries the double-headed eagle of the House of Austria and the inscription “AD REPRIMENDAM AUDACIAM AQUILANORUM,” meaning “To restrain the audacity of the people of L’Aquila.” The design is probably attributable to Pedro Luis Escrivà, while the construction was carried out by the Aquilan sculptors Salvato Salvati and Pietro Di Stefano.
Courtyard and underground levels
Inner courtyard
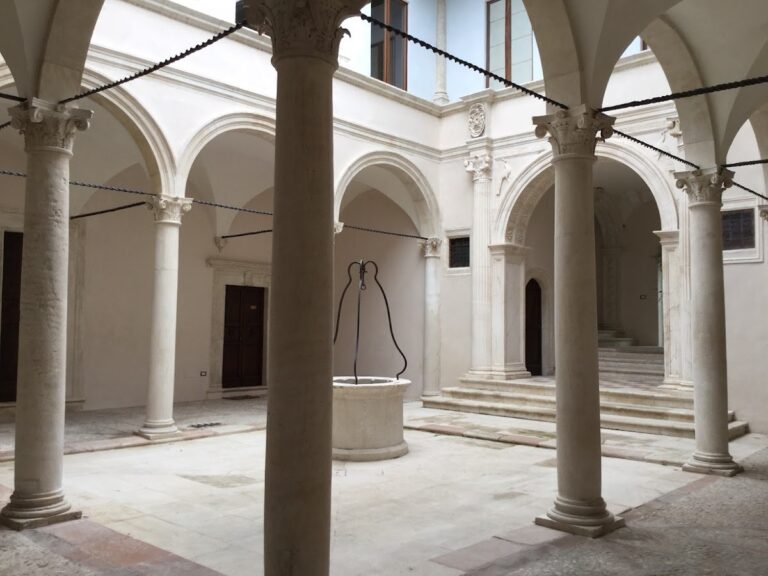
The inner courtyard is square. On its southeastern side, aligned with the entrance, a portico has two orders of pilasters. Escrivà’s plans probably intended the portico to continue around the entire courtyard, but the work stopped before that arrangement was completed.
Countermines and prison spaces
The casemates lead to countermines, underground passages built into the foundations to detect or obstruct tunnels dug by attackers. A specialized anti-mine passage between the outer and inner walls was narrow enough for one person to pass at a time.
The underground levels also reflect the fortress’s long use as a prison. The earliest prison spaces were concentrated on the ground floor near the eastern bastion. A subterranean cell may have occupied the area above the vault covering the access ramp to that bastion’s lower casemate. Climatic conditions in the underground spaces naturally mummified hundreds of bodies buried in an underground chapel. Almost all were later reburied in the city cemetery, while four mummies remain preserved in the fortress in a partly glazed container.
Museum and cultural spaces
Museo Nazionale d’Abruzzo
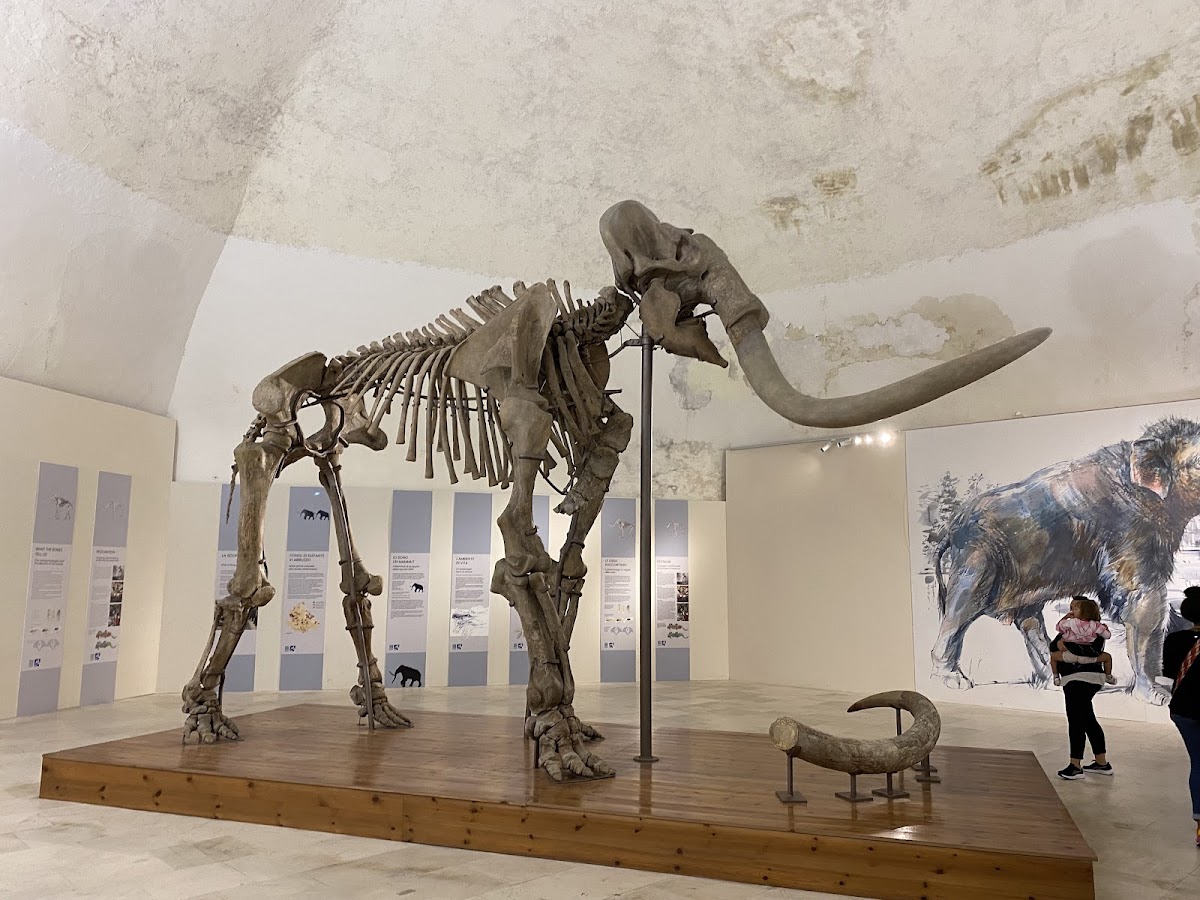
The Museo Nazionale d’Abruzzo occupies three levels of the fortress. The ground floor presents material from archaeological excavations in the region, including locally discovered dinosaur bones and ancient Roman artifacts. The second floor contains mainly works by Italian artists associated with medieval art, while another part of the building serves as a contemporary-art gallery.
Park auditorium and interior facilities
The fortress is surrounded by the tree-filled Parco del Castello. Its interior includes an auditorium, a conference room, and exhibition spaces used for exhibitions and conferences. A temporary auditorium was built in the adjacent park in 2012 to replace the concert hall inside the damaged fortress. The structure was designed by Renzo Piano.