Palazzo Lucentini Bonanni: A Renaissance Historic Residence in L’Aquila
Site at a Glance
- Rating
- 4.8
- Popularity
- Very Low
- Country
- Italy
- Primary era
- Early Modern
- Eras represented
- Early Modern, Modern
- Civilizations
- Italian, Kingdom of Naples, Spanish
- Site type
- Domestic
- Remains
- Elite Residence
On this page9 sections
History
Palazzo Lucentini Bonanni is a historic residence in L’Aquila, Italy, traditionally considered completed in 1588 during the late sixteenth-century Renaissance. Also known as Palazzo Bonanni and, less commonly, Palazzo Lucentini, it stands at the entrance to the city’s historic center. It should not be confused with the similarly named building on Corso Vittorio Emanuele, now called Palazzo Cipolloni Cannella.
The Lucentini and Pietrucci Families
The palace was the historic residence of the Lucentini family. It later passed to the Pietrucci family, before becoming the property of the Bonanni family, Barons of Ocre, in the nineteenth century. At the same time, the Bonanni family ceded its former residence, Palazzo Cipolloni Cannella, to the Cipolloni Cannella family.
Earthquake Repairs and Later Alterations
The 1703 earthquake led to extensive changes at the palace. Structural strengthening incorporated some earlier columns into the masonry, altering the relationship between the original building fabric and its later repairs.
Twentieth-Century Reconstruction
In 1933, the widening of the corso caused the loss of a substantial wing on the side facing what is now Palazzo Paone Tatozzi. The secondary facade was then reconstructed. The 2009 earthquake caused further damage, and restoration began in 2012. The palace remains in use.
Remains
Palazzo Lucentini Bonanni occupies the entrance to L’Aquila’s historic center between Corso Vittorio Emanuele and Via Castello. Its principal facade faces south onto Piazza Regina Margherita, while the reconstructed secondary facade faces Palazzo Paone Tatozzi and aligns with Palazzo Leone, a modern building associated with Rationalism, an architectural movement based on functional planning, geometric forms, and restrained ornament.
Renaissance Structure
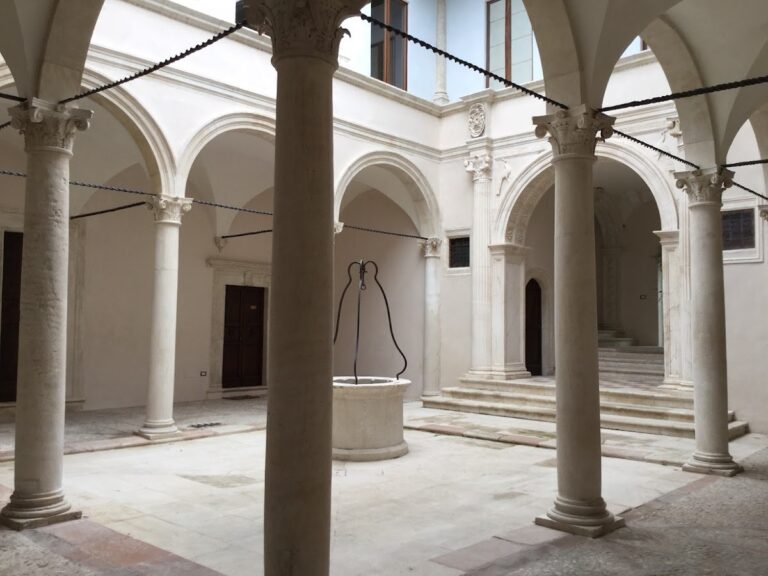
The palace has Renaissance architecture with strong references to fifteenth-century motifs, meaning forms associated with the earlier phase of the period’s revival of classical design. It rises over three levels and has substantial buttresses at its corners. Its plan forms a horseshoe around an internal courtyard.
Internal Courtyard
The courtyard is among the very few in L’Aquila with arcades on all four sides. These arcades form a continuous architectural frame within the horseshoe-shaped plan and help define the palace’s internal organization.
Corner Coat of Arms
At the important corner where the corso meets the piazza, the Bonanni family coat of arms shows a gold shield with a black walking cat whose head faces the viewer. The same cat motif appears in the local street name Via del Gatto, north of the palace.
Revealed Columns
During the restoration carried out between 2012 and 2015, additional columns with Gothic-Renaissance decorative features were found within the walls. They had been incorporated into the masonry during the structural reinforcement undertaken after the 1703 earthquake, preserving evidence of an earlier phase of the building’s construction.
Nearby sites