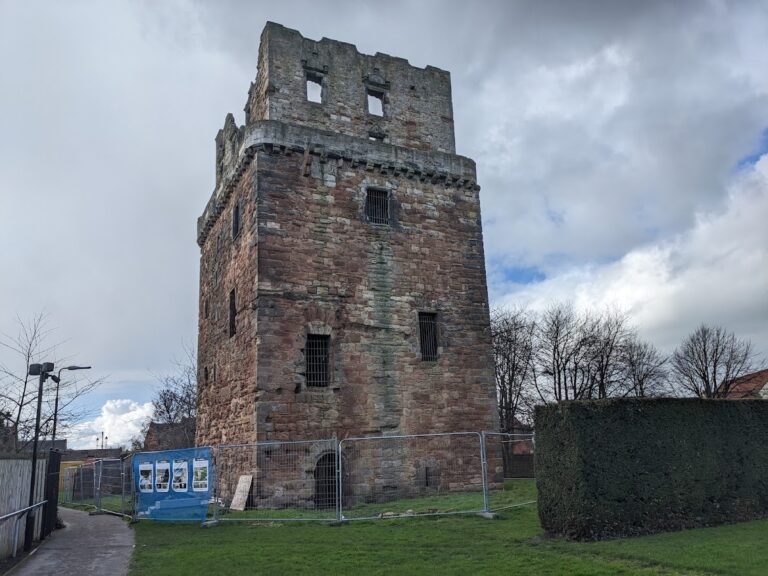
Dirleton Castle: A Medieval Fortress in Scotland


Site at a Glance
- Rating
- 4.6
- Popularity
- Medium
- Country
- United Kingdom
- Primary era
- Medieval
- External website
- Open
- Eras represented
- Medieval, Early Modern, Modern
- Civilizations
- British, Kingdom of Scotland
- Site type
- Military
- Remains
- Castle
On this page17 sections
History
Dirleton Castle is a medieval fortress in Scotland, United Kingdom, built by Anglo-Norman lords from the thirteenth century onward on a rocky position in the barony of Dirleton. It overlooked agricultural land and guarded the coastal route from England through North Berwick toward Edinburgh. Its history encompasses noble ambition, the Wars of Scottish Independence, repeated changes of ownership, civil war, and the gradual transformation of a fortified residence into a historic ruin and designed landscape.
The de Vaux foundation
The de Vaux family originated in Rouen and established itself in England after the Norman Conquest of 1066. During the twelfth century, members of the family received Scottish lands from King David I, as Norman aristocratic influence expanded in Scotland. John de Vaux received the barony of Dirleton, a landed lordship, and developed a series of fortified sites in the area.
John had earlier built castles at Eldbotle, probably north-west of modern Dirleton, and at Tarbet on Fidra. Neither survives. In 1220, William de Vaux gave Fidra to the monks of Dryburgh Abbey, and his son John began replacing the Tarbet fortification at Dirleton during the 1220s. A record from 1225 calls the site a castle, although this may have referred to an earlier timber structure. The principal stone castle probably began around 1240, under John de Vaux.
John had become seneschal, or senior household steward, to Marie de Coucy in 1239, after her marriage to King Alexander II. The great Château de Coucy built by Marie’s father, Enguerrand III, Lord of Coucy, probably influenced Dirleton’s design. The stone fortress expressed the de Vaux family’s status and was built during a prolonged period of peace before warfare altered its purpose.
War and reconstruction
The Wars of Scottish Independence began in 1296 as Scottish forces resisted English conquest and overlordship. Dirleton changed hands repeatedly during the English invasions led by King Edward I. In the summer of 1298, English forces commanded by Antony Bek, Bishop of Durham, besieged the castle. It resisted for several months, but the English victory at Falkirk allowed large siege engines to reach the site. Dirleton was then captured and garrisoned.
The Scots probably recovered the castle before 1306, when Aymer de Valence, 2nd Earl of Pembroke, took it again for the English. It was recaptured by the Scots before 1314 and deliberately damaged to prevent the English from using it. The castle and its lands passed to the Berwickshire Haliburton family shortly before 1350, through the marriage of John Haliburton to the de Vaux heiress. Repairs had been completed by 1363, when William Douglas, 1st Earl of Douglas, seized Dirleton during a brief rebellion against King David II. It was later returned to the Haliburtons.
The Haliburton and Ruthven lords
The Haliburtons rose to prominence in the fifteenth century. In the 1420s, Sir Walter Haliburton served as a hostage in exchange for the release of King James I, who had been held by the English since 1406. Walter became Treasurer of Scotland in 1439, and either he or his eldest son John received a seat as a Lord of Parliament during the 1440s, with the title Lord Dirletoun.
The family undertook extensive rebuilding at Dirleton. They raised the original towers, built a new south-eastern gatehouse, and added the large hall and tower house that formed the east range. King James IV visited in September 1505 and gave money to masons working in the castle’s north-eastern area. Later that year, Patrick, the last Haliburton of Dirleton, died. His estates were divided among his daughters Janet, Margaret, and Mariotta, while his widow Christiane Wawane and her brother William Wawane were appointed keepers in 1507.
Janet, the eldest daughter, married William Ruthven, 2nd Lord Ruthven, in 1515, bringing Dirleton and its lordship into the Ruthven family. Their son Patrick, 3rd Lord Ruthven, helped lead the group that murdered David Riccio, the private secretary of Mary, Queen of Scots, in 1566. Patrick fled to England and died there, leaving Dirleton to his son William.
William Ruthven became Earl of Gowrie in 1581 and led the Raid of Ruthven in August 1582. During this political seizure of power, the sixteen-year-old King James VI was taken captive, and Gowrie governed in the king’s name. Although pardoned in 1583, he was executed in 1584 after taking part in another plot to seize Stirling Castle. His lands were forfeited to the Crown. He is thought to have laid out Dirleton’s gardens and planted many trees.
James VI granted the castle to the Earl of Arran after the forfeiture. In 1585, Arran entertained the king at Dirleton for twelve days while plague affected Edinburgh. The castle was restored to Dorothea Stewart, widow of the first Earl of Gowrie, the following year. By 1600 it had passed to her second son, John Ruthven, 3rd Earl of Gowrie. Dorothea was still living at Dirleton in November that year and was later allowed to remain until her death in 1605.
The Gowrie Conspiracy and the civil wars
Dirleton became associated with the Gowrie Conspiracy of 1600, when John Ruthven and his brother Alexander were killed at Gowrie House in Perth during an alleged attempt to seize or murder James VI. The king’s official explanation was disputed. An alternative interpretation held that James had gone there intending to kill the brothers, partly because of debts owed to Gowrie and a rumour that Gowrie possessed a stronger hereditary claim to the throne.
After the killings, the Ruthven estates were divided and Dirleton was given to Thomas Erskine, who had supported the king. Erskine became Baron Erskine of Dirletown in 1604. He sold the castle to Sir James Douglas in 1625. Douglas sold it to Alexander Morieson of Prestongrange, who transferred it to James Maxwell of Innerwick in 1631. Maxwell became Earl of Dirletoun in 1646. In October 1641, the Earl of Argyll, the Marquess of Hamilton, and the Earl of Lanark fled Edinburgh to Dirleton because of the political conspiracy known as the Incident.
During the Third English Civil War, Oliver Cromwell invaded Scotland in 1650 and defeated the Scottish royalists at Dunbar on 3 September. A group of moss-troopers, armed royalist raiders operating in the borderlands, continued attacking English supply lines from Dirleton. Cromwell therefore ordered Generals Monck and Lambert to capture the castle with 1,600 troops. On 10 November, mortars destroyed the drawbridge and inner gate. The raiders’ captain and two companions were hanged from the walls, and the castle was deliberately damaged once more. It was briefly used as a field hospital after the capture and then left to decay.
From residence to historic site
Lawyer John Nisbet purchased Dirleton Castle and its estate from the widowed Countess of Dirletoun in 1663. After receiving the title Lord Dirleton when he became a judge, Nisbet built a new country house at Archerfield, north-west of Dirleton village. The castle consequently ceased to serve as the family residence. The Nisbet family maintained its gardens as part of Archerfield park and installed a bowling green.
Later garden work reshaped the grounds. Mary Nisbet, Lady Elgin, added nineteenth-century walls during a scheme to beautify Dirleton village. In the mid-nineteenth century, head gardener David Thompson created two new parterres, formal patterned garden beds that do not survive. The north garden was replaced in the 1920s with an Arts and Crafts-style herbaceous garden, while the west garden was restored in 1993 using historic plans.
Dirleton passed into state care in 1923. The ruins and gardens are maintained by Historic Environment Scotland. The castle and grounds are protected as a Scheduled Ancient Monument, while the gardens are included in the Inventory of Gardens and Designed Landscapes in Scotland. The castle, doocot, and boundary walls are Category A listed buildings, Scotland’s highest level of protection for historic buildings.
Witchcraft accusations at Dirleton
Between 1649 and 1650, six people from Dirleton were accused of witchcraft during a wider wave of prosecutions in south and east Scotland. Agnes Clarkson confessed after an interrogation believed to have been conducted by the presbytery, the governing court of Presbyterian ministers associated with Dirleton Kirk. She claimed to have met the Devil and attended a gathering on Dirleton green, and accused Patrick Watson, his wife Manie Halieburton, and Bessie Hogge.
Watson and Halieburton were examined by the witch-pricker John Kincaid, who claimed to have found supposed Devil’s marks on their bodies. Bessie Hogge, Marione Meik, and Margaret Goodfellow were also accused of dancing with or otherwise associating with the Devil. The trials took place in the castle’s Great Hall. Their sentences and later actions are not recorded, although convictions for witchcraft at the time commonly led to execution. In March 2022, Scotland’s First Minister Nicola Sturgeon issued an official apology for the historical persecution of alleged witches.
Remains
Courtyard and medieval keep
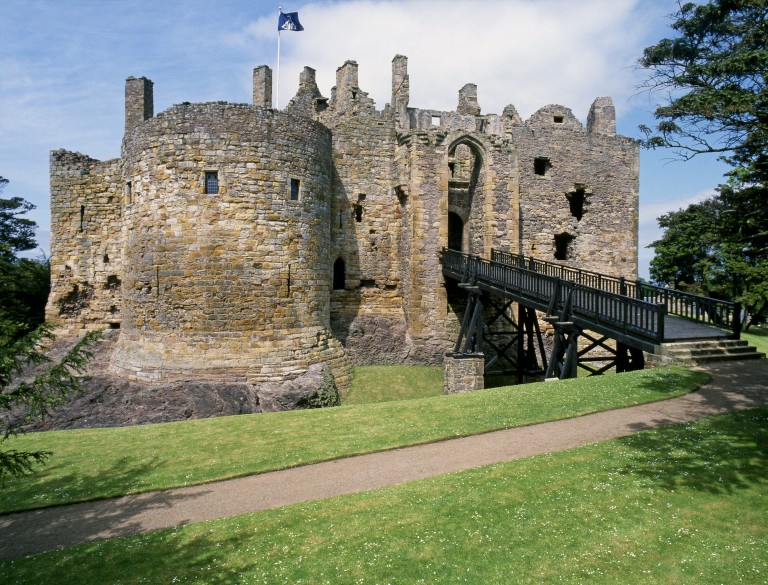
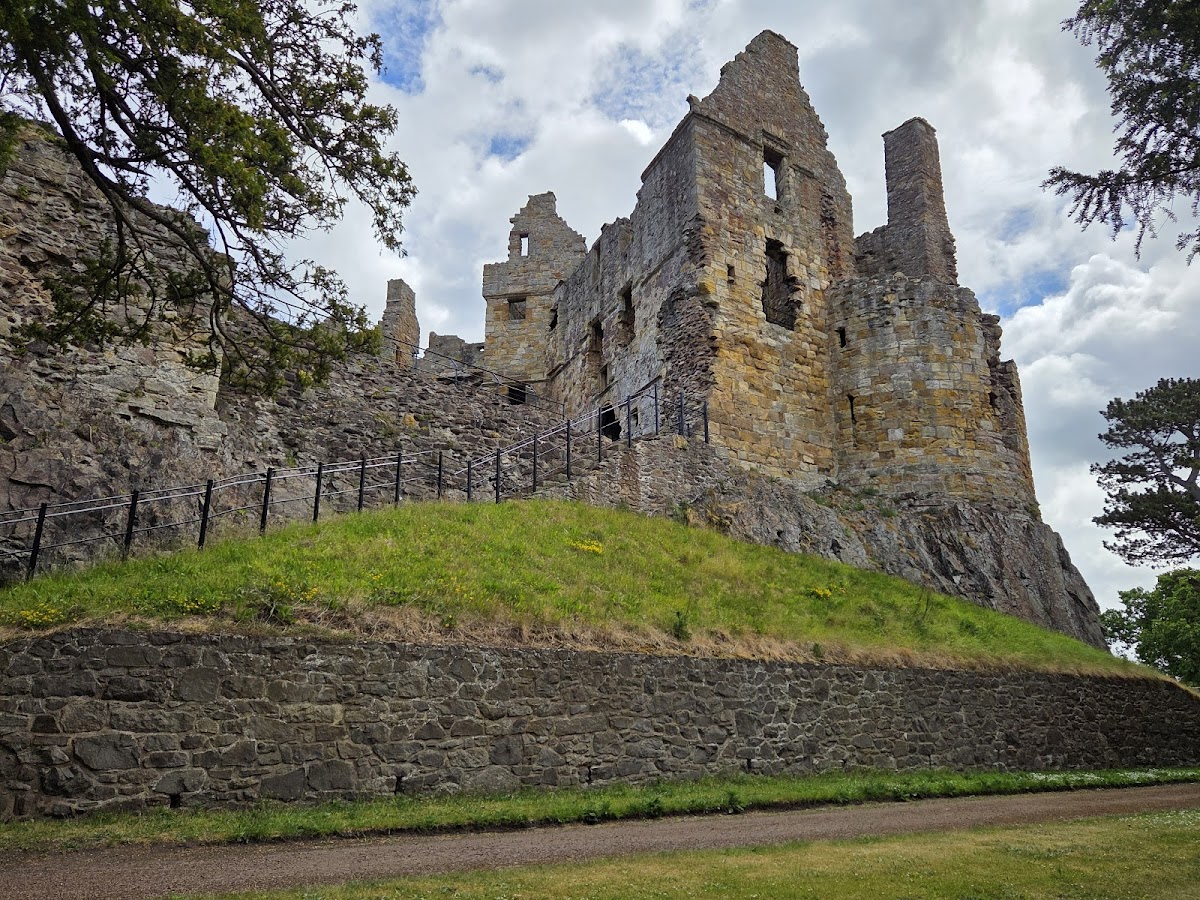
Dirleton Castle occupies a natural rocky outcrop on a low ridge. Its kite-shaped courtyard measures about 40 by 27 metres. Buildings occupy the south and east sides, while fragments of the north and west curtain walls, the enclosing defensive walls, define the remaining edges. Sixteenth-century buildings once divided the courtyard into two parts. The original approach came from the south across a bridge and a 3.4-metre drawbridge spanning a ditch about 15 metres wide. Steps added on the west in the sixteenth century provided access to the Ruthven Lodging.
The de Vaux keep
The thirteenth-century keep, or principal fortified residential tower, survives largely intact in the south-west part of the castle. It is a cluster keep, with several towers joined into one defended unit. A large southern round tower, a smaller western round tower, and a square connecting tower are faced with squared ashlar blocks. The original purpose of some rooms is uncertain, although the round towers may have contained private suites for the lord and his lady.
The large tower contains a six-sided ground-floor chamber, possibly a kitchen, and a seven-sided main chamber above. This upper room has a pointed vaulted ceiling, large southern windows with seats, and a carved fireplace on its north wall. An eastern postern, or side door, lies beyond the chamber, with a well farther east. A hatch beside the well probably allowed food to pass directly from the kitchen to an upper serving area.
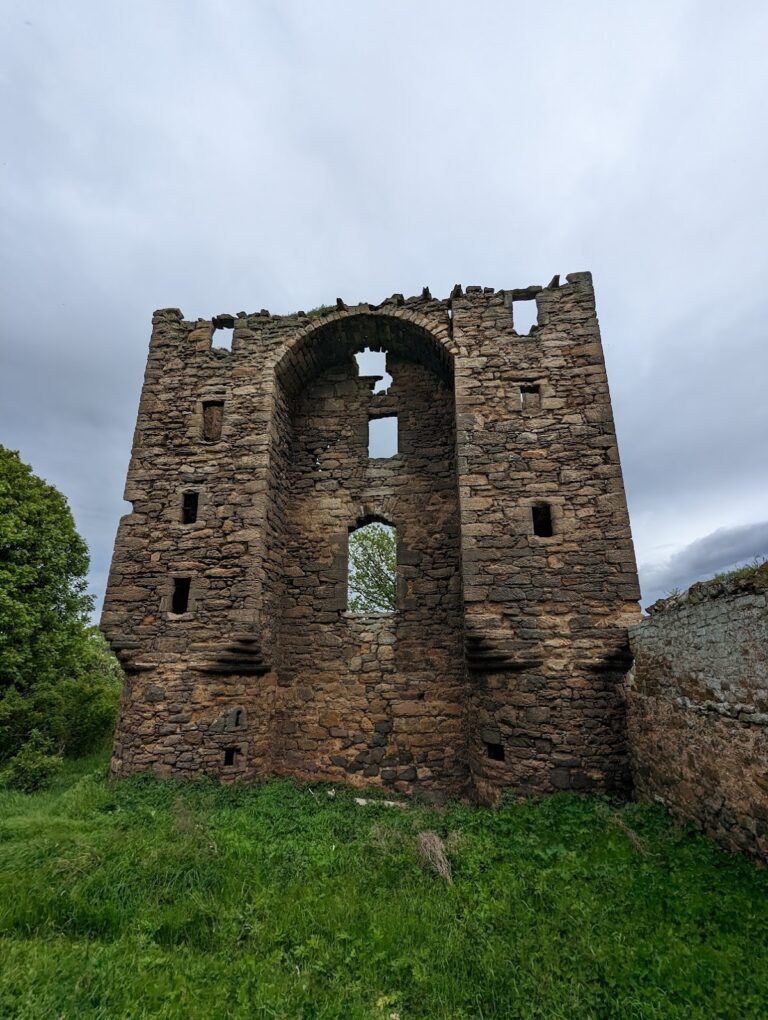
A room in the western square tower, possibly the lord’s bedroom, contains ceiling holes that allowed smoke from braziers to escape. The more ruined western round tower probably held another hall, chambers above, and storage rooms below. In the seventeenth century, the top of the principal round tower was lowered and remodelled as a gun platform. Bases of further round towers remain at the south-eastern and north-eastern corners beneath later walls, while parts of the north-west wall and a blocked postern in the east-range basement also belong to the thirteenth-century castle.
Dirleton is described as the earliest dated Scottish example of a castle with round towers projecting beyond the curtain wall. This arrangement was later used at other thirteenth-century castles, including Bothwell and Kildrummy.
Haliburton buildings
Gatehouse and kitchens
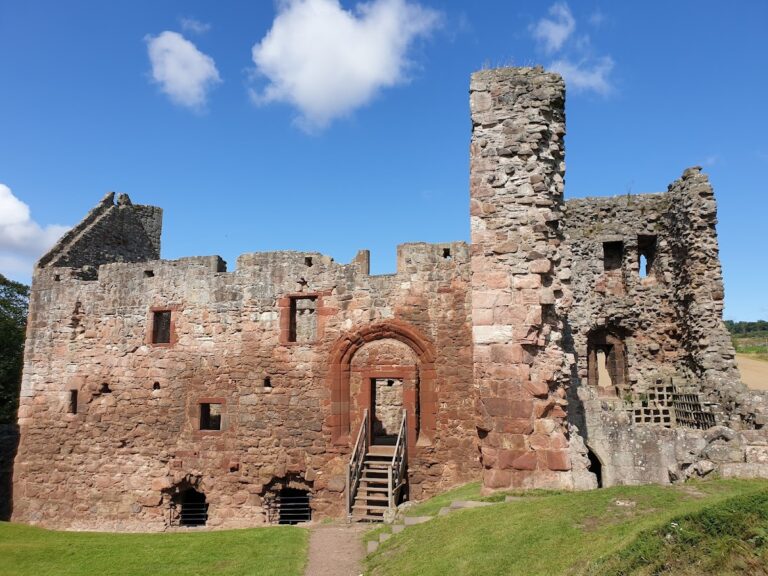
The Haliburtons built the gatehouse, kitchens, and east range during the fourteenth and fifteenth centuries. The fourteenth-century gatehouse stands east of the keep and has a high pointed arch. Its upper structure formerly included bartizans, small projecting round turrets. Entry was protected by a drawbridge, a portcullis, and three sets of doors. Guard rooms opened from the passage, and a murder hole allowed defenders to drop objects onto attackers beneath the outer gate.
The kitchens occupy the south-eastern angle. The main kitchen rises 9 metres and contains two fireplaces, each about 4 metres wide, along with a circular vent in the vaulted ceiling. Floor hatches lead to an 11.5-metre-deep well and cellars. A connecting passage joined the kitchen to the hall in the east range.
East range, hall, and chapel
The east range extended along the full eastern side of the castle and contained a large hall and a square tower house at its north-eastern corner. The surviving basement consists of a single tunnel vault divided by low walls into storage areas. Two large ovens and a well occupy its southern end. At the eastern end, a blocked thirteenth-century postern was closed when the wall was thickened for later construction and was subsequently reused as a fireplace.
The northern end contains a vaulted prison for freemen and, beneath it, a rock-cut pit about 3 by 3 metres for prisoners of peasant status. Above the prison is a vaulted chapel with ceremonial recesses, including a sacristy for sacred vessels and vestments, a piscina for washing them, and a separate chamber for the priest.
The hall above the basement measured about 22 by 7.5 metres. It had a high timber roof and a minstrel’s gallery at the southern end. An elaborately carved stone buffet or cupboard in this wall formed part of the serving arrangement beside the kitchen. The north-eastern tower house accommodated the lord’s family and guests. Its lowest floor survives above the chapel and probably formed the lord’s private chamber, linked to the adjoining hall.
Ruthven Lodging
Built by the Ruthvens after they acquired Dirleton around 1515, the Ruthven Lodging represents the castle’s final major building phase. It is a three-storey rectangular structure immediately north of the de Vaux building. A narrow, irregular courtyard separates the two structures, and a ground-floor passage provides entry to the lodging.
The building uses undressed stone like the Haliburton range, but horizontal string courses decorate its walls. Large windows had iron grilles, and small gun holes strengthened its protection. Cellars occupied the ground floor, while family rooms and bedrooms were placed above. The first-floor dining room had patterned tiles and may have possessed a painted timber ceiling. During the later sixteenth century, the lodging was the residence of Lady Dorothea, wife of the first Earl of Gowrie, and their fifteen children.
Gardens and associated buildings
Gardens and bowling green
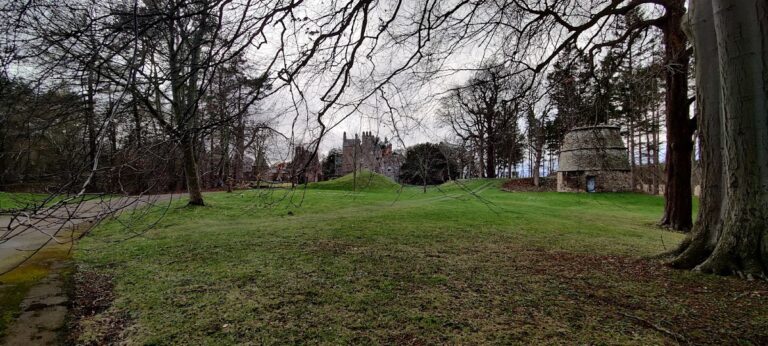
Extensive gardens surround the castle within a nineteenth-century boundary wall. They were first laid out in the sixteenth century, although much of the present planting dates from the twentieth century. West of the castle, a bowling green is edged with yew trees that may once have formed a hedge around a parterre. A flower garden west of the green was laid out in 1993 from historic plans and contains yew, cedar, monkey puzzle, and Lawson’s cypress trees.
The north garden is a 1920s Arts and Crafts-style garden with a 215-metre herbaceous border. A castellated nineteenth-century gazebo or summer house overlooks it. The border is recognised by the Guinness Book of Records as the world’s longest. Other areas consist of lawns and mature specimen trees, including redwood, beech, and sycamore.
Doocot and gateway
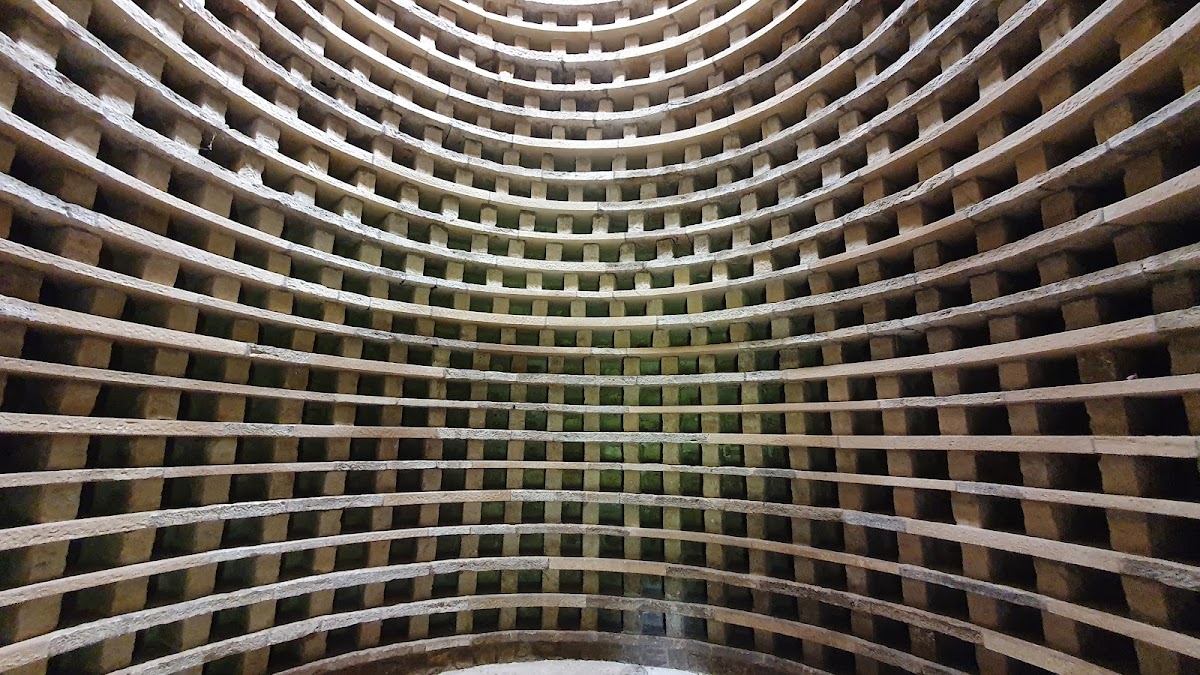
A well-preserved sixteenth-century doocot, or pigeon house, stands in the grounds. The beehive-shaped building is 7.6 metres high and contains about 1,000 nesting boxes. Pigeons bred there provided an important food supply for the castle’s inhabitants.
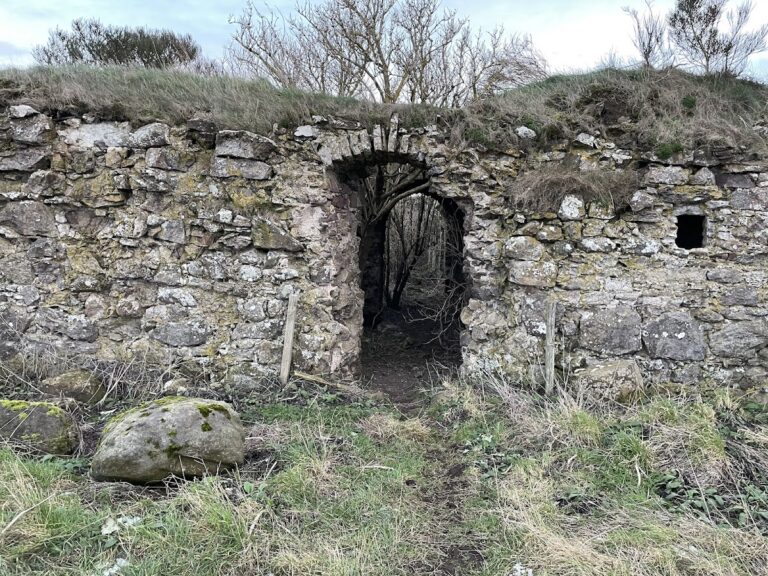
A sixteenth-century gateway stands north-east of the castle, now outside the gardens. It formerly served the castle and continues to serve the adjacent farm.