Château Laurens, Agde: An Art Nouveau Villa of Architecture and Decorative Arts


Site at a Glance
- Rating
- 4.6
- Popularity
- Medium
- Country
- France
- Primary era
- Modern
- Eras represented
- Modern
- Civilizations
- French
- Site type
- Domestic
- Remains
- Elite Residence
On this page15 sections
History
Château Laurens, also called Villa Laurens, is a historic villa in Agde, France, built between 1898 and 1900 for Emmanuel Laurens. Combining Art Nouveau, neo-Greek design, and decorative programs influenced by Egyptomania and Orientalism, it was conceived as a unified work of art in which architecture, interiors, furniture, and daily life formed a single ensemble.
Emmanuel Laurens and the creation of the villa
Laurens inherited the Belle-Isle parcel in 1897 after his father’s death. His considerable fortune came from the estate of his distant cousin, the Baron de Fontenay, and enabled him to establish the residence. He had been studying medicine, but the inheritance redirected his life toward collecting, patronage, and the creation of an ambitious private home.
Before construction began, Laurens travelled through Russia, Uzbekistan, and Austria, acquiring works of art and craft. These experiences informed the villa’s varied decorative language. His family had been established in Agde as master masons since the eighteenth century. His father was an engineer, while his uncle served as an architect for the City of Agde. Eugène Martial Simas designed the villa, and Théophile-Hippolyte Laumonnerie worked as its decorator alongside other artists and craftspeople whose complete identities are not known.
Château Laurens began as a private residence. Laurens also owned a lavish villa at Boulouris in Saint-Raphaël from 1898, maintaining a lifestyle that required substantial resources.
Sale, wartime occupation, and decline
After several decades of prosperity, Laurens sold the villa in 1938 through a life-annuity arrangement, a property sale exchanged for continuing payments that commonly last for the seller’s lifetime. He took this step because he could no longer meet the costs of maintaining the residence.
During the Second World War, German military personnel occupied the building. They left painted sketches of garrison life on the walls of a large room. Louise Blot, whom Laurens had married in 1921, died in 1954, and Laurens died in 1959. The villa was later neglected and abandoned, leading to progressive deterioration.
Protection and restoration
The City of Agde bought the property in 1994 with the intention of restoring it. The Hérault Méditerranée agglomeration authority later directed major restoration works with the heritage-architecture firm RL & Associés. After sixteen years of work, Château Laurens opened to the public on 23 June 2023.
The villa, its decoration, garden constructions, and garden improvements were classified as French historic monuments on 12 April 1996. This legal protection recognizes buildings, sites, and associated objects with heritage value. The protected property also received the “Patrimoine du XXe siècle” designation, a former French label for notable twentieth-century heritage that was discontinued in 2017.
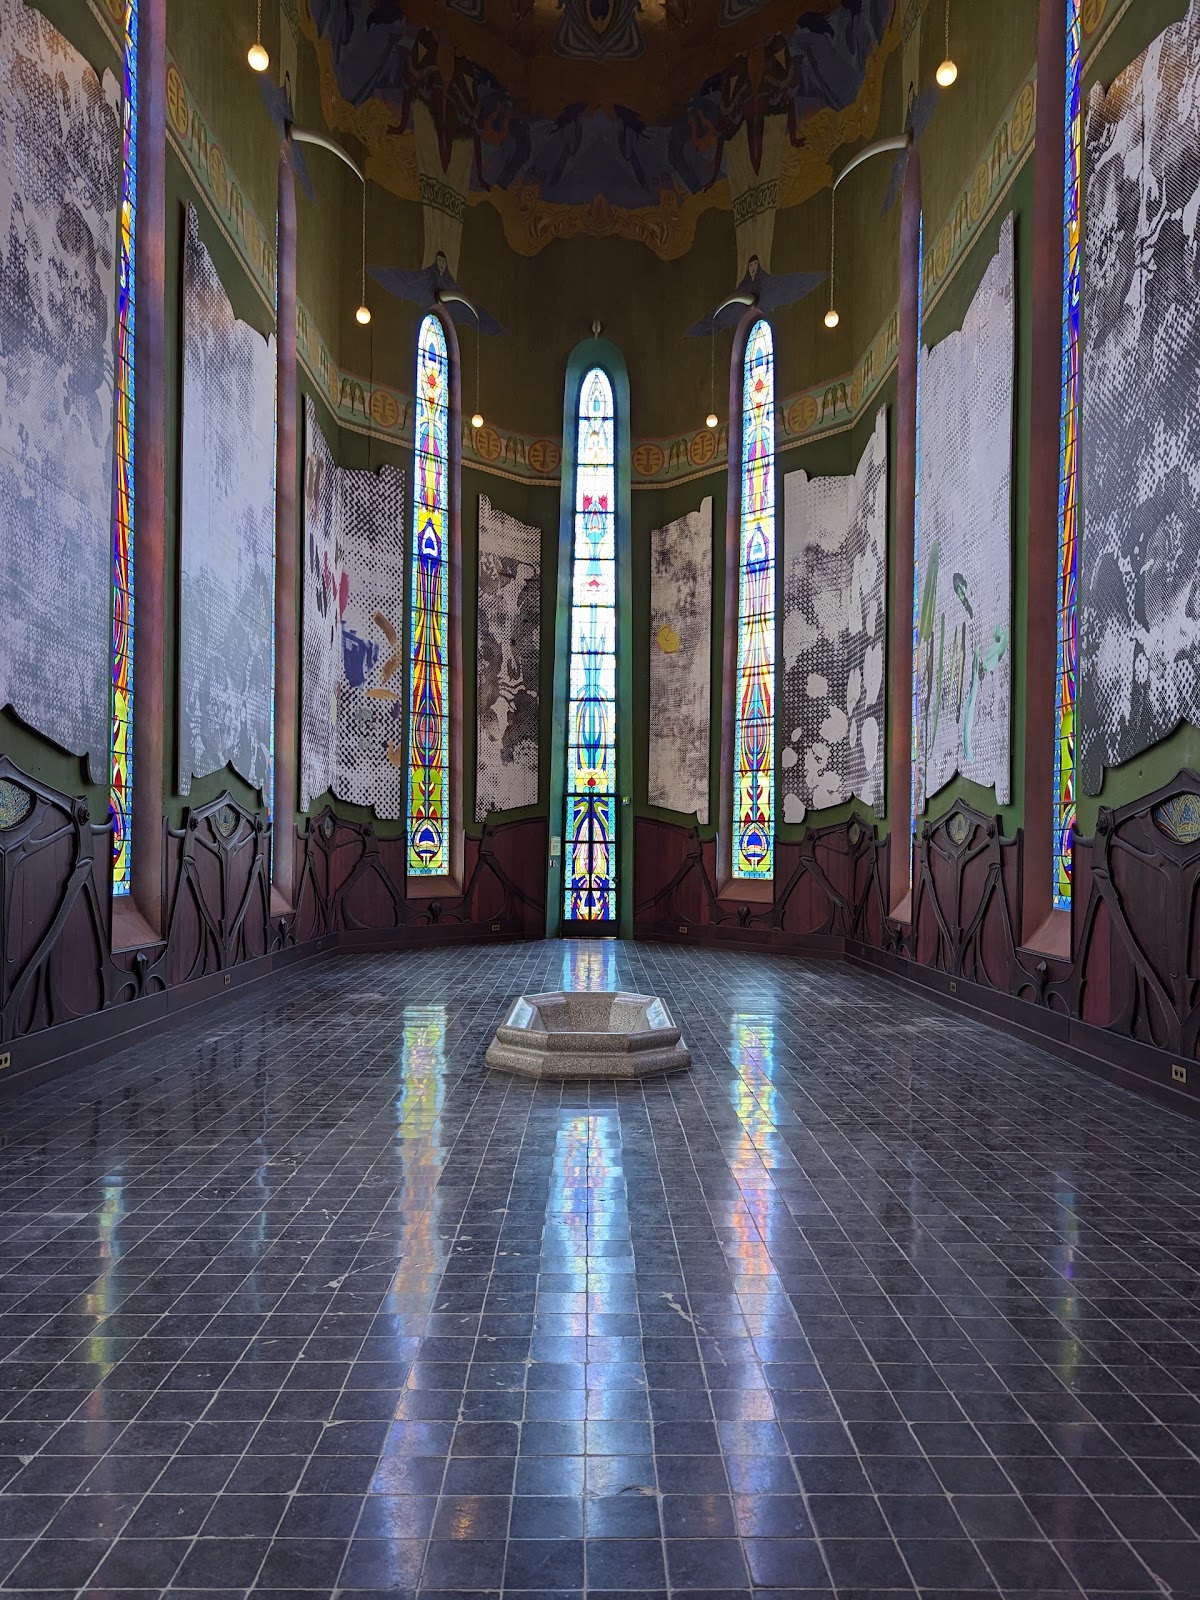
In 2015, the French state commissioned Wilfried Mille and Ida Tursic to create Blow-Up, a permanent monumental decoration for the music room. The work was made because the room’s original wall canvases could not be reinstalled. Although the villa’s architecture has undergone no fundamental alteration since its creation, movable furniture and applied decorative elements such as hangings were dispersed. Some later resurfaced at public auctions, while the City of Agde reacquired furniture made for the villa in 1994 and 1997 and returned it to the residence after its public opening in 2023.
Remains
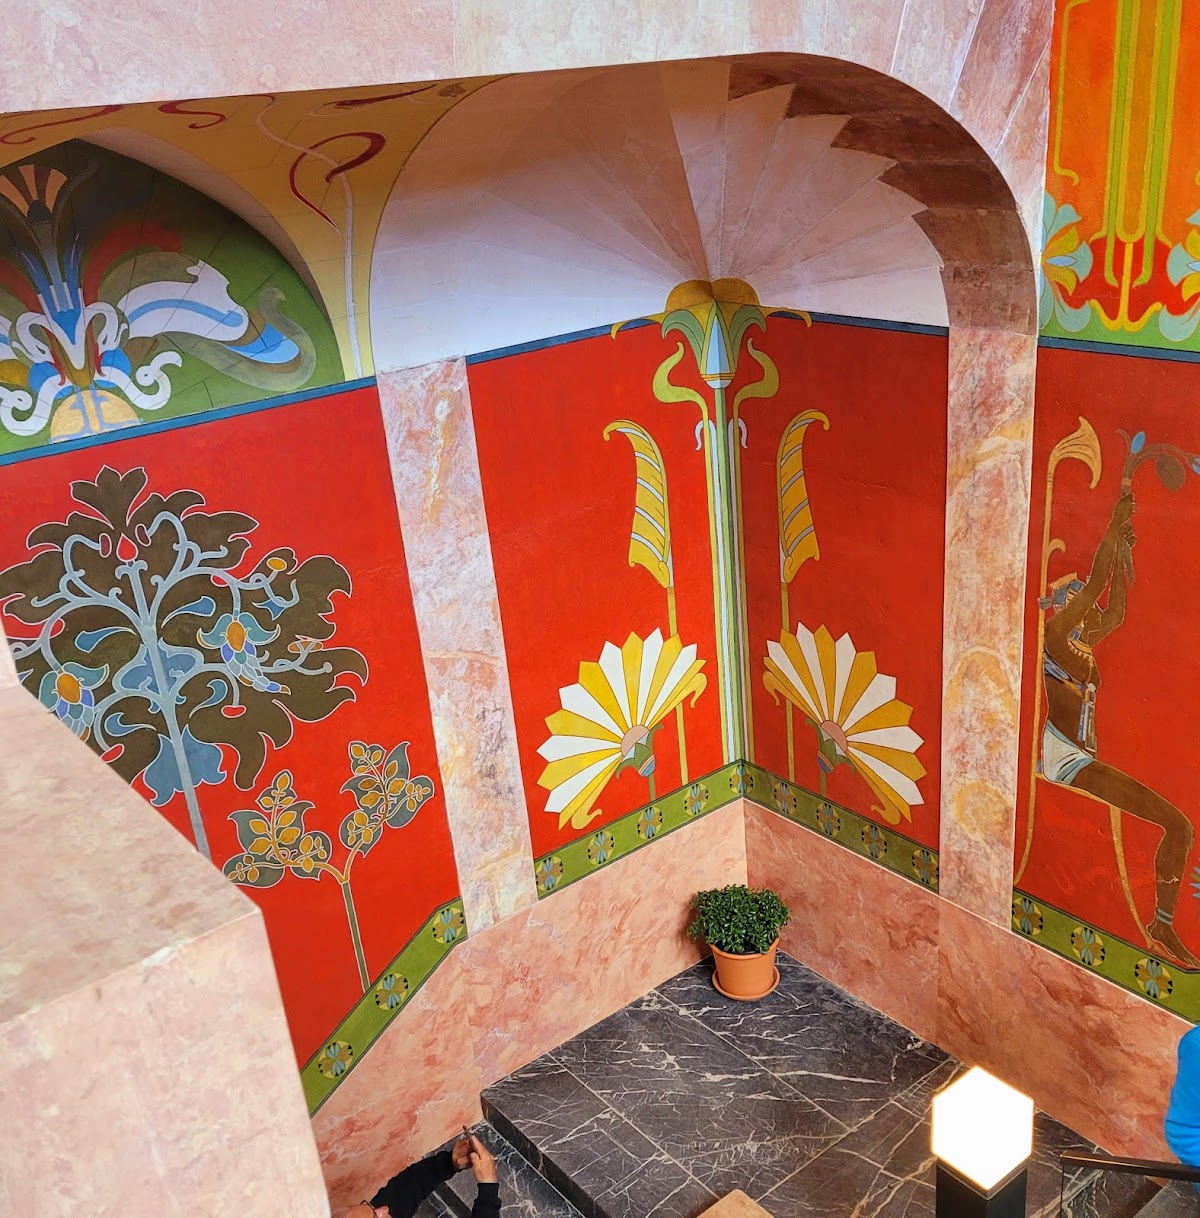
Château Laurens survives as an eclectic villa whose architecture combines the flowing lines and plant-inspired forms of Art Nouveau with forms associated with ancient Greece. Its interiors contain large decorative programs shaped by Egyptomania, the modern revival of ancient Egyptian themes, and Orientalism, the Western artistic treatment of motifs associated with the Eastern Mediterranean, the Middle East, and Asia. The protected grounds extend beyond the building to include garden structures, basins, an orangery, and a hydroelectric turbine pavilion with its technical equipment.
Decorated interiors
Grand salon
The grand salon contained painted decoration by Eugène Dufour. Its decoration formed part of the villa’s integrated artistic scheme, in which architectural surfaces and applied arts contributed to the character of the residence.
Emmanuel Laurens’s office
A monumental drawing by Louis Anquetin formed the ceiling of Emmanuel Laurens’s office. The small office also contained The Chariot of Apollo by Anquetin, inserted into the ceiling, and had a stained-glass window identified with the room.
Bathroom
The bathroom contains a pool-like bathtub decorated with faience produced by the Sarreguemines workshops and attributed to Eugène Martial Simas. The installation illustrates the way functional elements were incorporated into the villa’s decorative program.
Small apartments
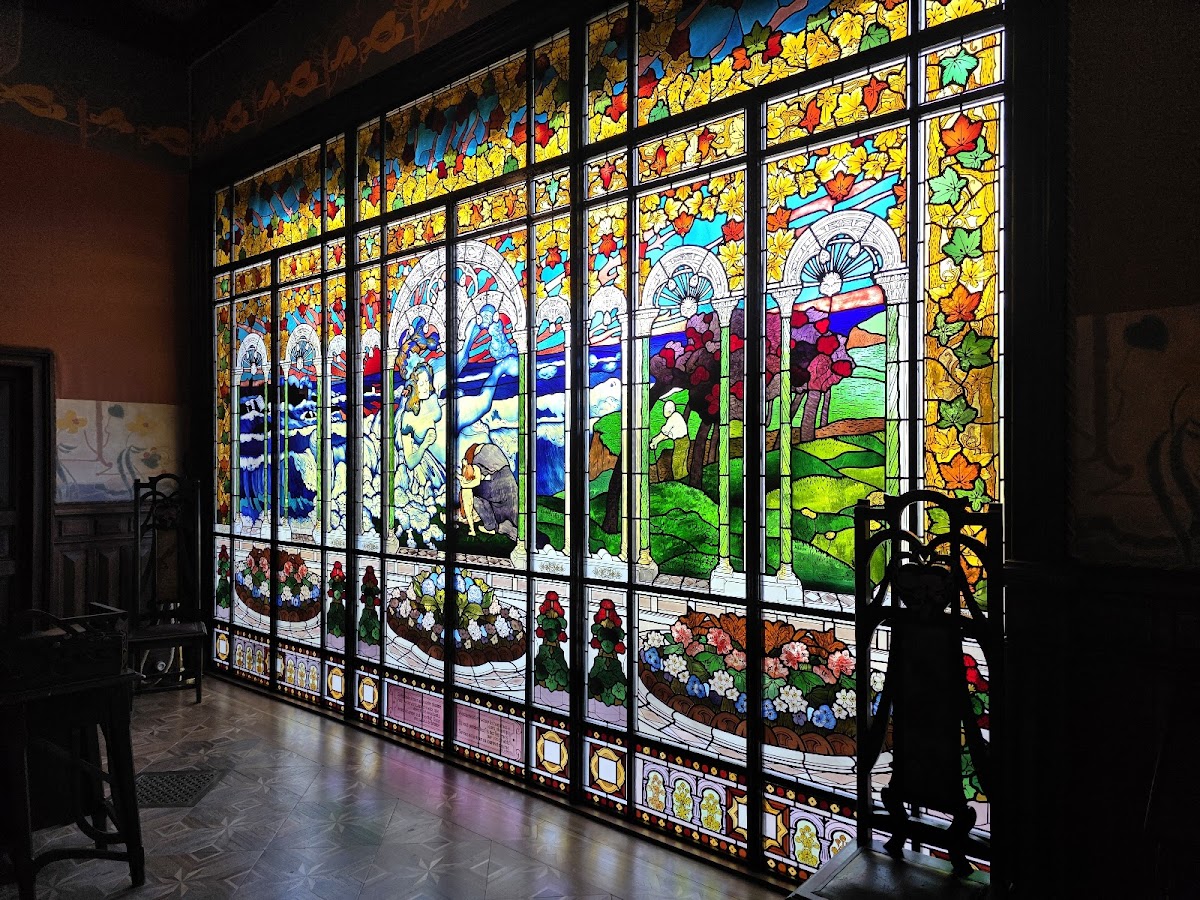
The stained-glass windows of the small apartments bear the signatures of Eugène Martial Simas and Théophile-Hippolyte Laumonnerie. Their surviving glazing belongs to the interior scheme created for the residence.
Furniture
Laurens commissioned part of the furniture from Léon Cauvy and Paul Arnavielhe, a cabinetmaker in Montpellier. Furniture by Carlo Bugatti is also associated with the villa. The group reacquired by the City of Agde includes a corner banquette, a desk, two cupboards, an armchair, and four chairs. Léon Cauvy decorated their leather surfaces using pyrography, a technique that burns designs into materials with heated tools. The group is protected as historic-monument furniture and was displayed at the Jules-Baudou Agathois Museum before returning to Château Laurens.
Garden structures and grounds
Garden constructions and basins
The protected grounds include the villa’s garden constructions and improvements together with its basins. These features form part of the property’s architectural and landscape ensemble rather than a separate ornamental setting.
Orangery
An orangery is included within the protected area of the property. It belongs to the surviving group of garden buildings associated with Château Laurens.
Hydroelectric turbine pavilion
The grounds also contain a pavilion for a hydroelectric turbine and its technical equipment. The pavilion and machinery are included in the protected property, preserving an element of the estate’s technological infrastructure.
The western area beyond the thuja hedge was converted into an almond orchard and lies outside the protected area. The original decorative and furnishing scheme therefore survives only in part, while the villa’s architectural fabric remains substantially intact.
Nearby sites