Palazzo Cappa Camponeschi: A Medieval and Renaissance Palace in Italy
Site at a Glance
- Country
- Italy
- Primary era
- Medieval
- Eras represented
- Medieval, Early Modern
- Civilizations
- Kingdom of Naples, Spanish
- Site type
- Domestic
- Remains
- Elite Residence
On this page9 sections
History
The Camponeschi residence and later additions
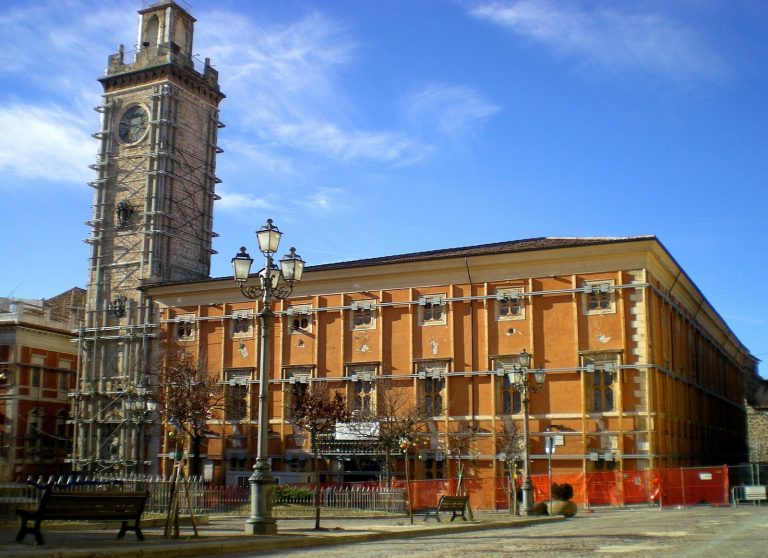
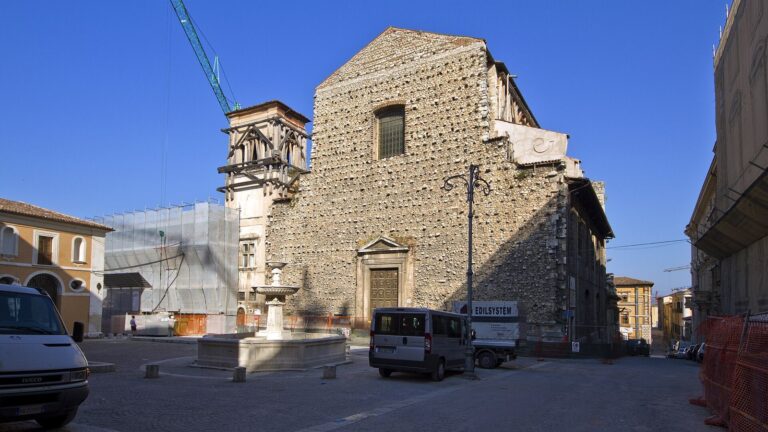
In Italy, Palazzo Cappa Camponeschi is a palace in the Santa Maria quarter, built by the Camponeschi family in the fourteenth century as a country residence among urban gardens. It stood opposite the quarter’s principal church. The original residence was a small building at the corner of Via Paganica and Piazza Santa Maria Paganica, now known as Casa Camponeschi Cappa or Palazzetto Colantoni Cappelli.
Between the sixteenth and seventeenth centuries, buildings associated with the Ardinghelli, Franchi, and Oliva families were added to the complex.
Rebuilding after the 1703 earthquake
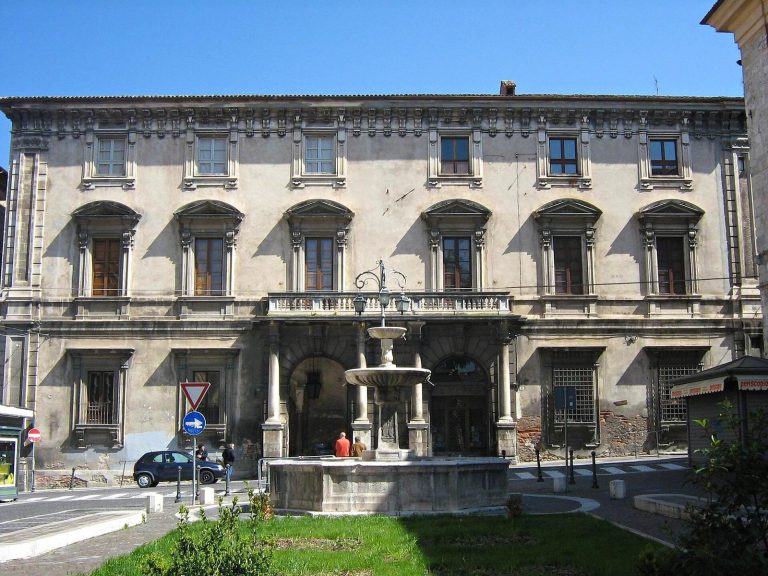
The 1703 earthquake caused extensive destruction. The Ardinghelli then planned to rebuild the palace’s most representative section in the late Baroque style, as Palazzo Ardinghelli. Work began only in 1732. Delays and the death of Filippo Ardinghelli, the family’s sole heir, halted the original scheme. The resulting building was limited in size and asymmetrical in relation to the piazza, while the former Camponeschi residence retained its Renaissance character.
Later ownership and restoration
Toward the end of the eighteenth century, part of the palace passed to the Cappelli family. The barons Cappa acquired the remainder and continue to own it. The palace remains in use. It was damaged by the 2009 earthquake and later restored.
Remains
The palace occupies the western corner of a freestanding complex that also includes Palazzo Ardinghelli. The complex lies between Via Garibaldi, the quarter’s principal east-west street, Via Paganica, and Piazza Santa Maria Paganica, facing the principal church. The palace has an older southern section and a northern section built in the sixteenth century, with medieval and Renaissance features.
Exterior facades and entrance features
Via Garibaldi facade
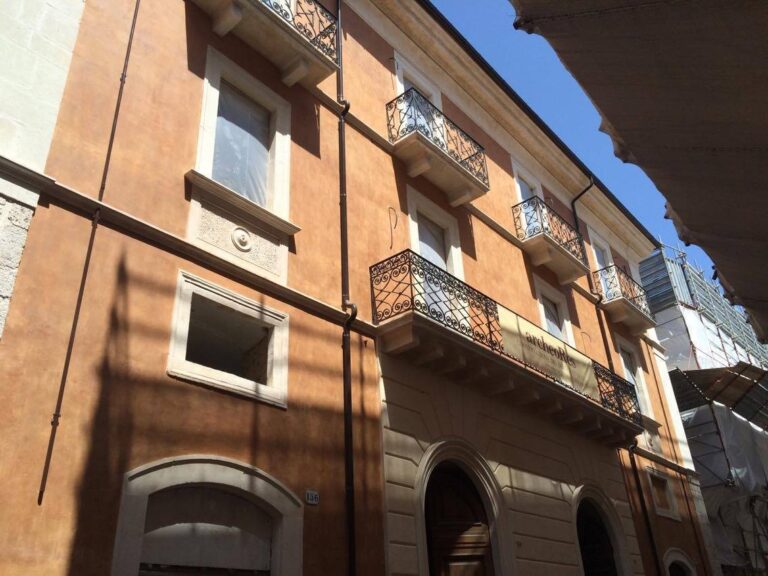
The facade on Via Garibaldi has heavy buttresses and a prominent projecting horizontal band. Six large Neoclassical windows are arranged above the band.
Via Paganica facade
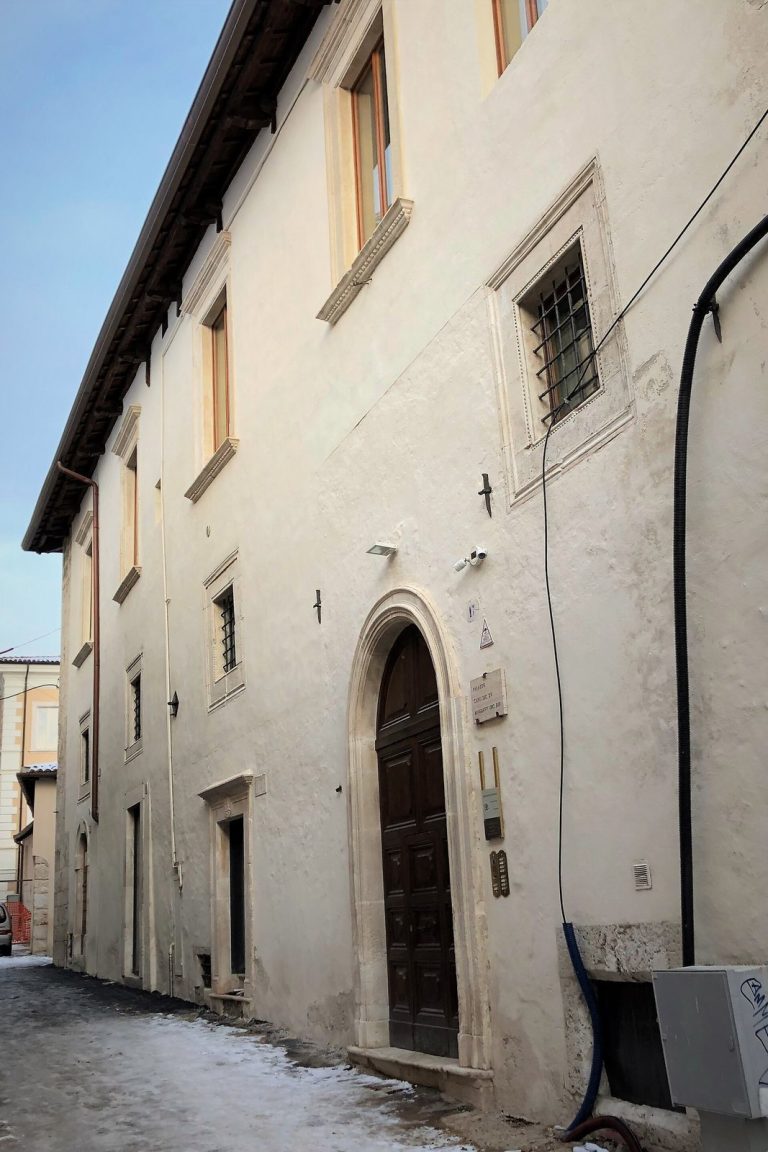
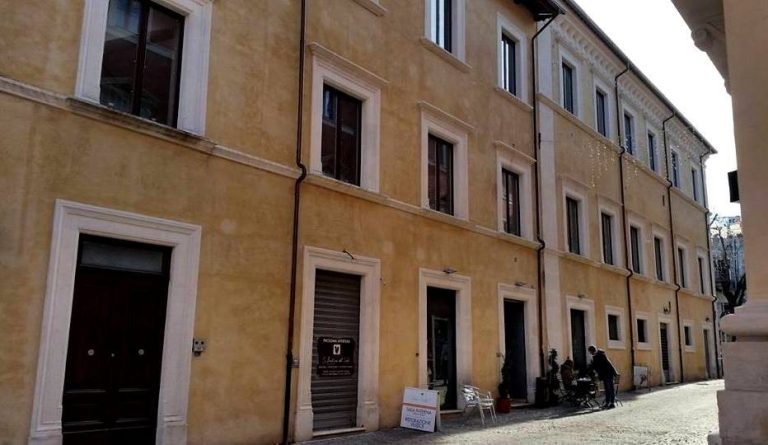
On Via Paganica, an eighteenth-century portal leads into a vaulted entrance space. The portal’s design recalls the neo-Renaissance architecture of Palazzo Cappa Cappelli, another family residence on Corso Vittorio Emanuele.
Southern corner portal and windows
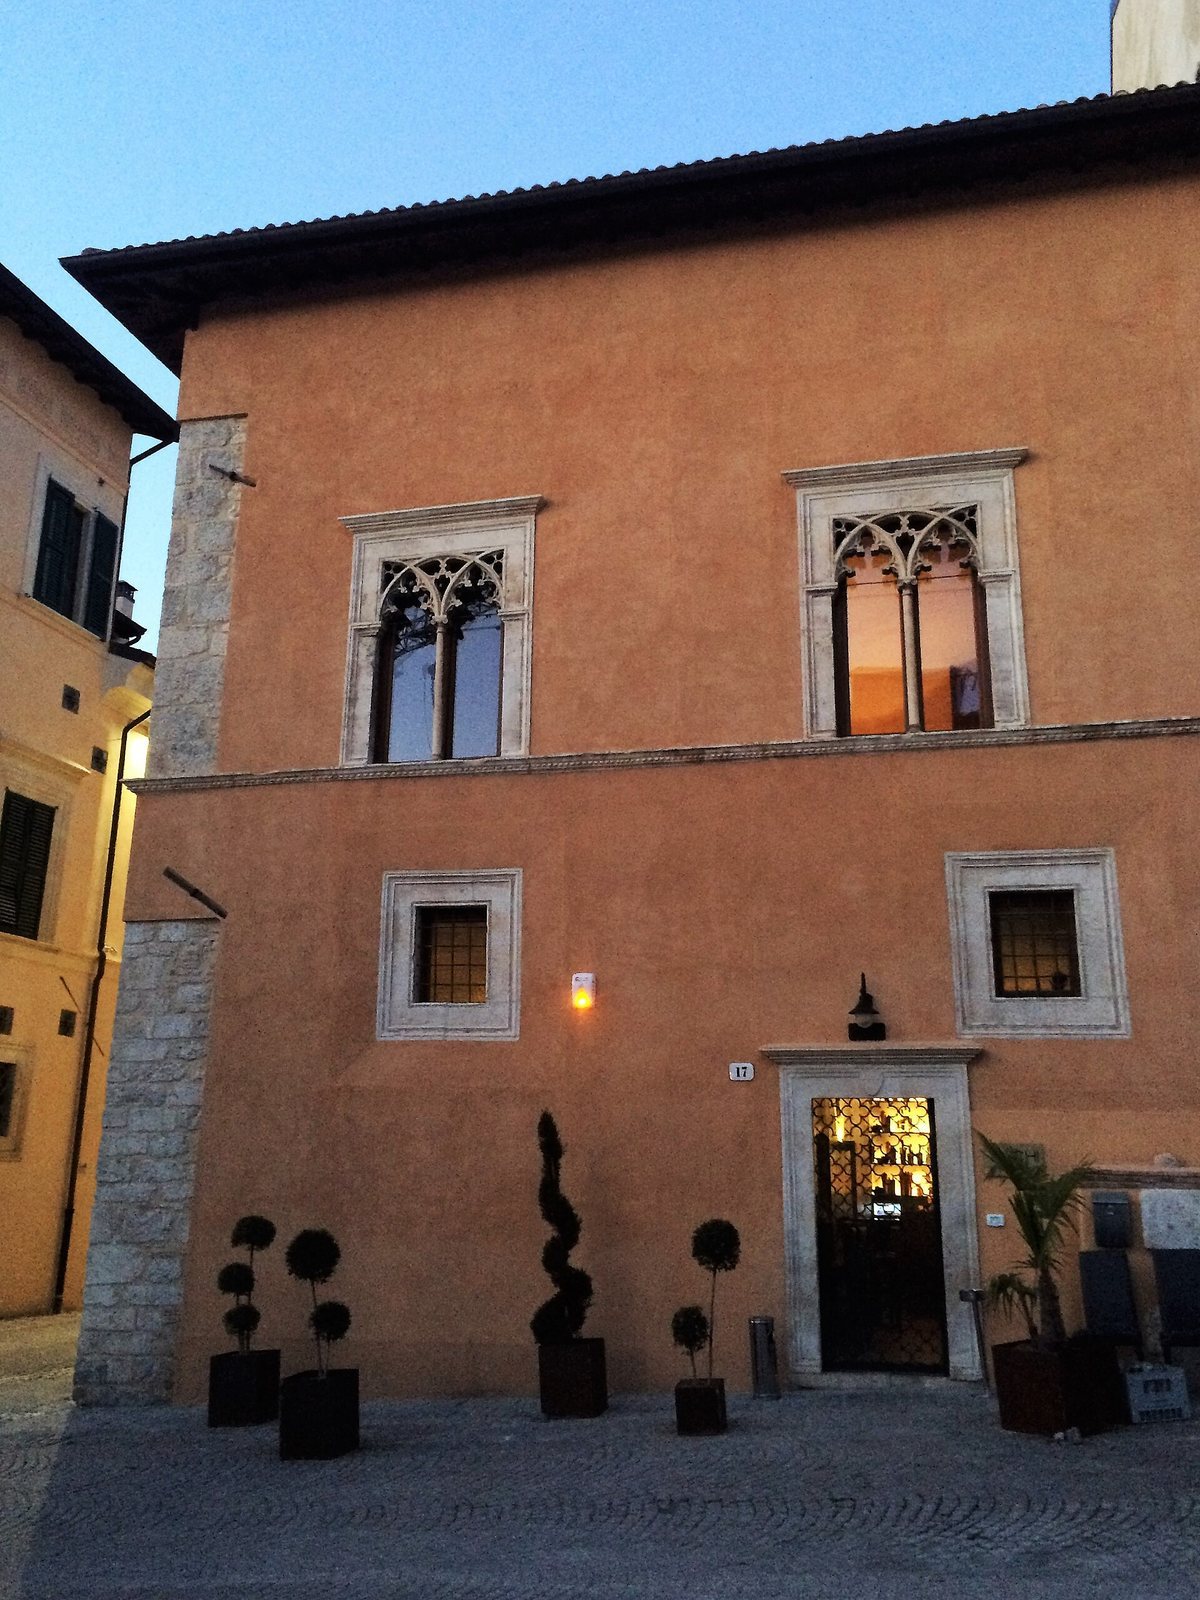
At the southern corner, a medieval portal has a pointed arch. Four paired windows with small pointed arches accompany it: two face Via Paganica and two face the piazza.