Palazzo Carli Benedetti: A Renaissance Palace in L’Aquila


Site at a Glance
- Rating
- 4.8
- Popularity
- Very Low
- Country
- Italy
- Primary era
- Medieval
- Eras represented
- Medieval, Early Modern
- Civilizations
- Kingdom of Naples
- Site type
- Domestic
- Remains
- Elite Residence
On this page10 sections
History
Palazzo Carli Benedetti is a Renaissance palace in L’Aquila, Italy, commissioned by Giacomo Carli and generally constructed during the second half of the fifteenth century. Historical documents give 1494 as its completion date, and the building is attributed to Silvestro dell’Aquila, an architect and sculptor active in the city. The palace was probably built over earlier thirteenth- or fourteenth-century structures, a possibility suggested by discontinuities between its partly underground level and upper floor.
Construction and the Carli family
The palace was originally known as Palazzo Carli. Silvestro dell’Aquila’s connection with the Carli family appears in records from 1502 and 1508, several years after the completion date. The building formed part of the urban fabric of the Santa Maria quarter, where the family maintained its residence before later moving to a new palace on Via Roma.
Monastic ownership and earthquake damage
In 1642, the Celestine nuns of the adjoining Monastery of Santa Maria dei Raccomandati purchased part of the palace. The Celestines were a Benedictine monastic congregation founded by Pietro da Morrone, later Pope Celestine V. The monastery acquired the remaining portion in 1702, completing the union between the two properties. This change also closed an internal east-west street that probably continued the line of Via Collepietro toward Corso Vittorio Emanuele.
The 1703 L’Aquila earthquake seriously damaged the palace. Abbot Ludovico Quatrari, head of the monastery at Santa Maria di Collemaggio, directed restoration and structural consolidation, placing his coat of arms on the building. In 1750, the palace was divided into four apartments, reflecting a changed pattern of use after its incorporation into the monastic complex.
The Benedetti period and modern restoration
From the nineteenth century, the building belonged to the Benedetti family, whose name was added to its designation. Heritage authorities restored the palace in the mid-twentieth century, and it housed the Academy of Fine Arts of L’Aquila from 1969 to 1989. Italy included the palace among its national monuments in 1902.
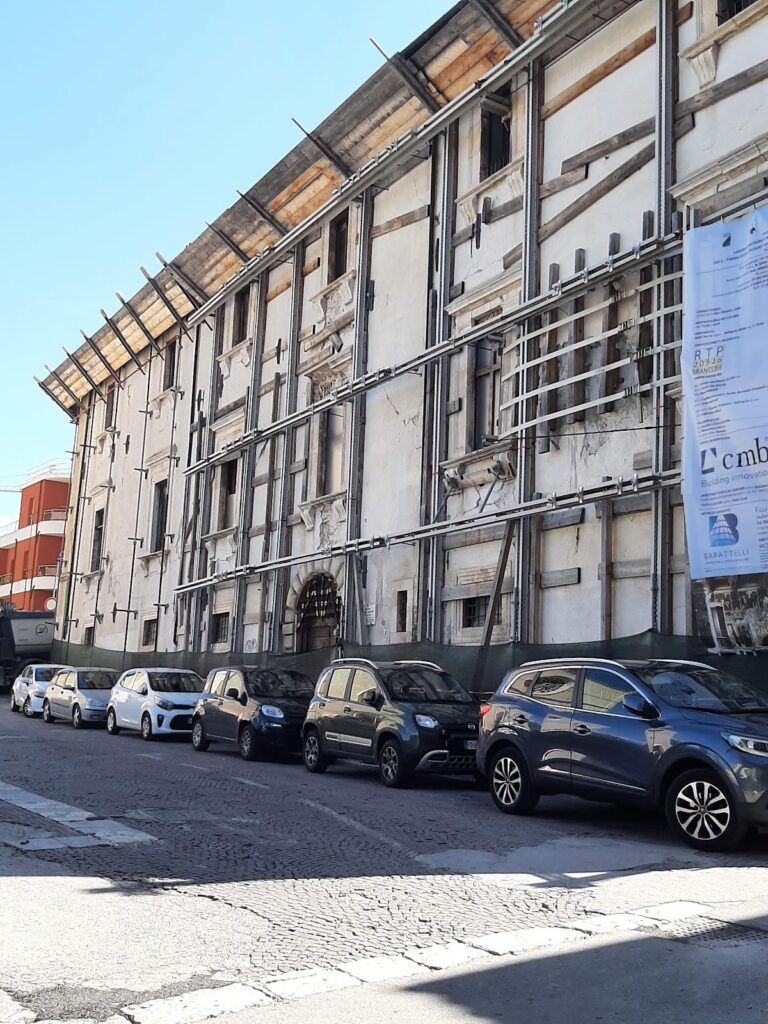
The 2009 L’Aquila earthquake caused further serious damage. A subsequent restoration repaired the building, and the work was completed in 2016. These successive interventions preserved a palace whose present form reflects Renaissance construction, monastic acquisition, eighteenth-century reorganization, and repeated earthquake recovery.
Remains
Structure and exterior
Palazzo Carli Benedetti stands in the Santa Maria quarter, behind Santa Maria Paganica, between Via Accursio and Via Giuseppe Mazzini. It forms a single architectural complex with the Monastery of Santa Maria dei Raccomandati, whose foundation dates to 1373. The palace has a roughly box-like but complex form shaped by successive building phases. It rises over three levels, with one level partly below ground because the eastern and western facades stand at notably different elevations. A massive stone block reinforces the corner between the two facades.
The openings are arranged in two orders. Square windows with frames occupy one level, while Renaissance windows appear above a projecting horizontal band. The main entrance faces Via Accursio, opposite the birthplace of Buccio di Ranallo, a medieval chronicler and poet associated with L’Aquila, and the apse of Santa Maria Paganica.
Entrance and courtyard
Entrance hall
The principal doorway leads into an entrance hall covered by a double groin vault, a ceiling formed where two barrel vaults intersect. From this space, the route continues to the palace courtyard.
Courtyard and portico
The square courtyard, with a well at its center, is the palace’s defining architectural feature. Three sides are enclosed by a fifteenth-century portico with round arches and an upper loggia, an open-sided gallery. The loggia was later closed after the 1703 earthquake. The fourth side has no portico and instead contains an elegant portal bearing the Carli family coat of arms, which leads to the main staircase.
Secondary portal and interior elements
A secondary portal on the left carries the coat of arms of Ludovico Quatrari. Inside the palace, a wooden ceiling with painted decoration dates to the fifteenth century and preserves an element of the building’s Renaissance interior finish.