Citadel of Blaye: A Vauban Fortress in France


Site at a Glance
- Rating
- 4.6
- Popularity
- Medium
- Country
- France
- Primary era
- Early Modern
- External website
- Open
- Eras represented
- Classical, Medieval, Early Modern
- Civilizations
- Duchy of Aquitaine, French, Merovingian, Roman
- Site type
- Military
- Remains
- Citadel
On this page19 sections
History
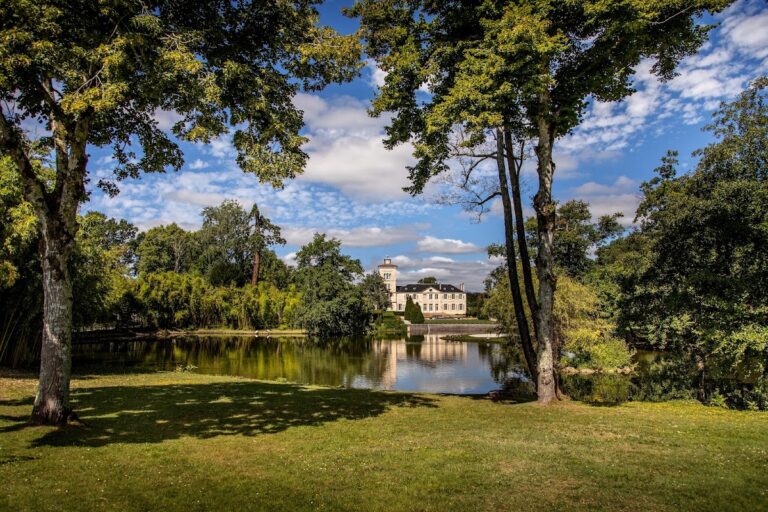
The Citadel of Blaye is a French fortress in Blaye, France, built between 1685 and 1689 in the seventeenth-century Vauban tradition. It occupies a rocky promontory above the Gironde estuary and formed the central element of a defensive barrier intended to protect Bordeaux and control navigation on the river.
Early castle and medieval lordship
The Romans may have selected the promontory for the castrum of Blavia, a fortified settlement, but a castle is securely associated with the site from the seventh century. It was apparently an occasional residence of Caribert II, king of Aquitaine, who was buried in the former Basilica of Saint-Romain. The basilica later became a pilgrimage site and a traditional burial place of the kings of Aquitaine.
Guillaume IV Taillefer, count of Angoulême, took possession of the castle in 994. After his death in 1028, it passed to his younger son Geoffroi and then, in 1048, to Geoffroy Rudel. The Rudel family retained control until the early fourteenth century. According to the Adhèmar chronicles, Guillaume IX of Aquitaine demolished the castle in 1096, after which Wulgrin Rudel rebuilt it during the first half of the twelfth century.
The troubadour Jaufré Rudel is traditionally associated with the castle’s history. He was said to have departed from Blaye for the Crusade in 1146. Tradition also connected the Basilica of Saint-Romain with the burial of Roland of Blaye, a count of Blaye and nephew of Charlemagne.
Royal fortification and the Vauban citadel
A first modern fortification campaign began in 1652 under Blaise François Pagan, a military engineer. A further project was launched in the mid-1660s under the influence of Claude de Rouvroy, duke of Saint-Simon. It was directed by Nicolas Desjardins and Pierre Duplessy-Michel under the intendant Claude Pellot.
Louis XIV then ordered a strong defensive barrier along the Gironde. The citadel was combined with Fort Paté, built on Île Paté in 1693, and Fort Médoc, built on the opposite bank of the estuary in 1691. Together, these fortifications were known as the “lock of the estuary.”
The present citadel was constructed by François Ferry, director general of the fortifications of Guyenne, under the supervision of Sébastien Le Prestre de Vauban. Vauban was a French marshal and military engineer whose system of bastions, curtain walls, outworks, ditches, and interlocking fields of fire shaped European fortress design in the seventeenth century. Ferry was assisted successively by Charles Thuillier, Jean-Baptiste Augier, and Pierre Jablier, his nephew. The principal construction ended in 1689, although work continued into the early eighteenth century.
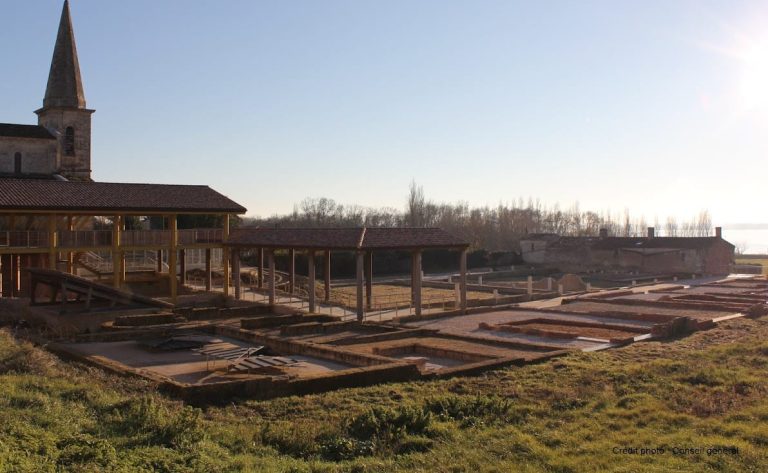
Building the fortress destroyed most of the medieval town. Its inhabitants were rehoused in a new town several hundred metres to the east. The former Basilica of Saint-Romain was demolished to create the defensive glacis, a gently sloping area designed to expose attackers to defensive fire while shielding the fortification. Excavations in the 1960s uncovered its ruins.
Prison, siege, and political detention
During the French Revolution, an order issued by the Committee of Public Safety on 25 January 1794 directed that refractory priests be held in the citadel’s former prison and in Fort Paté before their planned deportation to Guiana. Refractory priests were Catholic priests who refused the oath required by the revolutionary Civil Constitution of the Clergy. Hundreds were detained under severe conditions, and the surviving prisoners were released in April 1795. Archaeological work in 1999 found funeral chapels in a former prison room, including niches for small candles.
The First Empire, Napoleon I’s imperial regime from 1804 to 1814, restored the citadel’s strategic importance as British warships operated regularly off the Aquitaine and Charente coasts. The only recorded siege of the citadel took place in 1814. An English squadron commanded by Admiral Charles Penrose bombarded the town and fortress for several days from near Pauillac. The garrison, led by Battalion Commander Merle, refused to surrender. Hostilities ended after Napoleon abdicated and Louis XVIII succeeded him.
From 15 November 1832 to 8 June 1833, the citadel held Marie-Caroline of Bourbon-Siciles, duchess of Berry. Louis-Philippe ordered her detention after she fomented a rising intended to place her son, the duke of Bordeaux, on the throne. General Thomas-Robert Bugeaud supervised her during the final months and accompanied her when she departed into exile.
After Louis-Napoléon Bonaparte’s coup d’état in 1851, several dozen insurgents were imprisoned in improvised cells beneath the citadel hospital. Overcrowding and poor hygiene led to the release of the female prisoners in 1852, apart from one woman transferred to a psychiatric institution. Male prisoners were deported to the penal colony at Cayenne or to prisons in Algeria.
Protection and changing uses
The citadel entered the supplementary inventory of French historic monuments in 1925. In 1936, demolition of the Cône demi-lune began so that its stone could be used to address maritime erosion at the Pointe de Grave. Local opposition led by Mayor Édouard Doré, Sub-Prefect Jacques Guillemaut, and journalist Paul Raboutet halted the work shortly afterward. The fortifications and glacis were classified as historic monuments on 27 August 1937.
The citadel became part of the Vauban Fortifications serial World Heritage property in 2008 and was inscribed on the UNESCO World Heritage List on 7 July that year. The entire site was classified as a historic monument on 11 May 2009, and it was designated a major site of Aquitaine on 20 December 2010. Former military buildings now contain cultural and community premises, shops, artisan workshops, low-rent housing, and museums devoted to local archaeology and the Gironde estuary.
Remains
Fortifications and entrances
The citadel is a large semicircular complex shaped by the rocky promontory. Its enceinte, or enclosing line of fortification, consists of curtain walls and four bastions, with three triangular demi-lunes, detached outworks placed before walls or gates. Deep ditches, a glacis, and a counterscarp complete the landward defences, while the western cliff above the Gironde strengthens the position. Natural erosion along the western sector has led to planning for ground movement and possible consolidation.
From north to south, the bastions are the Cônes Bastion, Château Bastion, Saint-Romain Bastion, and Port Bastion. The last is also called the Fathers’ Bastion because it stands near the Minims’ convent. Their arrangement allowed neighbouring bastions to provide crossfire, a central principle of Vauban’s defensive system. Trees planted in staggered lines on the bastions and ramparts were intended to screen the defenders during an attack.
Royal Gate
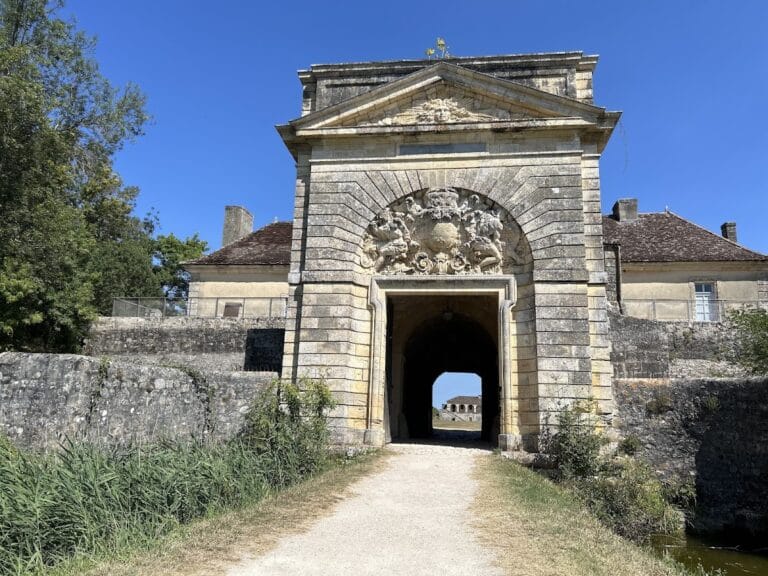
Constructed in 1685, the Royal Gate has a complex entrance defence. It includes two fixed bridges, a triangular demi-lune, a pepper-pot sentry structure, and an oval vestibule closed by two drawbridges. The later stone bridges replaced earlier wooden bridges during modernisation in the second half of the eighteenth century. The Royal bridge dates from 1780.
Dauphine Gate
The Dauphine Gate is approached across a fixed stone bridge dating from 1770. Its route was deliberately offset to reduce exposure to enfilading fire, meaning direct fire directed along the length of an approach or wall. Access passed through a massive oak gate and a triangular demi-lune.
Port Bastion
The Port, or Fathers’, Bastion was laid out in 1689 according to Vauban’s plans. Its stone sentry structures are topped with fleurs-de-lis. Since 1974, 33 ares of its parapet earthworks have carried a vineyard known as Clos de l’Échauguette.
Interior of the closed city
Within the enceinte, the fortress forms a closed city organized around the Place d’Armes. Barracks, the former Minims’ convent, a hospital, a powder magazine, the Pavillon de la Place, workshops, and other service buildings occupy the interior. Former military spaces have been adapted for cultural, commercial, artisanal, residential, and museum uses.
Rudel Castle
Rudel Castle is a twelfth-century fortified residence of the lords of Blaye. Vauban incorporated it into the citadel, and parts of the medieval building were altered in the seventeenth century. It served as housing for military governors, was abandoned from 1820, and is undergoing restoration.
Minims’ Convent
The Minims’ convent was built during the reign of Henry IV as a place of worship for the garrison. The Minims were a Catholic religious order founded by Saint Francis of Paola. The deconsecrated complex includes a church with a squat bell tower crowned by a dome, conventual buildings, and a cloister whose vaults retain traces of painted decoration.
Siege Hospital
The semi-buried siege hospital was laid out in 1739, a date preserved on one of its vault keystones. It has three levels: a basement divided into casemates, a treatment room on the ground floor, and a second room on the first floor. The building also preserves remains of the thirteenth-century Saint-Romain Gate, once an entrance to the medieval town.
Former Prison and Bakery
The former prison was built under Claude de Rouvroy, duke of Saint-Simon. Traces of his coat of arms, hammered during the Revolution, remain on the façade. In 1831, the building was converted into a maintenance building and bakery. It was abandoned after the Second World War and later adapted to house the archaeological museum.
The former bakery retains two bread ovens. One was rebuilt between 1907 and 1915 and has a cast-iron door decorated with ears of wheat, lilies of the valley, and foliage. Grain-sorting equipment, including a tiered grain sorter and a winnowing machine, illustrates former milling practices. The citadel also had its own mills, kitchen gardens, and cereal enclosures.
Medieval remains and archaeological collections
Liverneuf Gate
Liverneuf Gate is a thirteenth-century entrance from the former upper medieval town. It consists of an ogival gateway beneath a tall rectangular tower. The structure was enlarged in the seventeenth century to provide accommodation for officers.
Tower of Éguillette and medieval houses
The Tower of Éguillette and two thirteenth-century houses also survive within or beside the later fortress. These medieval elements remain integrated into the physical fabric of the citadel alongside the larger Rudel Castle and Liverneuf Gate.
Basilica of Saint-Romain
The ruins of the Basilica of Saint-Romain lie outside the citadel walls beneath the former defensive glacis. They are associated with the tomb of Caribert II, the Merovingian kings of Aquitaine, and Saint Romain of Blaye. Tradition also links the site with Roland of Blaye. The surviving remains represent building phases or associations from the fourth, eighth, eleventh, and thirteenth centuries.
The archaeological museum presents material recovered from excavations in the Blaye area. Its collections include a corbel and moulded architectural elements from the former Saint-Jean Chapel of Rudel Castle, a Merovingian capital from the ruins of the Basilica of Saint-Romain, and vessels from different periods, including medieval cauldrons, Cox ceramics, and pitchers.