Forte Garibaldi: A Nineteenth-Century Defensive Fort in Ancona
Site at a Glance
- Rating
- 3.5
- Popularity
- Very Low
- Country
- Italy
- Primary era
- Modern
- Eras represented
- Modern
- Civilizations
- Italian, Papal States
- Site type
- Military
- Remains
- Fort
On this page5 sections
History
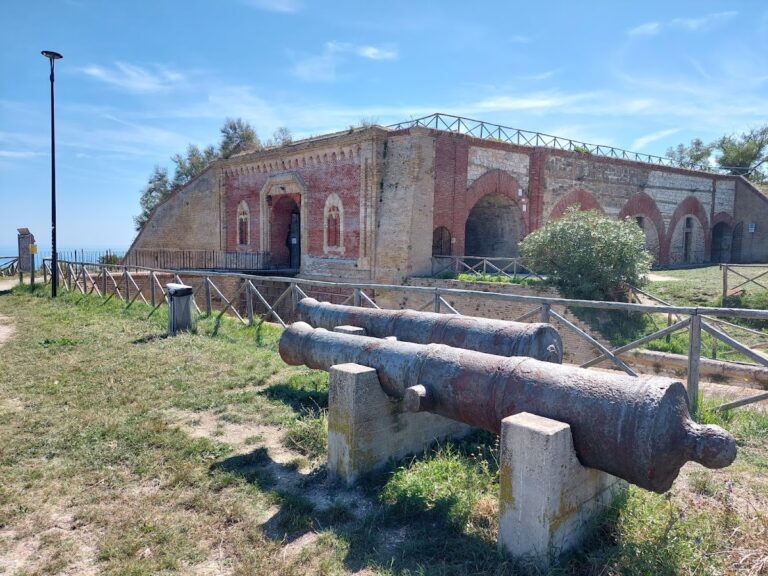
Forte Garibaldi, originally named Forte Umberto, is a nineteenth-century fort on Monte Pelago in Ancona, Italy. Italian military engineer Giuseppe Morando designed it to strengthen the defenses of the newly established Kingdom of Italy. Its foundation stone was laid on 25 September 1861, and construction was completed by 1863. The fort formed part of Morando’s second defensive line for Ancona, alongside Forte Altavilla and Forte Scrima.
Before the permanent fort
Before construction began, Papal troops fortified Monte Pelago with an earthen lunette, a small detached field fortification. During the siege of Ancona, artillery on the hill resisted troops advancing from Piedmont. The position was captured on 26 September, allowing Piedmontese guns to fire directly on the city’s defenses.
Construction and military use
Work on Forte Umberto began after Ancona became part of the Kingdom of Italy, established in 1861 during Italian unification. Prince Umberto of Savoy and his brother Amedeo attended the laying of the foundation stone. About 650 workers were employed on the fort, and the large workforce helped the construction proceed quickly.
In 1899, the fort’s strategic role ended after Ancona was removed from the roster of first-class fortresses. Rather than being sold to private owners, Forte Umberto became an ammunition depot and remained in use by the Royal Italian Army. During the Second World War, retreating German troops destroyed its left side. The fort took the name Forte Garibaldi in 1946 and remained Italian Navy property until the 1980s. It is now privately owned.
Remains
Plan and defensive layout
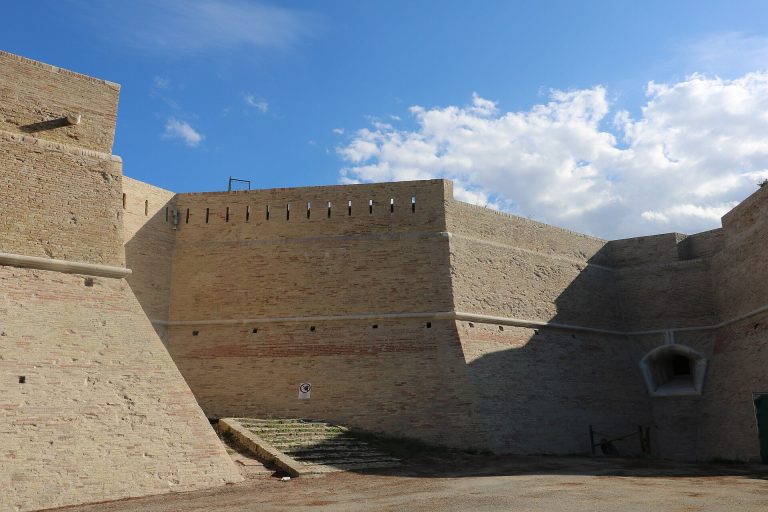
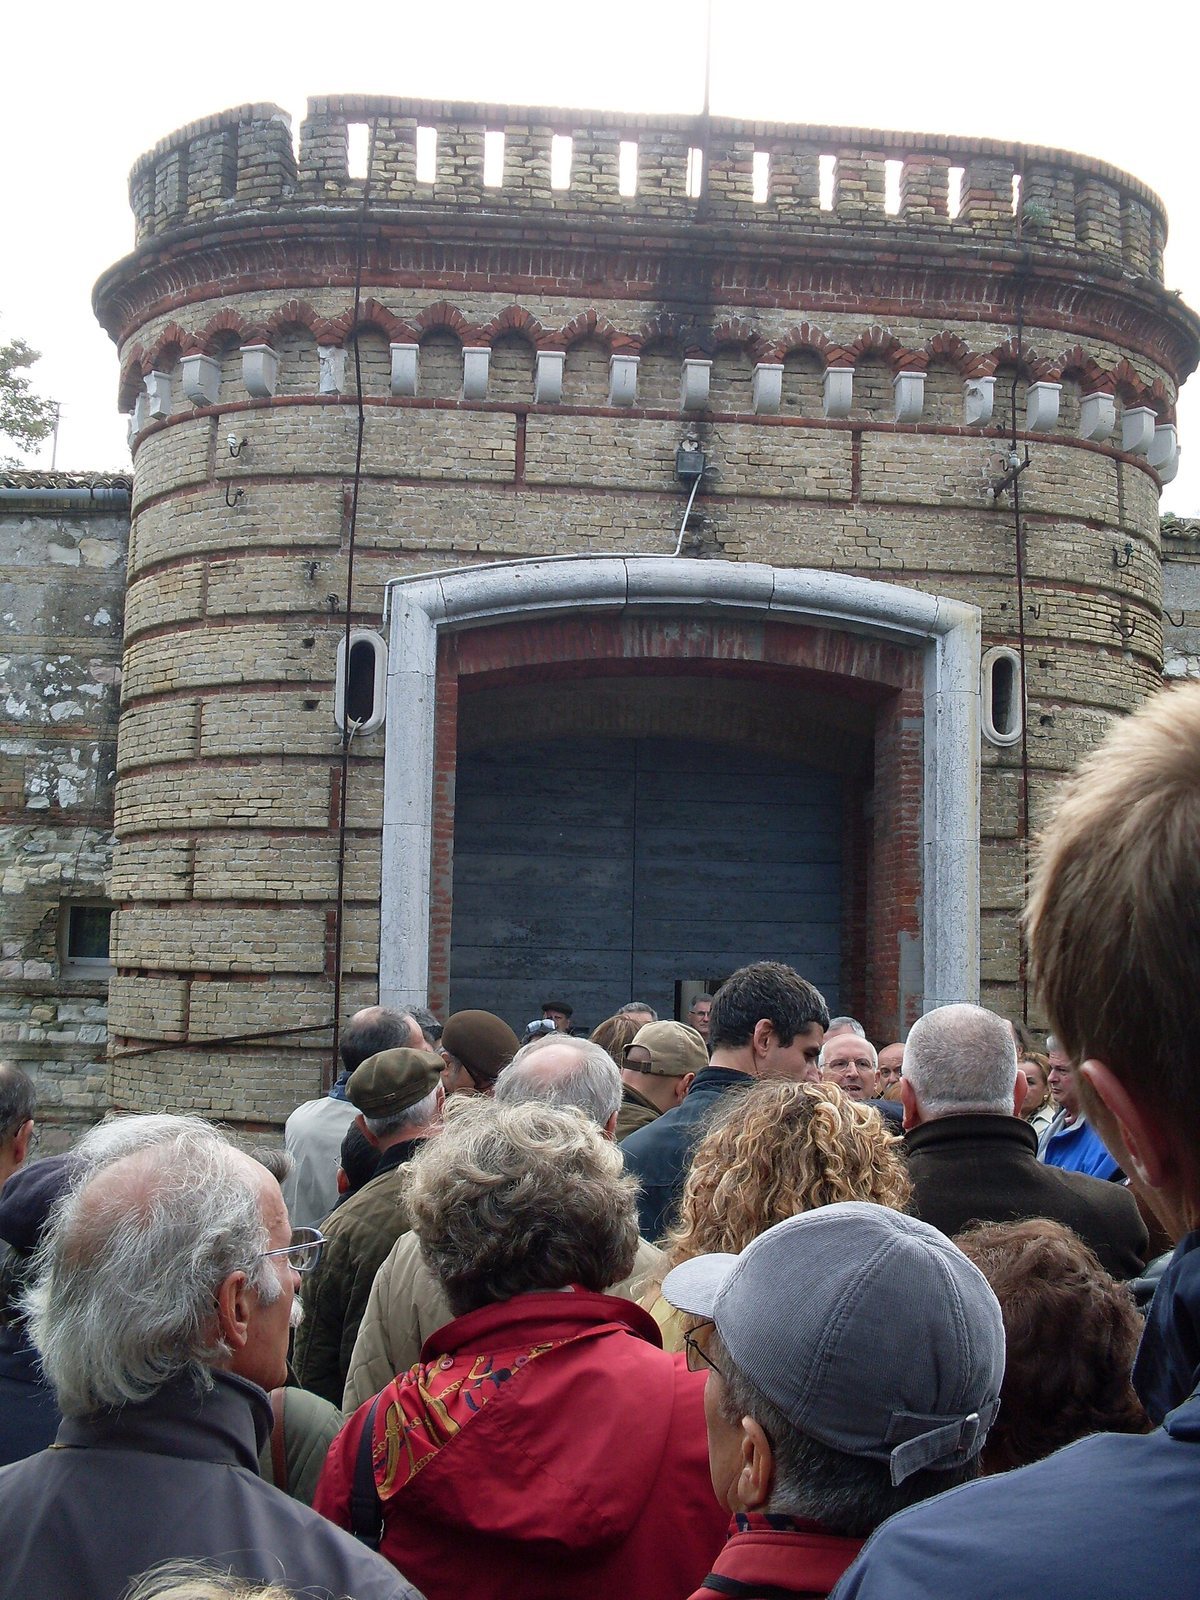
The fort occupies the summit of Monte Pelago near Pietralacroce and is oriented toward Monte Conero. Its pentagonal plan follows the shape of the summit, while a defensive moat encircles the central structure. The rear face, known as the gorge front, measures about 80 metres; the flanks are about 30 metres long. The front contains troop barracks and a drawbridge that connects the fort to the road from the city.