Sewerby Hall and Gardens: An English Country House and Estate
Site at a Glance
- Popularity
- Medium
- Country
- United Kingdom
- Primary era
- Early Modern
- Eras represented
- Early Modern, Modern
- Civilizations
- British
- Site type
- Domestic
- Remains
- Manor House
On this page13 sections
History
Sewerby Hall and Gardens is a country house and landscaped estate in Sewerby, East Riding of Yorkshire, United Kingdom. Built for John Greame between 1714 and 1720, the present hall replaced an older manor house while incorporating some earlier building work. The estate developed as the Greame family’s residence before passing into public ownership.
The Greame family and the new hall
John Greame, son of Robert Greame, was the first member of his family to live at Sewerby’s old manor house. After Robert died in 1708, John became wealthy and bought the estate from Elizabeth Carleill, the last of the family that had owned it before him. He commissioned the present hall in place of the long-standing manor.
John died in 1746, aged 83. His son, John Greame II, died without children in 1798, aged 98. John II’s widow, Alicia Maria Greame, born Spencer, remained at the hall until her death in 1812. The estate then passed to their nephew, John Greame III. After the early death of his first wife, Sarah Yarburgh, he remarried and moved to Sewerby with his second wife and his aunt Almary. He commissioned alterations that included a roofed entrance supported by columns, added in 1808.
Victorian changes and later owners
When John Greame III died in 1841, his eldest son inherited the estate. He took the surname Yarburgh after inheriting his mother’s estate at Heslington. His improvements at Sewerby included an orangery, a building traditionally used to shelter citrus trees, and a clock tower in 1847, followed by a gatehouse in 1848. He also built a church and school at the edge of the estate, designed by the English architect George Gilbert Scott. Yarburgh died in 1876, aged 70.
The estate passed next to Yarburgh’s sister Alicia Maria, wife of George Lloyd of Stockton Hall, and later to their younger son, the Reverend Yarburgh Gamaliel Lloyd, a vicar in Lincolnshire. He adopted the name Lloyd-Greame. His son, Colonel Yarburgh George Lloyd-Greame, inherited in 1890. In 1934, the Colonel’s eldest son sold the hall and part of the estate to Bridlington Corporation.
Public ownership and later use
The hall and park opened to the public on 1 June 1936, at a ceremony led by British aviator Amy Johnson. During the Second World War, the Royal Air Force, the United Kingdom’s air force, used the house as a hospital and convalescent home for its local bases. The hall now houses the Museum of East Yorkshire, which includes a room devoted to Johnson, and the Coastguard Museum.
Sewerby Hall received Grade I listing in 1951, a category for buildings of exceptional interest. The Old Laundry, stable block, gatehouse, conservatory, courtyard archway, and terrace features have Grade II* status, for particularly important buildings of more than special interest. A restoration programme advanced in 2012, and work on the hall’s interior ran from September 2013 to August 2014.
Remains
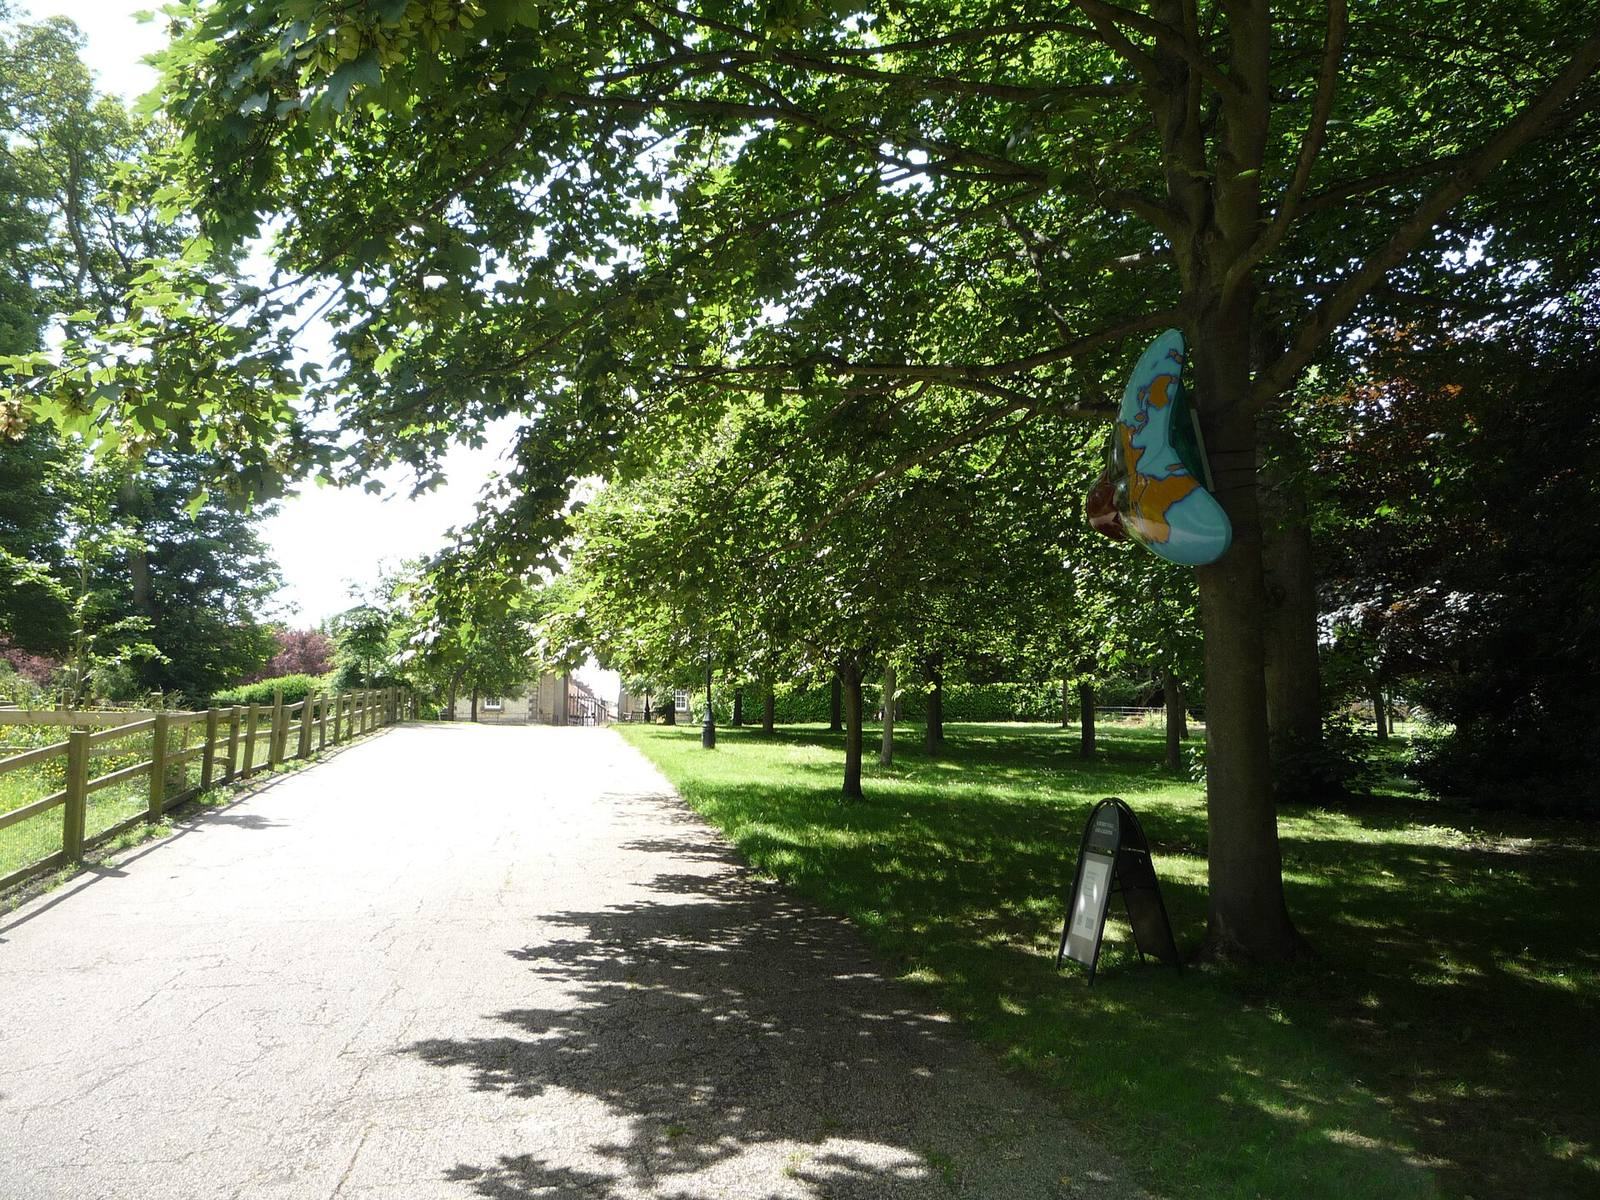
The landscaped gardens extend over 50 acres, about 20 hectares. The three-storey house is accompanied by a stable courtyard to the northwest, a conservatory to the east, a terrace to the south, and a gatehouse at the western entrance. Brick and stone buildings, classical details, and landscaped features make up the surviving estate.
The main house
The house has a seven-part front, or frontage divided into bays, with a slightly projecting central section of three bays. It is built of brick with a coated finish, on a raised base, and has stone details, horizontal bands across the facade, and a slate roof. Its curved wings were raised from two storeys to three, and the exterior was painted to resemble stone. The central semicircular entrance has a portico with Doric columns, a classical form with plain, sturdy columns, and a garland-decorated horizontal band. Sliding sash windows have shaped stone surrounds and keystones, the central stones at the crowns of arches. The central window on the middle floor has a rounded arch.
Estate buildings and landscape features
Old Laundry
Originally a stable block and later converted to a laundry, this two-storey brick building has a five-bay front, rough-faced stone corner blocks, and a triangular pediment above its central three bays. The central doorway has a rough-faced surround and three keystones. Above it, a round-arched window with a similarly rough-faced head rises through the pediment. The ground-floor windows have been altered.
Stable block
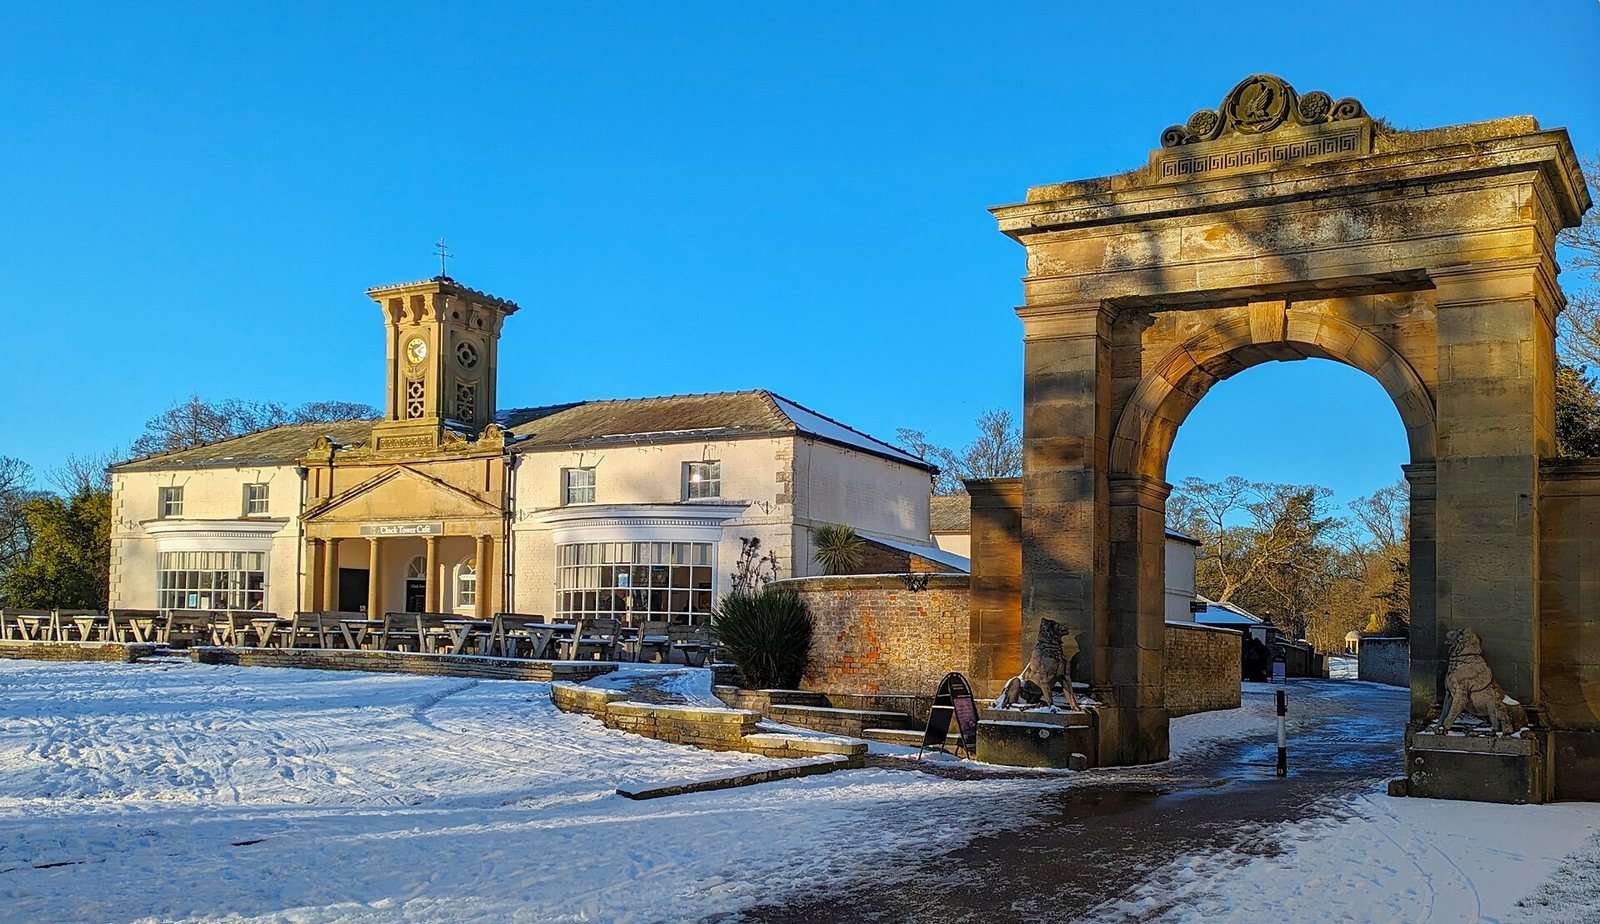
The separate stable block is made of painted stone, with rough-faced corner blocks, a band at sill level, and four-sided hipped slate roofs. Its three ranges enclose a courtyard. On the western front, the second and fourth of five bays project beneath pediments. These sections contain a round-headed doorway, a shallow-arched window above it, and a circular window in the enclosed area within each pediment. The southern front has five bays, with a recessed central entrance framed by Doric columns and a pediment, flanked by large curved windows. A small roof structure holds a clock face.
Gatehouse
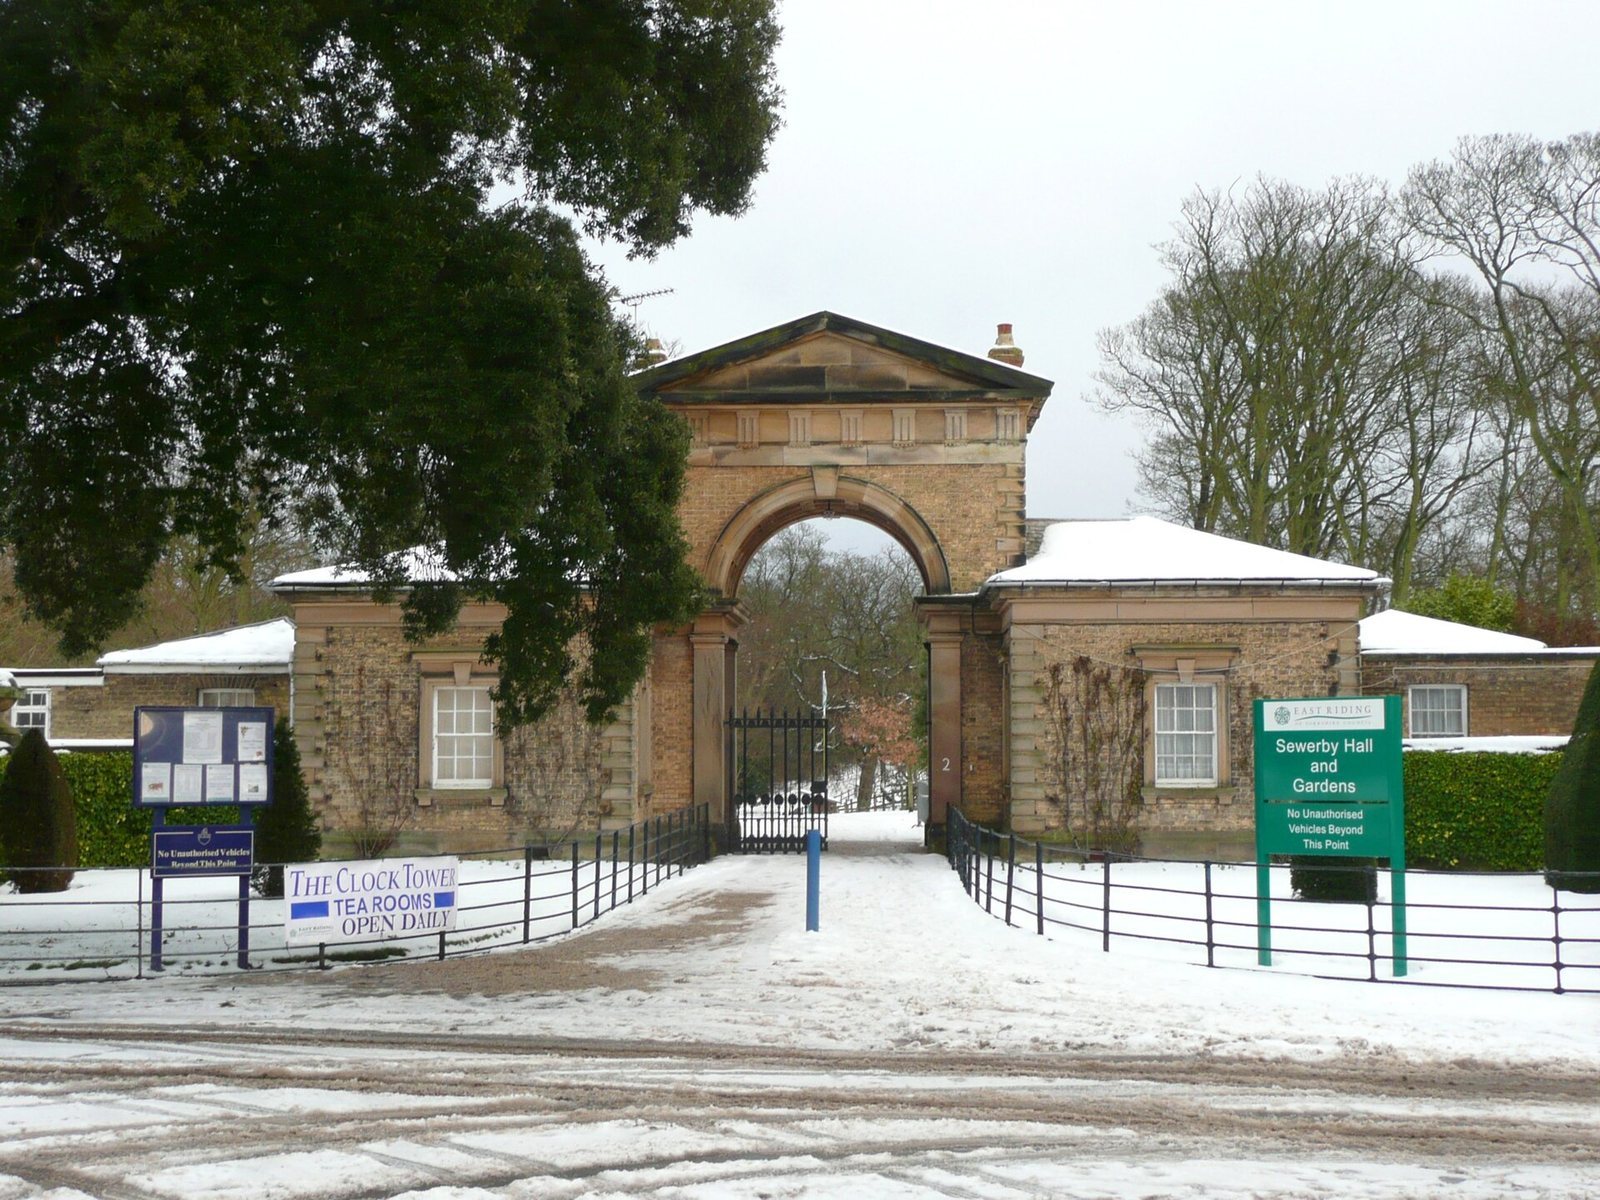
At the western entrance, a Doric arch with a panelled underside is topped by a horizontal structure above the columns and a pediment, and flanked by lodges. The square, single-storey lodges are built of yellow brick with stone details, rough-faced corner blocks, projecting stone ledges at the eaves, and hipped roofs. Each has a doorway with a shaped surround and cornice, and windows with shaped surrounds and keystones. Iron gates, gate piers, and curved walls with stone coping complete the entrance.
Conservatory
Completed in 1848 and restored in 1889 by Smith and Broderck, the conservatory is a single-storey rectangular building with a stone base and a nine-bay front. Yellow-brick pilasters, flattened column-like features attached to a wall, have stone capitals and divide the front into bays. A projecting ledge and solid upper course rise at the centre. The central doorway is flanked by sash windows.
Courtyard archway
This mid-nineteenth-century archway northwest of the house has a round-headed opening with a shaped surround, Doric pilasters, and a horizontal structure above them. The solid upper course rises at the centre and carries a Greek-key pattern above a heraldic emblem. Stone bases in front of the arch support statues of dogs.
Terrace
Built around 1850, the terrace south of the hall has a balustrade, a railing supported by a row of short posts, set on stone bases. Statues of Ceres, the Roman goddess of agriculture and grain, and Flora, the Roman goddess of flowers and spring, stand on it. The railing joins brick garden walls that contain two elliptical archways.