Temple of St Paraskeva, Potoky: An 18th-Century Greek Catholic Church
Site at a Glance
- Popularity
- Very Low
- Country
- Slovakia
- Primary era
- Early Modern
- Eras represented
- Early Modern
- Civilizations
- Habsburg, Hungarian
- Site type
- Religious
- Remains
- Church
On this page12 sections
History
Foundation and ecclesiastical role
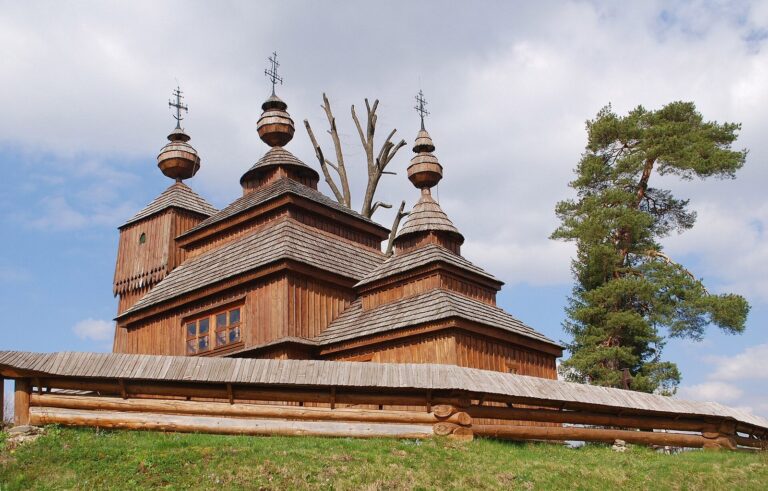
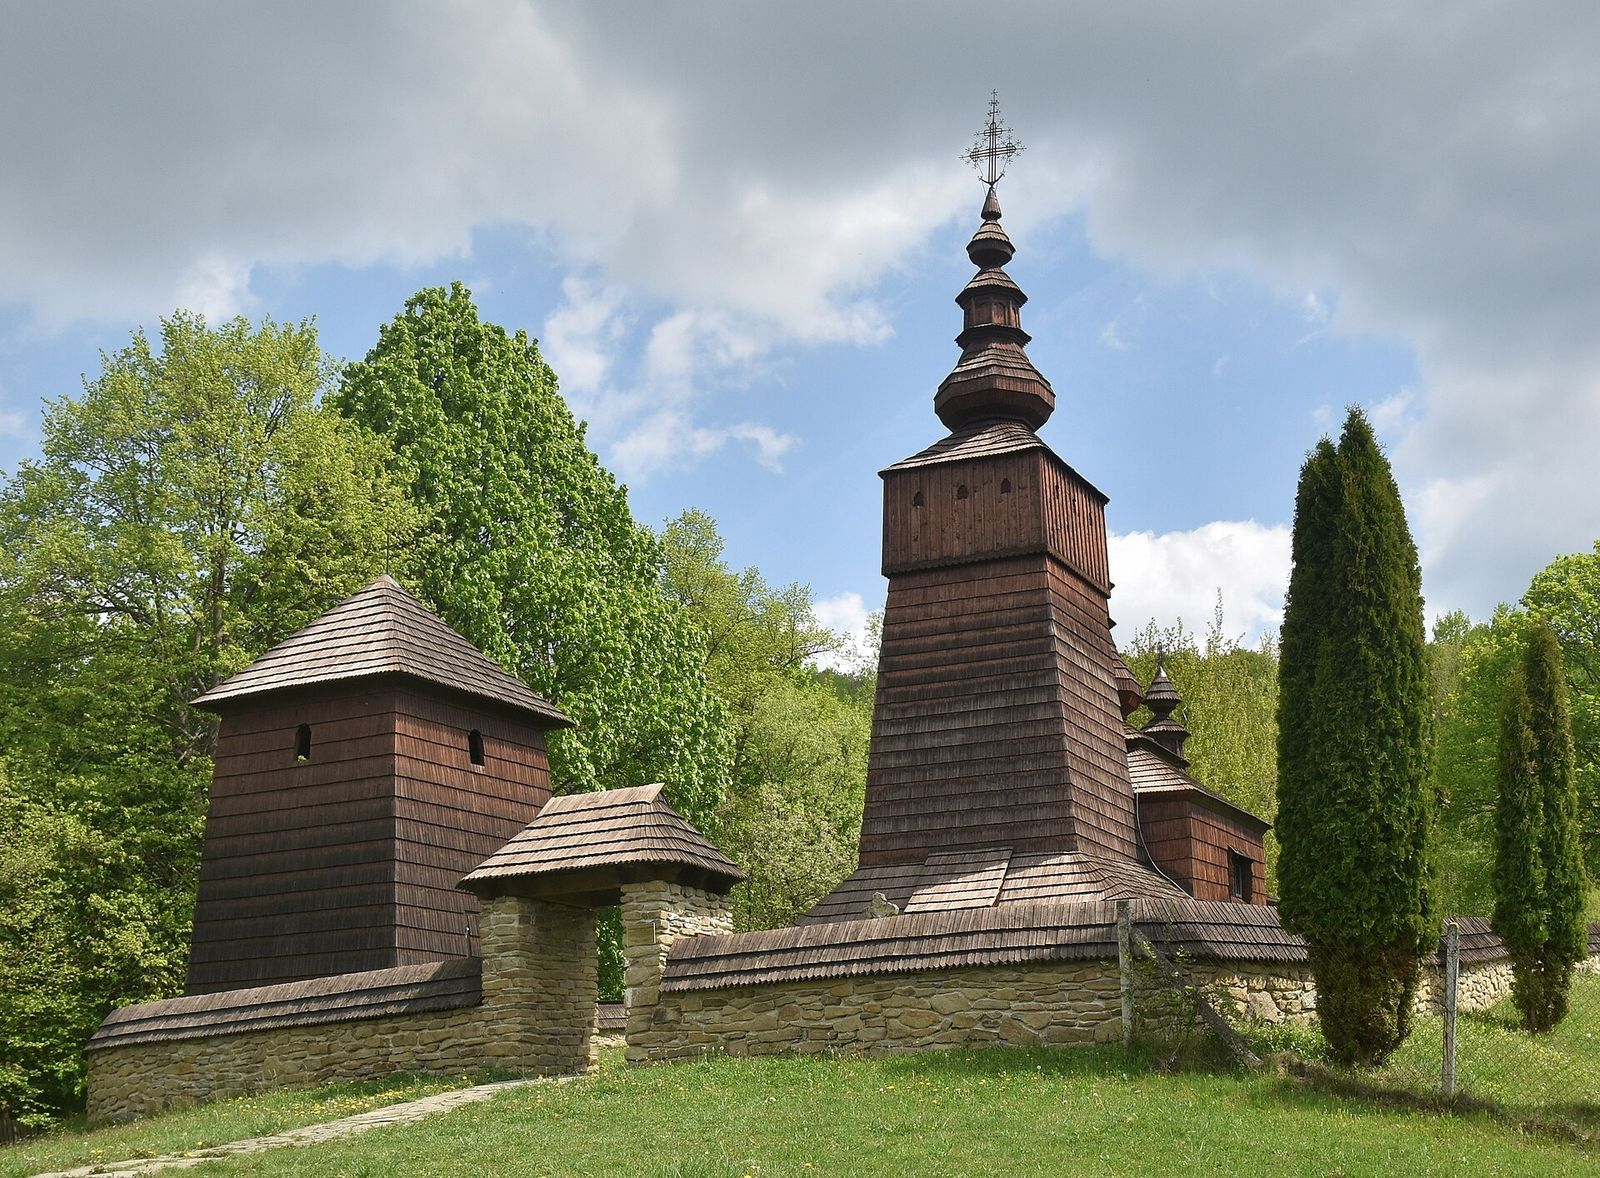
The Temple of St Paraskeva, Potoky, is a Greek Catholic timber church in Potoky, Slovakia, built in 1773 in the Lemko style, a regional architectural tradition associated with the Lemko area of the Carpathians. It was dedicated to Saint Paraskeva of Serbia, a medieval Eastern Orthodox ascetic venerated in the Balkans.
The active church is a filial church, meaning it is attached to a parish rather than serving as the parish church. It belongs to Stročín parish, the Svidník deanery and the Prešov Archeparchy, within the Byzantine-Slovak Catholic rite, a Catholic tradition that uses Byzantine worship in a Slovak ecclesiastical setting.
Repairs and consecration
The church passed through both world wars without damage. During repairs in 1956–1957, however, the roof over the nave collapsed, destroying painted decoration and part of the furnishings.
Further repairs took place in the 1990s and in 2002. The iconostasis was completely restored at studios in Levoča from 2000 to 2007, followed by a comprehensive renovation of the church and wooden bell tower in 2009–2010. On 26 September 2010, Ján Babjak, Metropolitan of Prešov, a senior bishop who heads an ecclesiastical province, solemnly consecrated the church. The church, bell tower, enclosure wall and entrance gate are protected together as a Slovak National Cultural Monument.
Remains
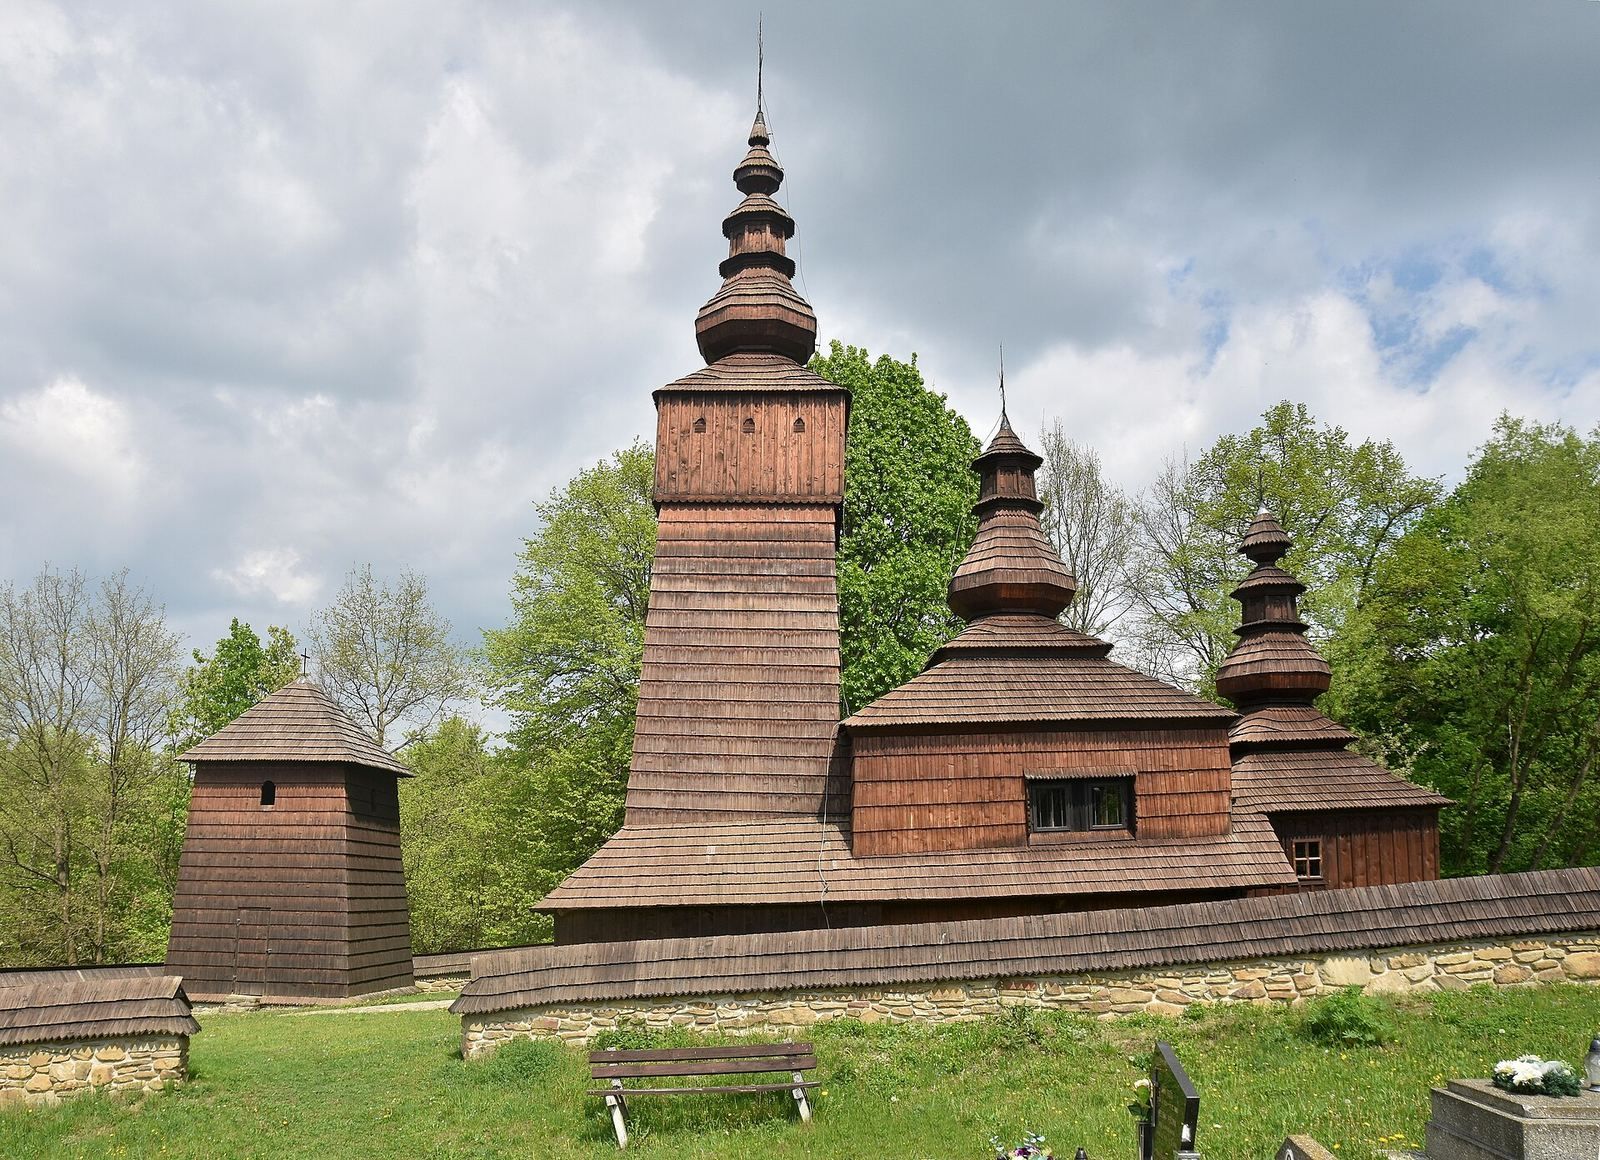
The complex is centered on an east-facing church arranged in three successive spaces, with a separate wooden bell tower to its northwest. An enclosure wall surrounds the church grounds and tower. The church uses log construction, while the separate tower is timber-framed and the enclosure is built of stone.
Main church
Plan and exterior
The church consists of a narthex (entrance hall), nave and sanctuary. The tower, nave and sanctuary have square plans; the narrower sanctuary ends in a polygonal form at the east. A high timber-frame tower rises over the western entrance, with tapering walls and a bell chamber above the narthex. Shingles cover the tower, which is crowned by a cupola and cross. A protective roof structure around it continues over the church to about the midpoint of the nave. Each of the three spaces has a tent-shaped shingle roof topped by a cupola and cross. The nave and sanctuary each have two windows.
Interior and decoration
The narthex has a flat ceiling, while the nave and sanctuary are capped by tent-shaped cupolas. A red-painted arcade connects the narthex with the nave, and remnants of painted decoration survive in the nave.
Iconostasis
An 18th-century iconostasis, an icon-bearing screen between the nave and sanctuary, developed as icons were added to the partition between the two spaces. It has four rows, with a further group identified as a fifth tier below the main row. The main row shows Saint Nicholas of Myra, the Hodegetria (an image of the Virgin Mary pointing to Christ), Christ the Teacher and Master, and Saint Paraskeva. Its two-leaved Royal Doors depict the four Evangelists and the Annunciation. Above the main row, the Great Feasts are centered on the Last Supper; a row of apostles above them centers on Christ Pantocrator, depicting Christ as ruler of all. The lower group includes Saint Nicholas, the Holy Family, Christ carrying the Cross and an icon of the Cross. The screen has a green finish that subtly evokes marble, with gilded columns carved with grapevines.
Altar and other furnishings
The sanctuary contains an 18th-century Baroque high altar with an icon of the Descent of the Holy Spirit. A preparation table to its left bears an 18th-century icon of Christ. The nave also contains a double-sided painted processional cross.
Bell tower and churchyard
Separate bell tower
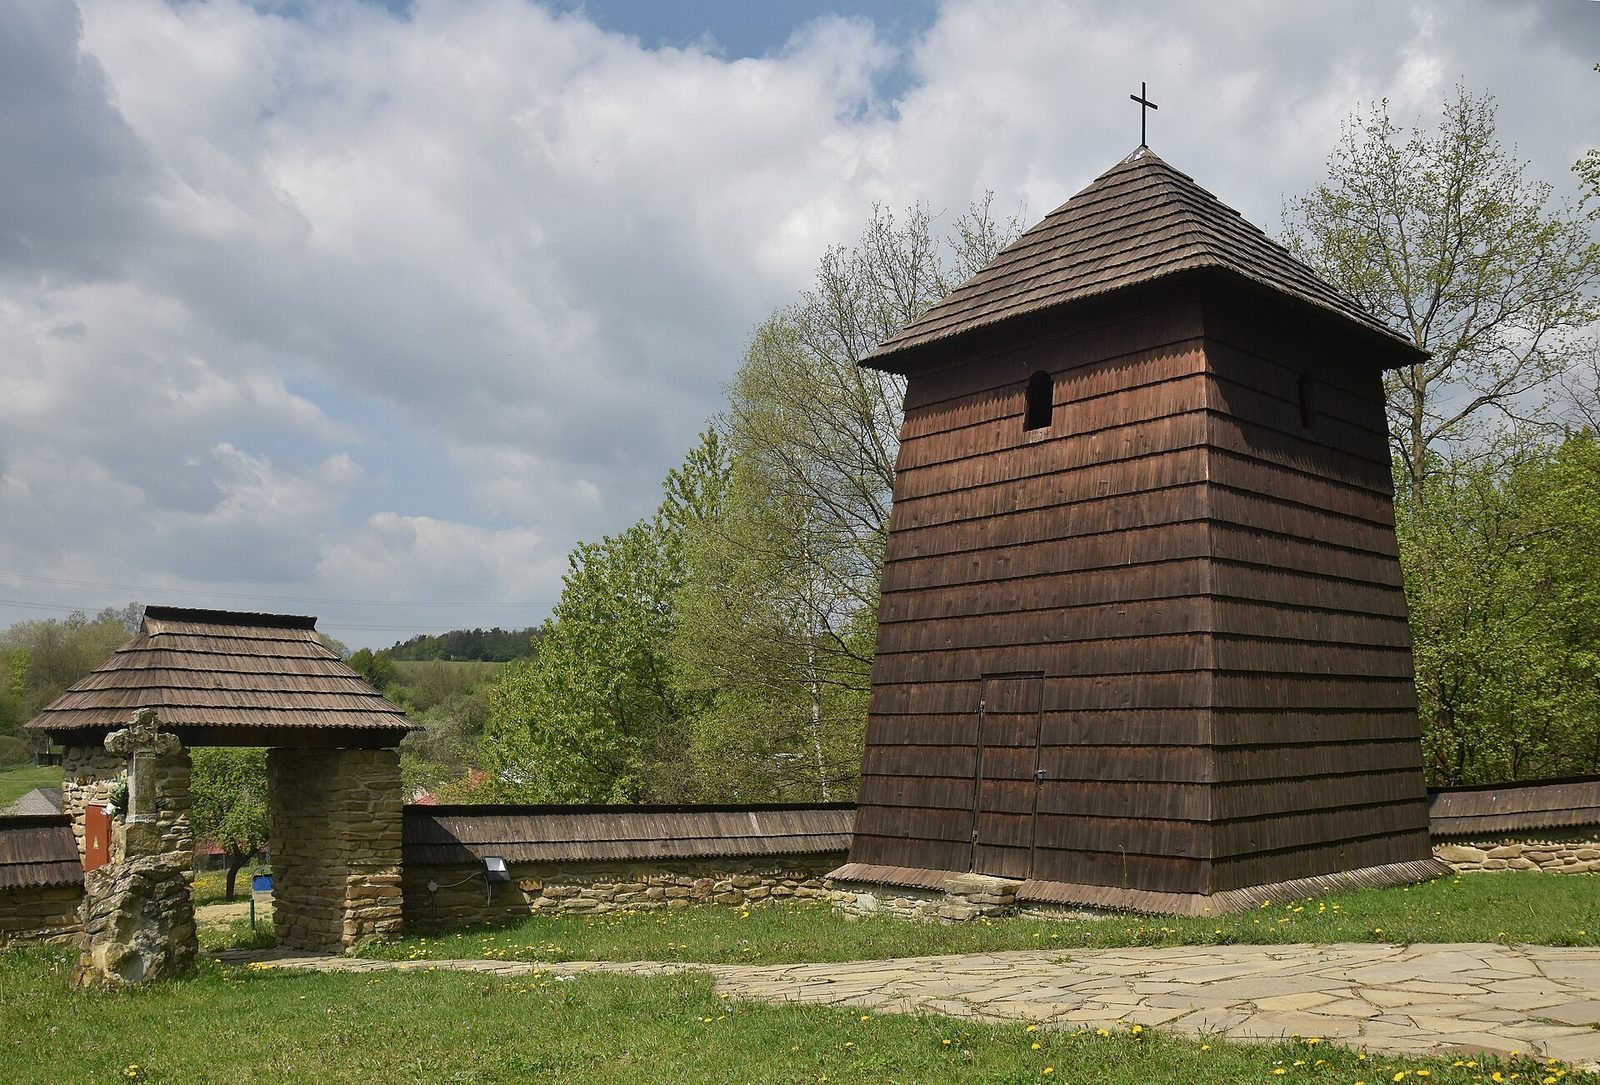
The separate tower northwest of the church stands on a low masonry base and has three storeys, a rectangular plan and tapering timber-frame walls. Its tent-shaped shingle roof carries a single-armed cross. Three bells hang in the tower, including one cast in 1839.
Enclosure wall and entrance gate
A stone wall with a shingle-covered top surrounds the church grounds and separate bell tower, dividing the grounds from the cemetery. The wall and its masonry entrance gate date to the 18th century.