Palazzo degli Anziani: Ancona’s Historic Municipal Seat


Site at a Glance
- Rating
- 4.7
- Popularity
- Very Low
- Country
- Italy
- Primary era
- Medieval
- Eras represented
- Medieval, Early Modern
- Civilizations
- Byzantine, Papal States
- Site type
- Civic
- Remains
- Town Hall
On this page16 sections
History
Palazzo degli Anziani is a historic municipal palace in Ancona, Italy, erected by the medieval Republic of Ancona in 1270 in the Gothic style. Standing in Piazza Benvenuto Stracca, formerly Piazza del Comune, opposite the Church of the Gesù, it served as Ancona’s municipal seat from the thirteenth century until 1947 and again houses the city council.
Early civic traditions
The site had been associated with Ancona’s civic magistracies since the early medieval period. From the eleventh century, after the emergence of the Republic of Ancona, the Council of Elders met there. These senior officials exercised executive power, with two representatives chosen from each district of the city. Their presence gave the palace its name.
A centuries-old tradition recorded by the historian Lazzaro Bernabei attributes the first building on the site to Galla Placidia. According to this account, she commissioned it in AD 425 as the seat of imperial administration for her son Valentinian III, the Western Roman emperor. The building was seriously damaged during the Saracen invasion of 839. This tradition is separate from the later archaeological remains beside the palace, which belong to a sixth- or seventh-century complex.
The medieval palace and the Republic of Ancona
The present palace was erected in 1270, traditionally attributed to Margaritone d’Arezzo, a thirteenth-century Italian artist and architect associated with sculpture and architectural design. Its construction on a sharply sloping site produced an unusual arrangement, with six levels facing the port and three facing the hill.
A major fire in 1348 severely damaged the building. The Republic consequently established a new council seat in the Palazzo del Governo. That palace remained the political centre of Ancona until 1532, when the city entered the Papal States, territories governed by the pope as a temporal ruler.
Papal and early modern transformations
After papal rule began, Palazzo degli Anziani was restored for renewed municipal use. In 1563, part of the upper façade was buried so that its level could align with the piazza, and rebuilding resumed in 1564. Between 1564 and 1571, Pellegrino Tibaldi, a sixteenth-century Italian architect and painter, began a redesign of the upper façade. The attribution reflects the accepted historical association rather than securely established authorship.
The former loggias were closed, and windows with broken pediments were installed. Medieval bas-reliefs were removed from the façade and placed inside the palace, together with a sculpture of Pellegrino De’ Rossi, who wrote the statute of the free commune. The upper façade’s transformation thus preserved some medieval material while changing the appearance of the civic building.
An interior renovation begun in 1647 under the Pamphilj, an Italian papal family that included Pope Innocent X, created the grand staircase and raised the central roof to give greater height to the ceremonial hall. The same campaign produced the lateral façade with its bell gable and six-hour clock, a historical time system whose dial divided the day into six-hour cycles.
After Ancona became part of the Kingdom of Italy, plaques were added to the seventeenth-century lateral façade in memory of Emilio Bianchi’s gold medal and Ancona’s medal as a city distinguished for the national Risorgimento, the movement that led to Italian unification. A memorial plaque to Giuseppe Garibaldi was installed on the upper façade. In 1844, the municipal council commissioned Francesco Podesti to paint The Oath of the Anconitans specifically for the palace.
War damage and renewed civic use
Palazzo degli Anziani remained the seat of municipal administration until 1947. Bombing during the 1943 attacks on Ancona made it unusable, destroying the vaults of the ceremonial hall and grand staircase, several rooms, and much of the interior decoration, including seventeenth-century Venetian leather coverings. The administration moved to Palazzo del Popolo. The destruction of the Gothic Church of Santa Maria della Misericordia also exposed the palace’s seaward façade, which had previously faced the narrow Via dei Magazzini Comunali.
After wartime repairs, the palace housed the Francesco Podesti Civic Art Gallery from 1950 until 1973, when the gallery moved to Palazzo Bosdari. The building then accommodated the Faculty of Economics and Commerce of the University of Ancona until 1998. Following the faculty’s move to Villarey Barracks, the palace was used mainly for school visits and occasional international conferences.
One such event was the signing of the Declaration of Ancona on 20 May 2000. Foreign ministers from Italy, Slovenia, Croatia, Bosnia and Herzegovina, Albania, and Greece signed the declaration in the presence of European Commission President Romano Prodi, establishing the Adriatic-Ionian Initiative.
Following the latest interior restoration, Ancona’s municipal council returned to the historic palace on 21 November 2011. The building again functions as a municipal seat alongside Palazzo del Popolo, which retains the city executive and mayor’s office. Municipal offices occupied parts of the palace between 2011 and 2016, and the building remains owned by the Municipality of Ancona and in use.
Remains
Site layout and medieval elevations
The palace occupies a steep site between the piazza and the sea. Its two principal elevations respond to this slope: the western or lower façade faces the port, while the eastern or upper façade faces Piazza Benvenuto Stracca. The ground floor of the upper façade corresponds to the third floor of the lower façade, creating the building’s six-level seaward profile and three-level hillward profile.
Port-side façade
The port-side elevation largely preserves the form attributed to Margaritone d’Arezzo. Its tall base is formed by pointed arches in white Conero limestone, a local stone quarried around Monte Conero, while the upper structure is built of brick. Three tiers of openings organize the façade. Simple Gothic arches gave access to a patrol walkway connected with the city walls, a second level contains paired windows, and a third has interlaced small arches.
The lower level probably held municipal warehouses. The level above accommodated sentries guarding the wall patrol, while the next level served as the municipal armoury. A reconstruction hypothesis proposes that the medieval palace was crowned by Guelph merlons, square-topped battlements associated with the medieval political tradition generally aligned with the papacy in Italian communal conflicts.
Upper façade
The upper façade was originally built entirely of Conero limestone. Its ground floor had a portico and its first floor an open-sided loggia, creating two orders of Gothic arches in which open space predominated over solid wall. The sixteenth-century rebuilding walled up these former loggias and introduced windows with broken pediments.
Medieval architectural sculpture survives on and within this altered elevation. Two sculpted panels depict The Original Sin and The Death of Lamech. Other bas-reliefs, originally arranged as a series of biblical scenes and attributed to Margaritone, were moved inside the palace, while further examples are preserved in the Francesco Podesti Civic Art Gallery.
Archaeological remains and civic interiors
Late-antique complex
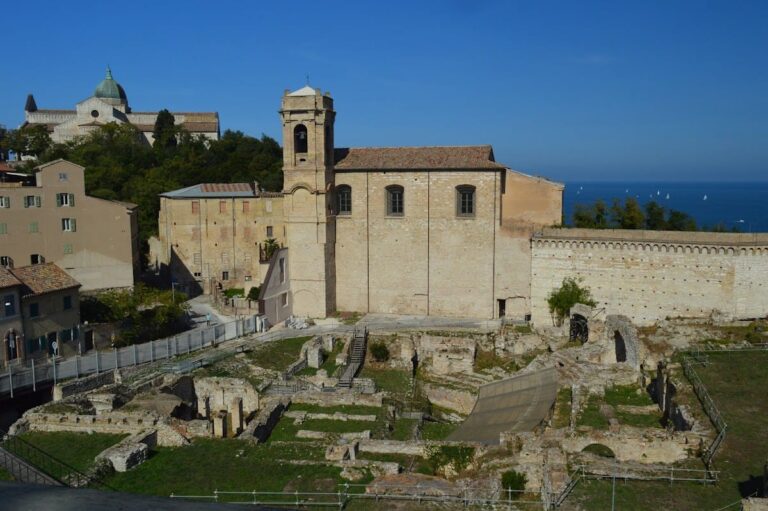
Beside the palace, along Via delle Rupi Comunali, are remains of a late-antique complex dated to the sixth or seventh century. The archaeological area includes the base of a tower and a Byzantine-style oratory or shrine. Stone projectiles used to defend the city and palace were stored beside the building in this area and remain visible beneath the Gothic arches supporting the upper piazza. The archaeological area opens on special occasions.
Council halls and circulation spaces
The upper-side ground floor contained a single large hall for meetings of the Republic’s General Council. The first floor held the Elders’ meeting hall, now used for the municipal council, while the second floor contained the offices of the regulators who supervised the elders’ work. The grand staircase belongs to the 1647 interior campaign, which also raised the central roof over the ceremonial hall. The 1943 bombing destroyed the vaults over both spaces, along with several rooms and much interior decoration.
Lateral façade and clock
The seventeenth-century lateral façade is dominated by a bell gable, a wall rising above the roof with an opening for a bell, linked to a six-hour clock. Clock mechanisms associated with the palace and with the sixteenth-century Civic Tower are arranged on the upper ground floor. Later commemorative plaques on this façade connect the building with Emilio Bianchi and Ancona’s recognition during the national Risorgimento.
Artworks and memorial sculpture
Reliefs and civic painting
A fifteenth-century bas-relief depicting The Vision of Blessed Gabriele Ferretti, originally from the Church of San Francesco ad Alto, remains walled into the upper ground floor. The palace also retains Francesco Podesti’s 1844 painting The Oath of the Anconitans, created for the municipal council. Some sculptures attributed to Margaritone were transferred to the Francesco Podesti Civic Art Gallery with the paintings.
First World War memorial
A First World War memorial plaque is installed along the grand staircase. Created by the sculptor Mentore Maltoni, it lists Anconitan war dead and incorporates a Pietà, the Christian image of the Virgin Mary mourning the dead Christ. The memorial also includes an inscription dedicated by A. Galletti, the city coat of arms, and the sculptor’s signature beneath the bas-relief.