Forte di Champlas Séguin: An Italian Alpine Frontier Fort


Site at a Glance
- Rating
- 4.7
- Popularity
- Very Low
- Country
- Italy
- Primary era
- Modern
- Eras represented
- Modern
- Civilizations
- Italian
- Site type
- Military
- Remains
- Fort
On this page9 sections
History
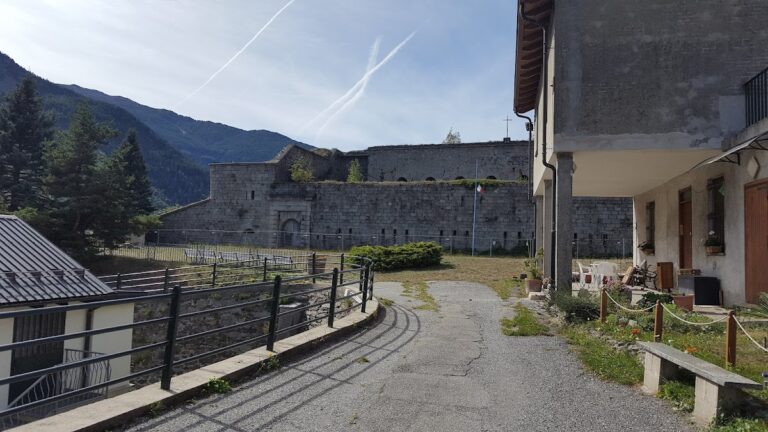
Forte di Champlas Séguin is an Italian military fortification above the hamlet of Champlas Séguin in Cesana Torinese, Italy, built by Italian military engineers between 1896 and 1898 as part of the late nineteenth-century Alpine defensive system. It was intended to protect Italian territory from a possible French attack advancing through the Monginevro Pass and became the largest work in the Cesana fortified district after Batteria dello Chaberton.
Construction and defensive role
The fort belonged to the VII Monginevro Coverage Sector of the Western Alpine Wall, Italy’s twentieth-century chain of fortifications along the Alpine frontier. Its duties were to obstruct enemy movement and provide storage for military supplies. The fort’s guns faced routes considered vulnerable to an advance into Italy, while its position connected it to other works defending the Cesana sector.
Six 15 GRC Ret guns were removed in 1915 for service on the Alpine front. The fort was not rearmed afterward. By the eve of the Second World War, its principal use was as a magazine for black powder and projectiles supplying the numerous military works in the Cesana fortified district.
Destruction and abandonment
During the night of 6 June 1944, the Serafinolo partisan band, an Italian formation involved in the armed anti-Axis resistance, detonated the fort. The action was intended to prevent its large reserve of explosives from being seized by German formations entering the area. The explosion ended the fort’s strategic function.
Forte di Champlas Séguin was not repaired after the blast and was abandoned. Its metal components were removed, and Article 47 of the peace treaty with France required the demolition of artillery works within 20 kilometres of the border. The property is now owned by the Municipality of Cesana Torinese and survives as a ruin.
Remains
Fortifications and artillery positions
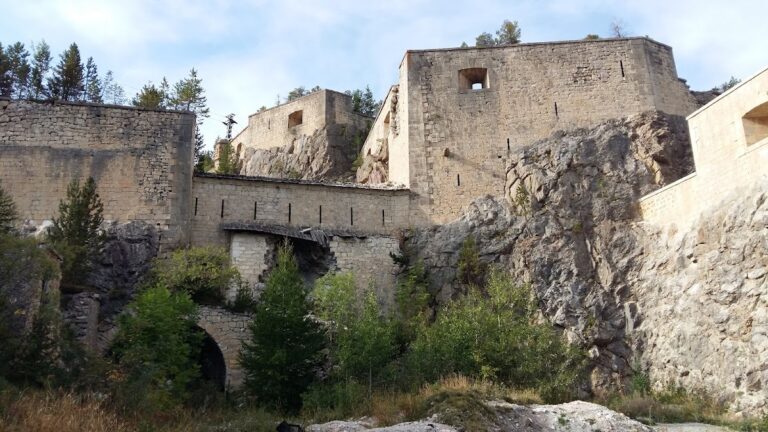
At approximately 1,840 metres above sea level, the concrete fort had a pentagonal plan enclosed by a ditch and a stone counterscarp wall, the retaining wall on the outer side of a defensive ditch. A defensive wall surrounded the work except at the entrance portal, which was reached by a drawbridge across the external ditch. The explosion destroyed almost all of the main fort, including the portal, and large blocks from the outer wall filled the northern side of the ditch.
Main artillery line
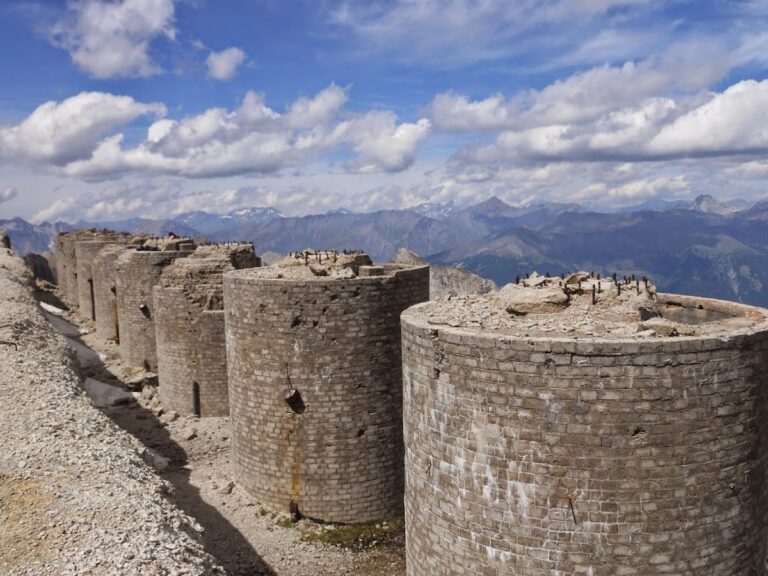
The six 15 GRC Ret guns stood in open barbette positions on the southern side. A barbette is an exposed artillery platform that allows a gun to fire over a parapet or wall. The guns were arranged in pairs and separated by earthen traverses, raised banks intended to limit the effects of enemy fire and explosions. Their positions faced the passes of Col Bousson and Col Bourget, while supplementary 87 B guns on siege carriages could be installed on the western side to fire toward the Monginevro state road, the Piccola Dora gorge, and the Cesana basin.
The visible artillery positions are partly covered by vegetation. The fort’s defensive system was supported by the high-altitude semi-permanent batteries on Monte Fraiteve, including Batteria Fraiteve and Batteria di Autagne, together with Opera di Cima del Bosco.
Underground circulation and storage
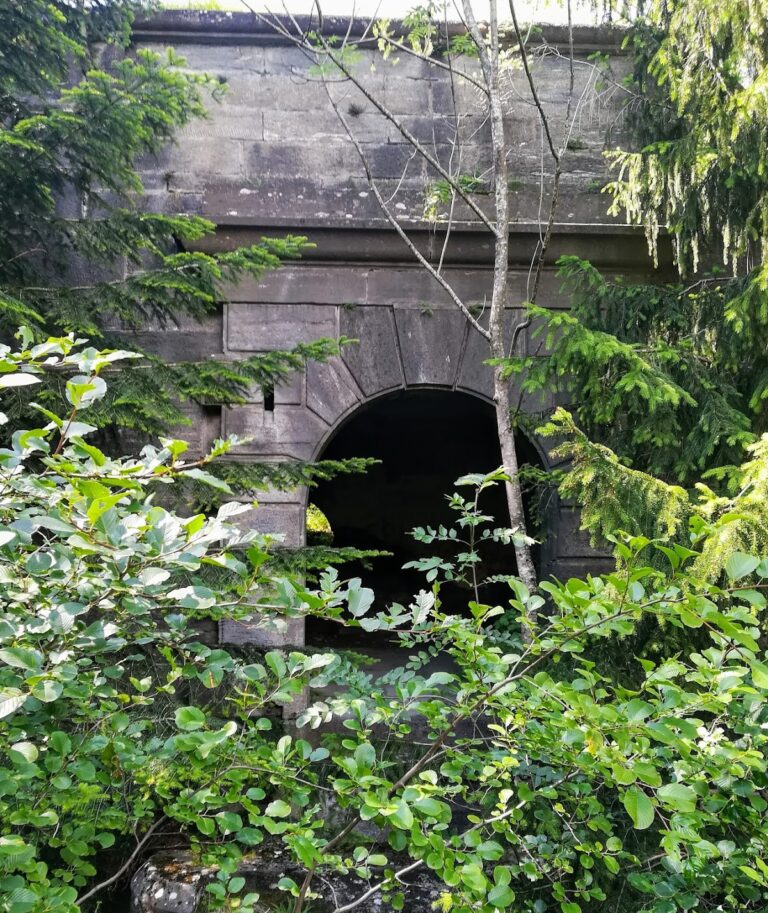
A long annular gallery ran beneath the protective wall and linked the artillery positions with the powder magazine without requiring movement in the open. Each gun position had an exit into the gallery. These connections initially used ship ladders and were later supplemented by hoists. The gallery remains passable, and the shafts leading toward the artillery positions can still be seen.
Powder magazine and service rooms
The underground powder magazine lay below the fort and was lined throughout with exposed brick. It stood beside the fuze-setting room, while each pair of barbette positions had its own ammunition store. A covered road beside the barracks led to the artillery line, and the service rooms were underground and accessible through the connecting gallery.
Barracks and external structures
A single-storey troop barracks and a central earthwork stood within the defensive wall. A separate guard barracks was positioned outside the fort. The barracks in front of the fort survives as a ruin, with its perimeter walls still visible.
Nearby sites