Fort Landro: An Austro-Hungarian Fortification in Italy


Site at a Glance
- Rating
- 4.6
- Popularity
- Very Low
- Country
- Italy
- Primary era
- Modern
- Eras represented
- Modern
- Civilizations
- Austria-Hungary, Habsburg, Italian
- Site type
- Military
- Remains
- Fort
On this page8 sections
History
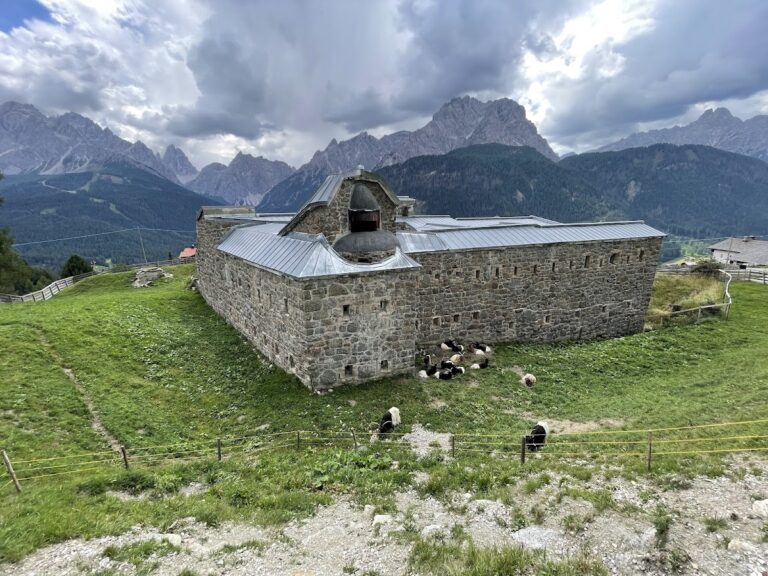
Fort Landro is an Austro-Hungarian fortification in Italy, built in 1880 at about 1,500 metres above sea level in the Landro Valley to protect an access route into the empire. The Austro-Hungarian Empire was the dual monarchy that ruled much of Central Europe from 1867 until its dissolution after the First World War.
Frontier defence before the First World War
Also known as Werk Landro, the fort formed a defensive pair with Fort Plätzwiese, another Austro-Hungarian work in the Alpine frontier defence system. Together, the two fortifications were intended to block an Italian army advance from Cortina toward Dobbiaco through the Landro Valley, using a pincer-like arrangement.
War service and later military use
At the beginning of hostilities between Austria-Hungary and Italy, the Austro-Hungarian General Staff considered Fort Landro militarily inadequate. Its artillery was removed and moved to open-air positions nearby, where the weapons had more effective fields of fire. The disarmed fort consequently escaped serious damage from Italian artillery and continued to serve as an operational command post during the fighting.
After the First World War, the area was annexed to the Kingdom of Italy, ending the fort’s original strategic purpose. In 1936, the Italian General Staff reconsidered the position for defence against Germany and installed a bunker in the upper section. This became Work 5 of the Landro Valley defensive barrage, a network of military works intended to control movement through the valley and protect the surrounding frontier. Fort Landro remains state military property, but its poor conservation has left it in a dangerous condition.
Remains
Fort Landro consists of two separate sections arranged across the valley, linked by an underground tunnel. A broad, compact lower work occupies three levels farther down the valley, while a smaller and more compact upper work stands at a higher elevation. Both sections were built with squared stone blocks. Loopholes run along the perimeter walls, and caponiers, covered defensive positions projecting from a fortification, protected the entrances.
Defensive sections
Lower work
The lower section contained three 100-millimetre M99 howitzers mounted in armoured turrets, together with four 90-millimetre M75/96 guns. Its three-level arrangement forms the larger part of the fortification and is connected to the upper section by the underground passage.
Upper work
The upper section held three 120-millimetre M80 guns in an armoured casemate, a fortified chamber for operating weapons, as well as two 90-millimetre M75/96 guns. The later Italian bunker was built within this section as part of the Landro Valley defensive barrage.
Film marking
A red cross on a white background was added to the fort during the filming of A Farewell to Arms, when Fort Landro was presented as a military hospital. The painted marking relates to the film and does not represent a historical hospital or infirmary function.
Nearby sites