Fort de Lenlon: A French Alpine Infantry Fortification


Site at a Glance
- Rating
- 4.7
- Popularity
- Very Low
- Country
- France
- Primary era
- Modern
- Eras represented
- Modern
- Civilizations
- French
- Site type
- Military
- Remains
- Fort
On this page6 sections
History
Fort de Lenlon is a French infantry fortification in France, on the commune of Névache, built between 1891 and 1893 as part of the late nineteenth-century defenses of the Alpine frontier. Its elevated position above the Clarée Valley allowed it to observe and support the nearby Fort de l’Olive, helping to block access through the valley.
Construction and defensive role
The fortification was planned within the wider defensive program of 1890 to 1893. Fort de Lenlon stood about 3 kilometres from Fort de l’Olive and approximately 250 metres higher, giving the two positions complementary roles. The French Army developed the work as an infantry position for observation and rifle defense, rather than as a site for large artillery pieces.
Part of the Alpine defense system
Fort de Lenlon later formed part of the fortified sector of the Dauphiné in the southeastern Maginot Line. The Maginot Line was a system of French defensive works created along vulnerable frontiers, while a fortified sector was one of its military and administrative subdivisions. Fort de Lenlon belonged to the Haute Clarée-Guisane sub-sector and the Peyrolles district, alongside Fort de l’Olive, the Acles blockhouse built in 1904, and the unfinished Plampinet outpost.
The position was known as the Lenlon blockhouse and acquired the nickname “the high-Alpine Boyard” because its form resembles Fort Boyard. The French Army originally owned the site. After the Second World War, a shepherd used it, and it has been privately owned since the 1960s.
Remains
Structure and setting
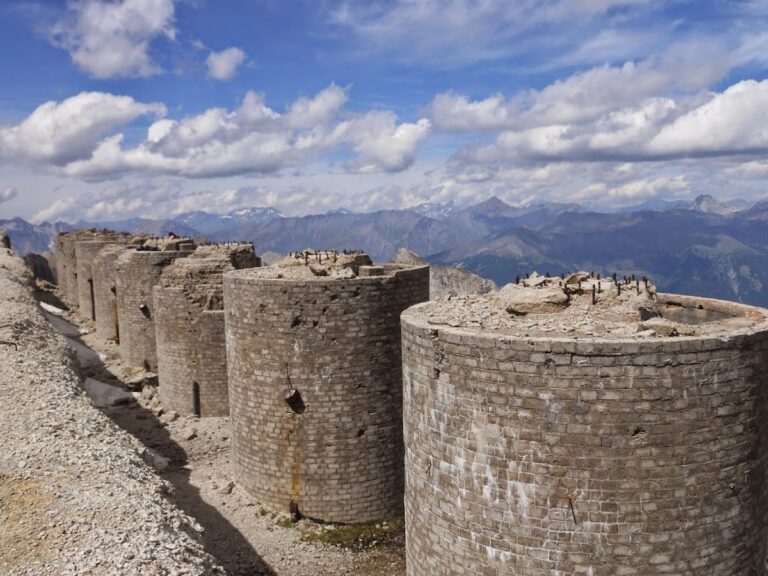
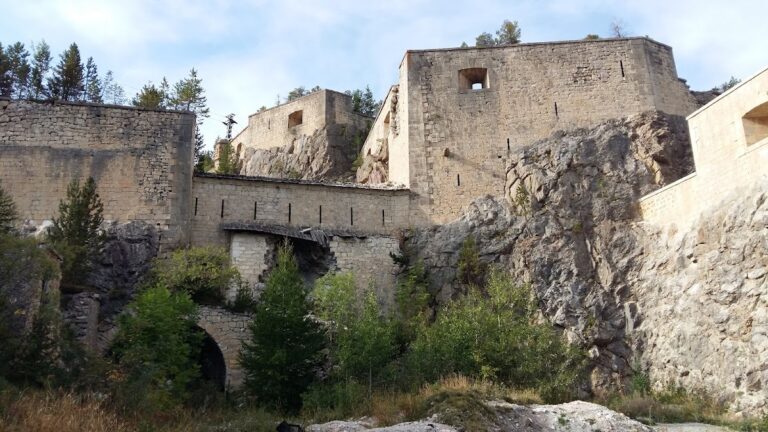
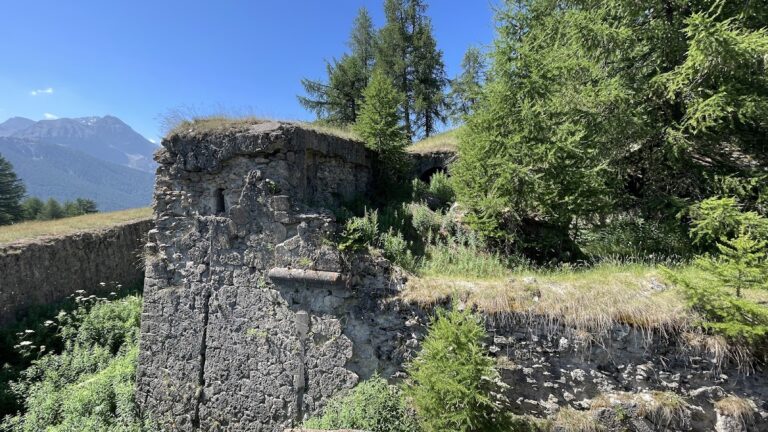
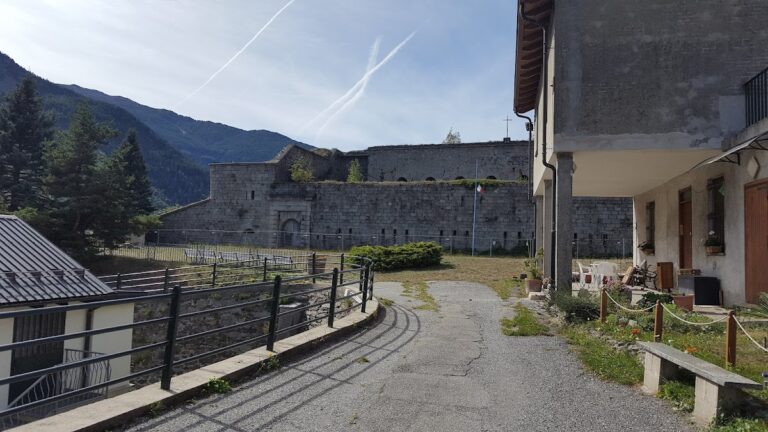
Fort de Lenlon stands at approximately 2,500 metres above sea level on the summit of a grassy, scree-covered rise forming the Crête de Lenlon. Its main building is a semicircular masonry structure with the curved side facing southeast and an attached section at the rear. Built from rubble masonry, it takes the form of a carefully constructed tower-like fortification with a notched parapet. Two floors rise above ground, and each could accommodate about 40 soldiers, giving the building a capacity of roughly 80 people. The flat roof is bordered by a parapet and remains uncovered, rather than being protected by an earth layer.
Defensive installations
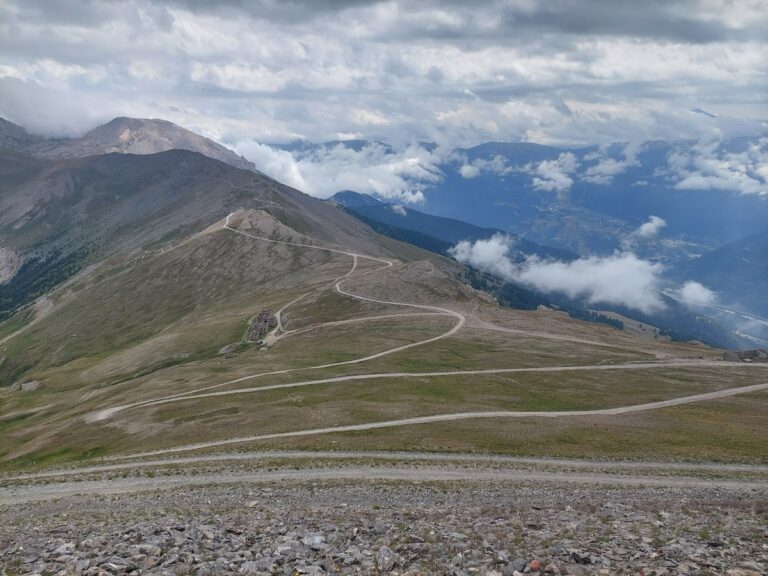
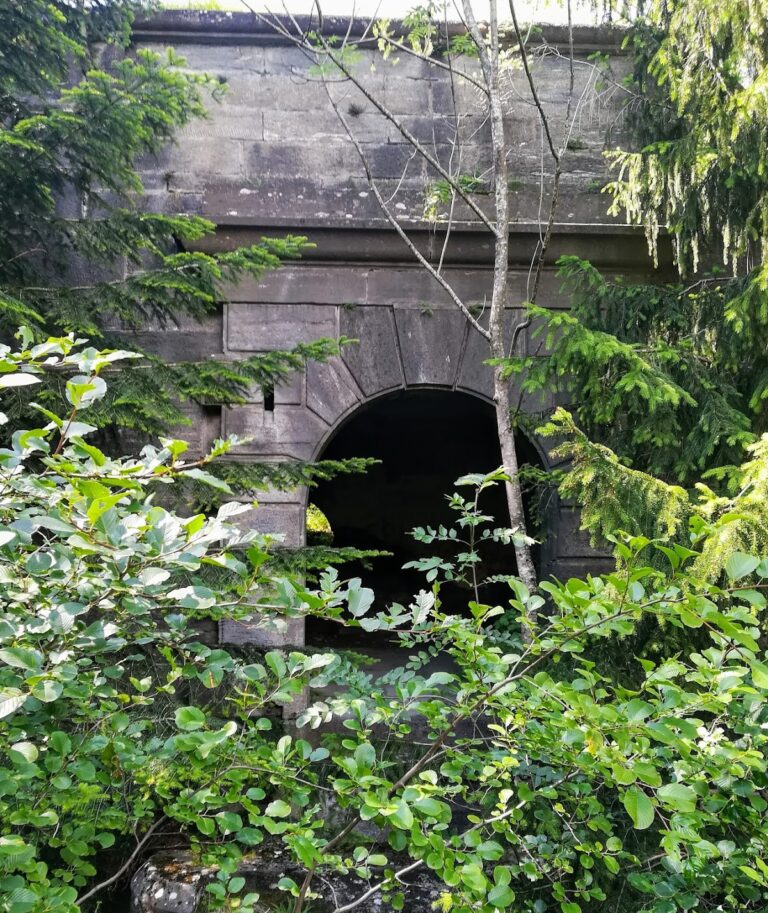
A substantial metal fence encloses the fort, whose openings contain narrow loopholes for rifle fire. The associated defensive position also includes underground powder magazines, one cut beneath the rock, and a line of batteries. Unpaved roads connect the fort with the Col du Granon and the lower Fort de l’Olive, linking the elevated work with the wider network of defenses.
Nearby sites