Fort Waver-Amstel: A Defensive Work in the Defence Line of Amsterdam
Site at a Glance
- Rating
- 5
- Popularity
- Very Low
- Country
- Netherlands
- Primary era
- Modern
- External website
- Open
- Eras represented
- Modern
- Civilizations
- Dutch
- Site type
- Military
- Remains
- Fort
On this page6 sections
History
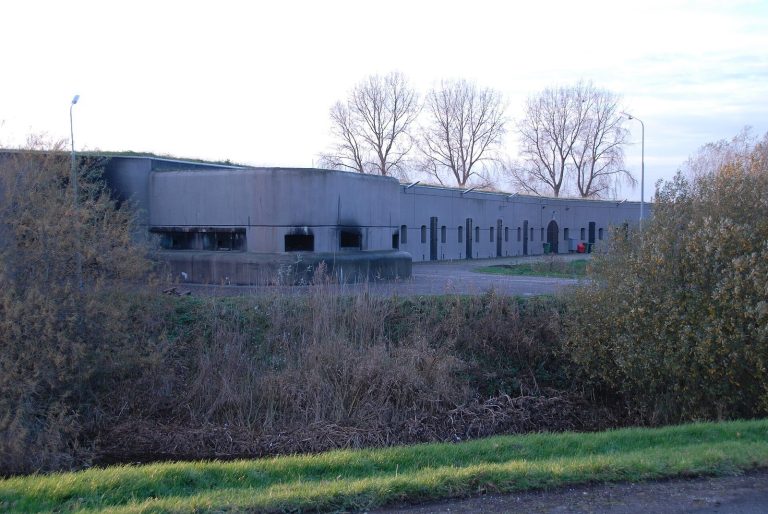
Fort Waver-Amstel is a Dutch fort at Waverveen in the Netherlands, built from 1886 to 1911 as part of the Defence Line of Amsterdam. This defensive system combined forts with land that could be flooded to impede an advancing force. The fort guarded the military approach along Veldweg and an inundation sluice east of the site, a structure controlling water used to flood the terrain.
Construction and military role
Preparatory earthworks were put out to tender in December 1885 and carried out in 1886–1887 by Hendrik Willem Ackermans of Ackermans & van Haaren. The work involved removing peat, laying sand-filled boxes and raising sand embankments to and above the Amsterdam Ordnance Datum, a Dutch reference level for measuring elevations.
The earthworks were made defensible in 1895, while the buildings designed to protect occupants or stores from explosive fire were completed in 1911. For military command, the fort belonged to Sector Ouderkerk, Group De Nes, section Waver-Amstel. Its garrison numbered 266 in 1920. By 1924, it had grown to 375: five officers, 20 non-commissioned officers and 350 enlisted men.
Wartime and later use
The fort was occupied during the 1940 mobilization and the fighting in May of that year. During the Second World War, German occupying forces destroyed its two retractable cupola buildings to obtain steel for their war industry. The fortification was decommissioned on 28 October 1951 and remained in Defence Ministry ownership, later serving as an ammunition store.
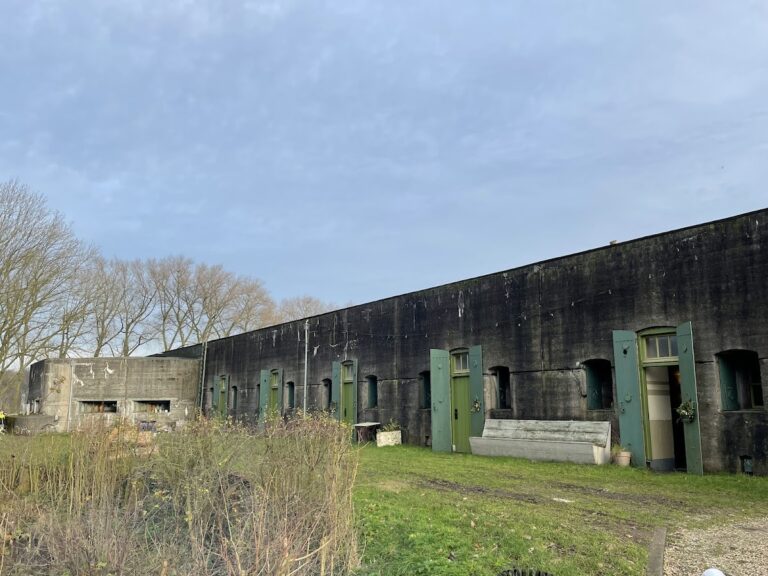
Part of the fort was restored in 2015. It is now owned by Natuurmonumenten, a Dutch nature conservation organization, and is used in part for wine storage. The site is a Dutch National Monument, a formal recognition of its cultural or historical importance.
Remains
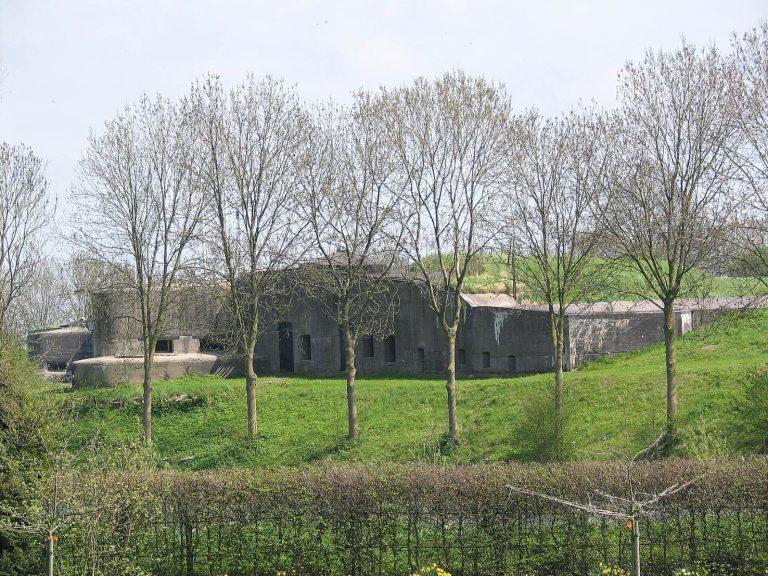
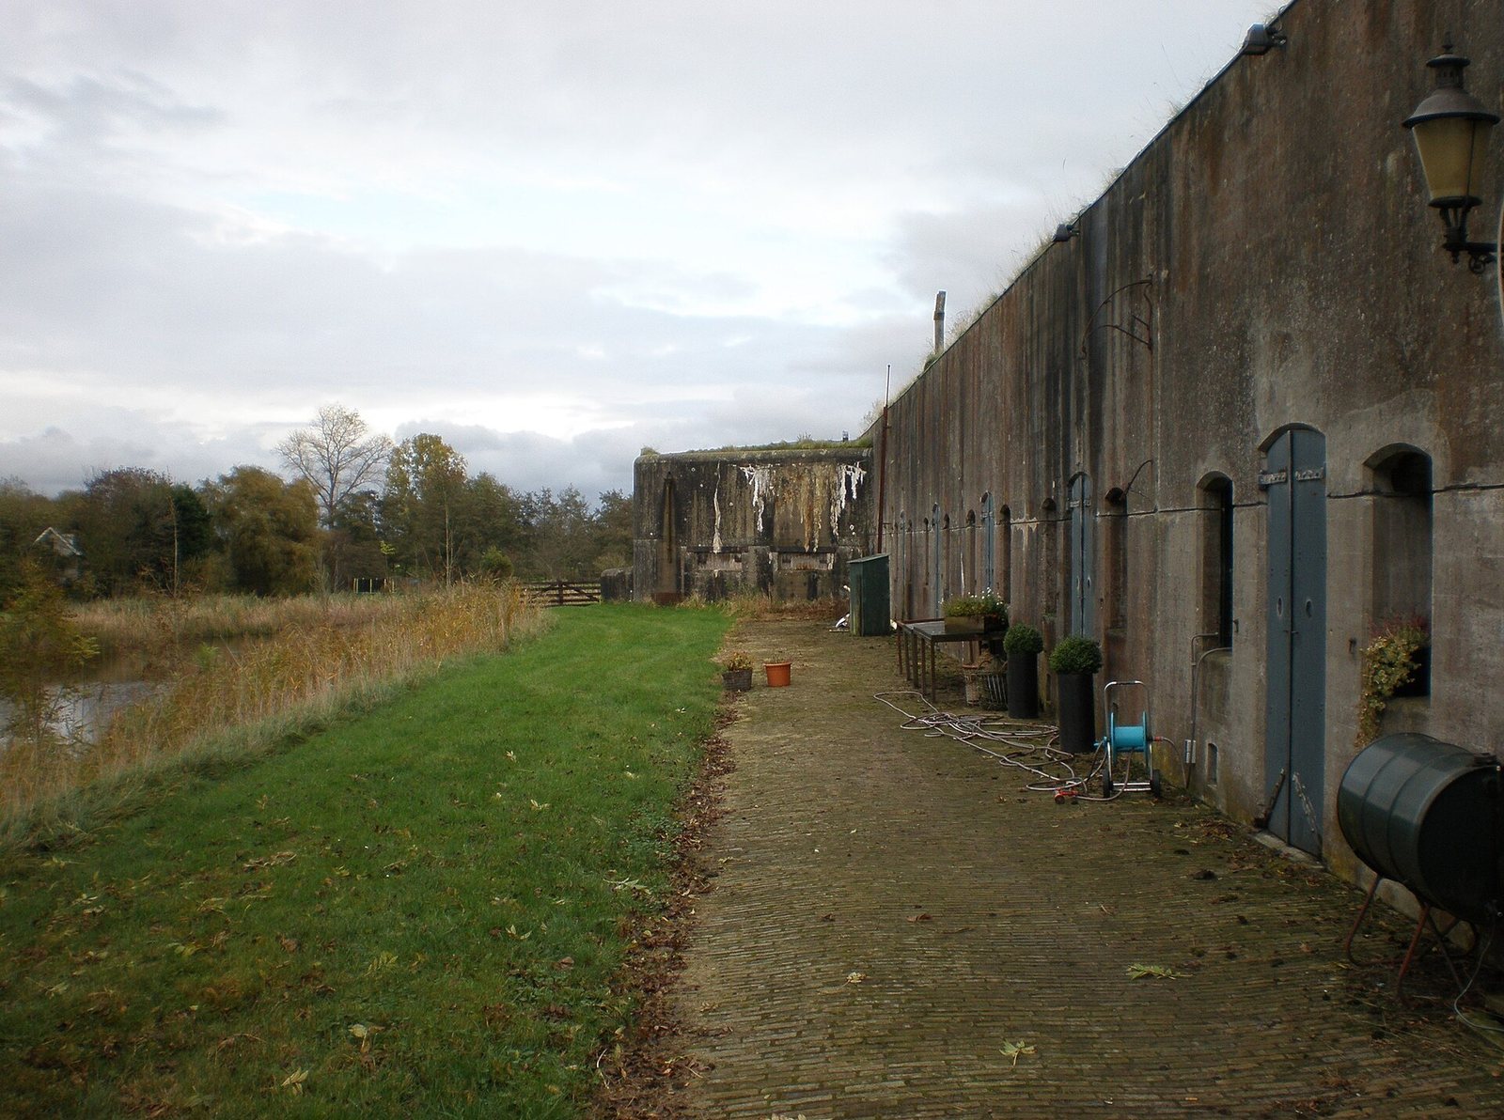
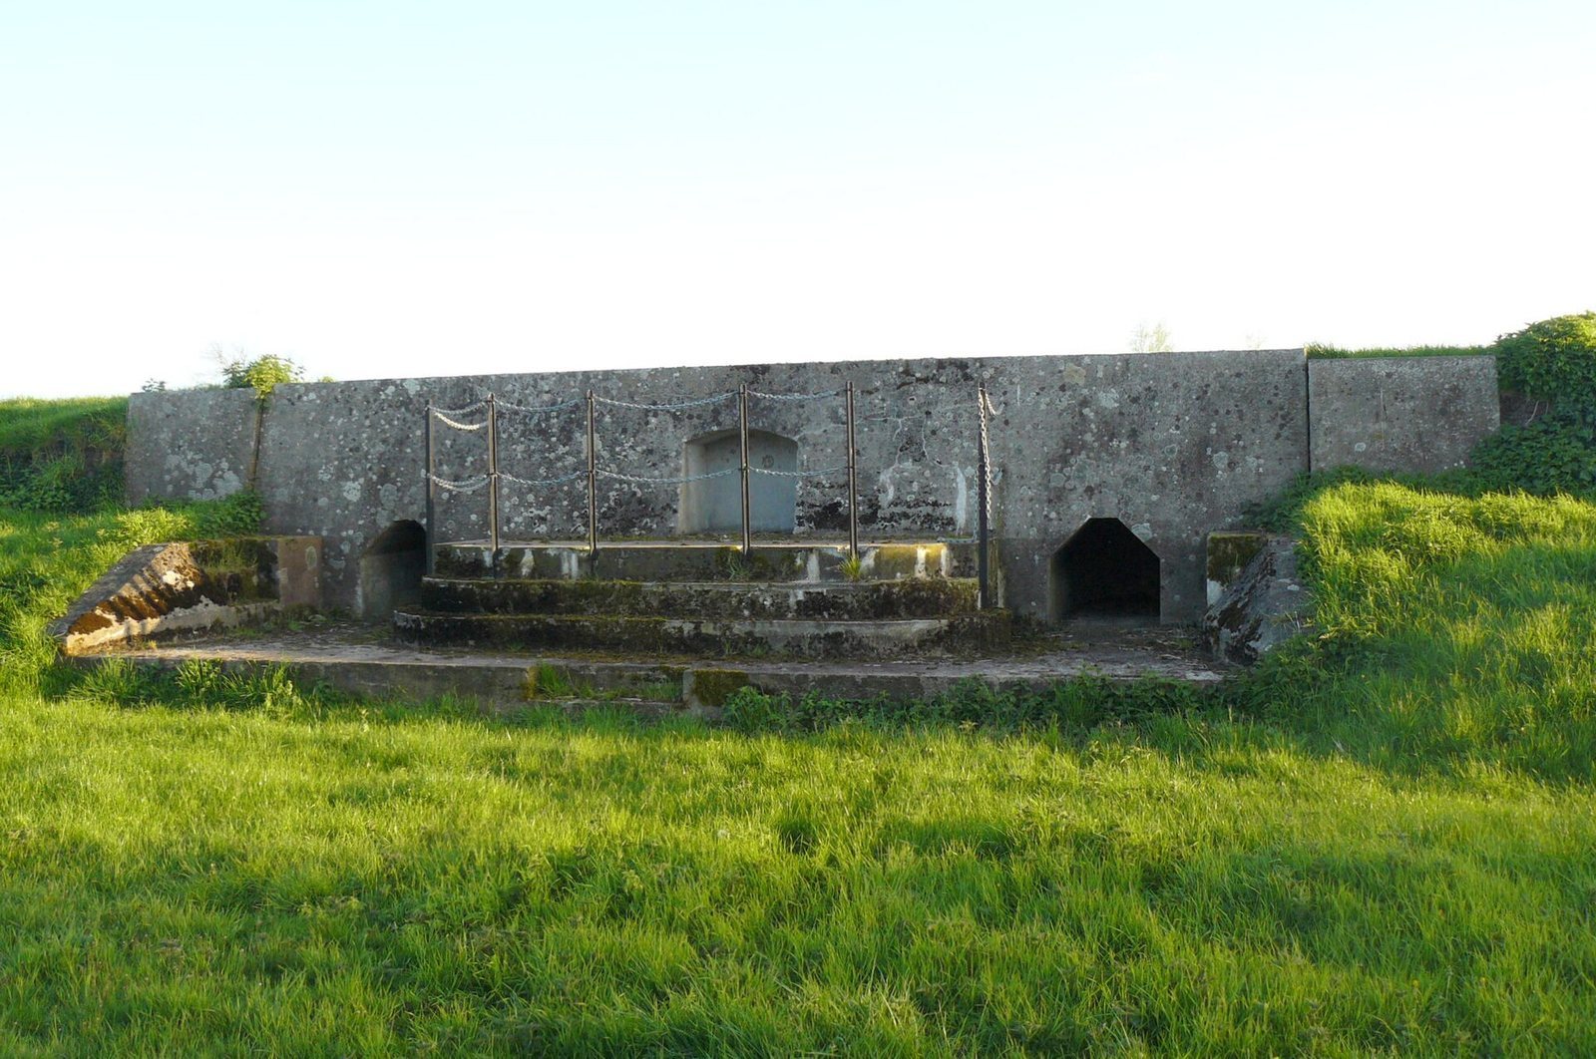
Fort Waver-Amstel stands in the Groot-Mijdrecht polder, low-lying reclaimed land kept dry by drainage and embankments, where the Oude Waver and the Amstel meet near Nessersluis. It forms the only elevation in the otherwise flat, open landscape. The fort follows a Model B design, a classification of fort plan. Its main building was connected by a short covered passage to two retractable cupola buildings, armored gun mountings that could be raised for firing and lowered for protection. Three machine-gun positions were built into the forward rampart, with the central position linked to the front building by a covered passage.
Gun positions and armament
A 1910 inventory lists four guns in the gorge casemates, protected enclosed gun positions on the fort’s rear side. It describes them as 7.5 cm guns and also identifies them parenthetically as 7 cm casemate guns. The inventory also lists a 5.7 cm gun, described as 6 cm, in each cupola, and a further 5.7 cm gun in each gorge casemate for rear defence. Ten Schwarzlose M’08 machine guns were distributed between the front and rear: six in the three prepared positions along the forward rampart and four in the gorge casemates.
Interior and rear structures
Much of the original early-20th-century interior is well preserved, including the kitchen, washing facilities, toilets and electrical installations. The fort also retains an iron-removal installation, a soldiers’ washing area and latrines. A wooden engineers’ shed and a fort keeper’s house once stood at the rear; both have been demolished. The fort remains in reasonably good condition, with authentic interior details surviving.