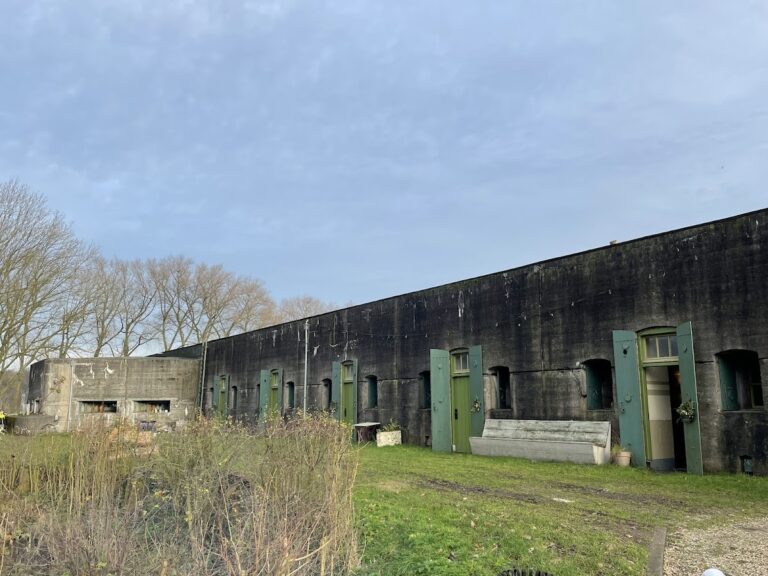
Fort near De Kwakel: A Fort of the Amsterdam Defence Line
Site at a Glance
- Rating
- 4.1
- Popularity
- Very Low
- Country
- Netherlands
- Primary era
- Modern
- External website
- Open
- Eras represented
- Modern
- Civilizations
- Dutch
- Site type
- Military
- Remains
- Fort
On this page11 sections
History
Fort near De Kwakel is a Dutch fort in the Netherlands, built by the military engineering service between 1890 and 1906 as part of the Amsterdam Defence Line. This ring of fortifications around Amsterdam used deliberate flooding, known as inundation, alongside fortified positions. The fort formed one of four works in the Kudelstaart–Uithoorn line, with Fort near Kudelstaart to the west and Fort on the Drecht and Fort near Uithoorn to the east.
Construction and defensive purpose
Construction began in 1890, using peat excavated from the site and large quantities of deposited sand to form the earthworks. In 1897, the position was designated a first-class fort because its earthworks had been shaped to allow artillery to stand behind protective earthen walls. The fort was intended to defend the eastern section of the ring dike around the Zuider Legmeer polder, land reclaimed from water and kept dry by drainage and water-management works, as well as the Kleine Drecht stream. It could also cover troops withdrawing from Vrouwenakker.
The military engineering service designed the fort before the work was publicly tendered to the lowest bidder. Blecourt, a contractor from Nijmegen, carried out construction at Fort near De Kwakel and Fort near Kudelstaart with subcontractors and locally hired laborers. Supervising engineer De Beus kept a construction diary that describes workforce problems, slow progress, drunken laborers, and insufficient supervision. The concrete bombproof buildings were completed in 1906. The diary gives 13 September 1906 as De Beus’s final day supervising the work, while the project received its official completion date on 1 December 1906.
Reclassification and later use
In 1926, the fort was reclassified as a third-class fort. It retained that status until 1951, when it became a fort without a class, and it was finally decommissioned as a fortification in 1959.
The Ministry of Defence sold the site to a private entrepreneur in 1972, making it the first fort of the Amsterdam Defence Line to enter private ownership. The new owner enlarged the central section by removing the walls on both sides to create a billiards hall. The privately owned fort now accommodates catering and association space, and it is designated a provincial monument.
Remains
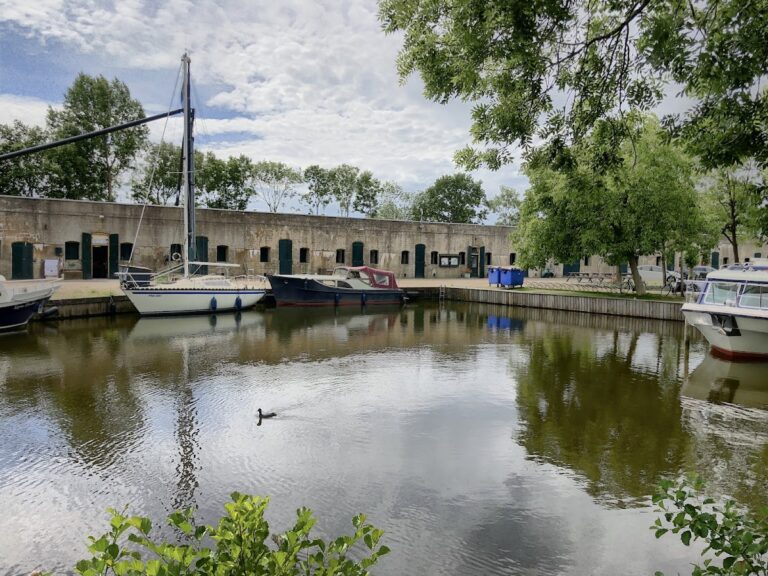
The surviving complex combines concrete bombproof buildings with earthworks and several supporting military structures. A bridge leads to the fort, while the main building, rear casemates, water-purification installation, keeper’s house, and military-engineering shed represent different parts of its defensive and operational infrastructure.
Concrete defensive buildings
Main building
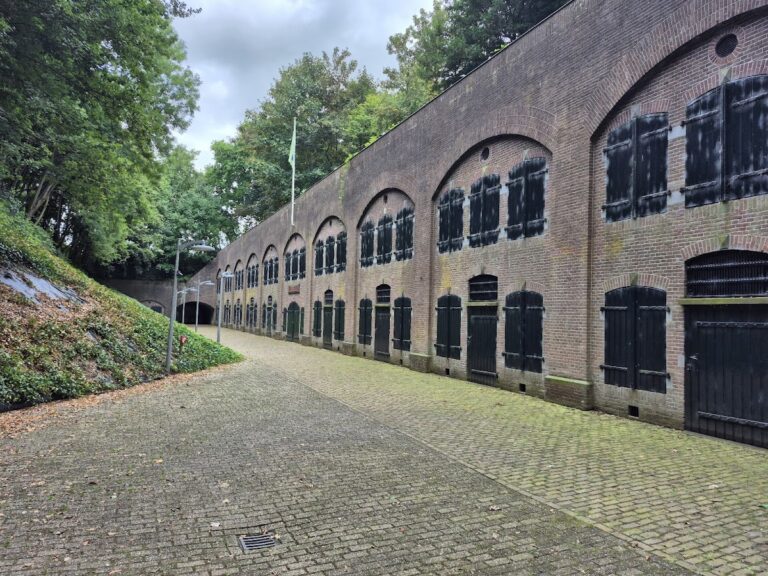
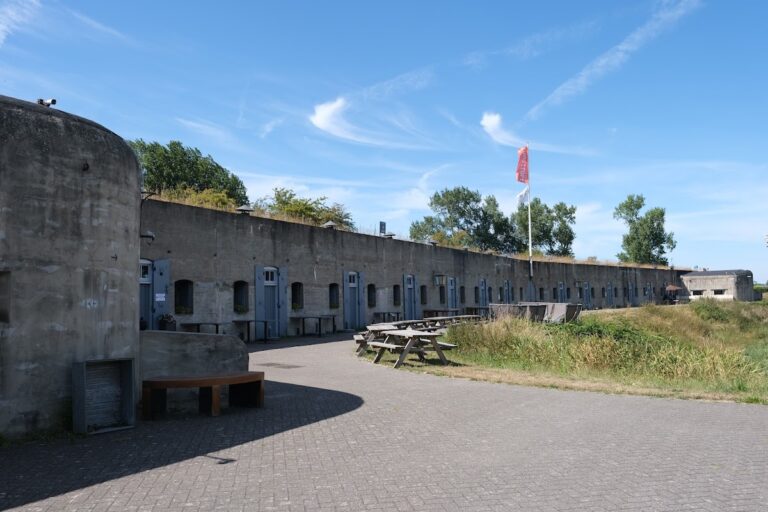
The main building is constructed of concrete and contains 18 rooms. It belongs to the fort’s bombproof buildings, designed to protect personnel and equipment from artillery bombardment. In 1972, the central section was enlarged when the walls on both sides were removed to form a billiards hall, altering the interior arrangement while retaining the building as the core of the fort.
Gorge casemates
Two rear, or gorge, casemates stand against the main building. A casemate is a fortified chamber intended to protect people or weapons from artillery fire. Their position at the rear of the main structure forms part of the fort’s surviving defensive arrangement.
Water and supporting structures
Water-purification installation
A water-purification installation survives within the fort. It was used to filter iron from the water, providing a practical facility for the operation of the military position.
Keeper’s house
The fort keeper’s house also remains. Its survival preserves part of the domestic and administrative infrastructure associated with the fortified site.
Military-engineering shed and bridge
A wooden military-engineering shed survives and has been converted into a dwelling. The site also retains the green military-engineering shed and the bridge leading to the fort, linking the surviving ancillary structures with the approach to the main complex.
Nearby sites