La Touche-Carné Manor: A Medieval Residence and Later Farm in Morbihan
Site at a Glance
- Country
- France
- Primary era
- Medieval
- Eras represented
- Medieval
- Civilizations
- Duchy of Brittany
- Site type
- Domestic
- Remains
- Manor House
On this page8 sections
History
Origins and the de Carné family
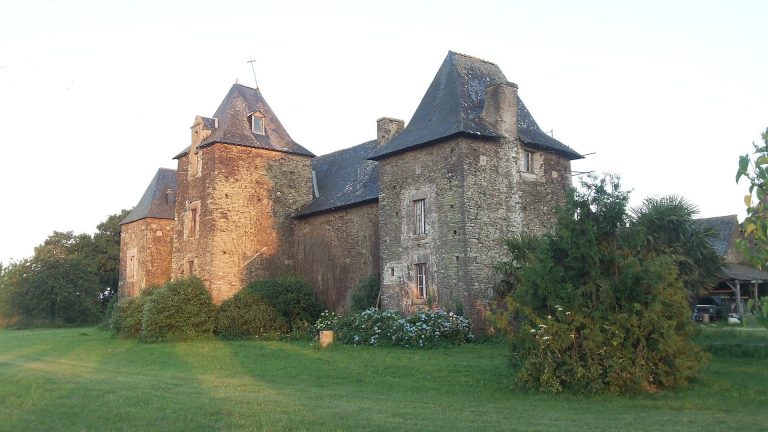
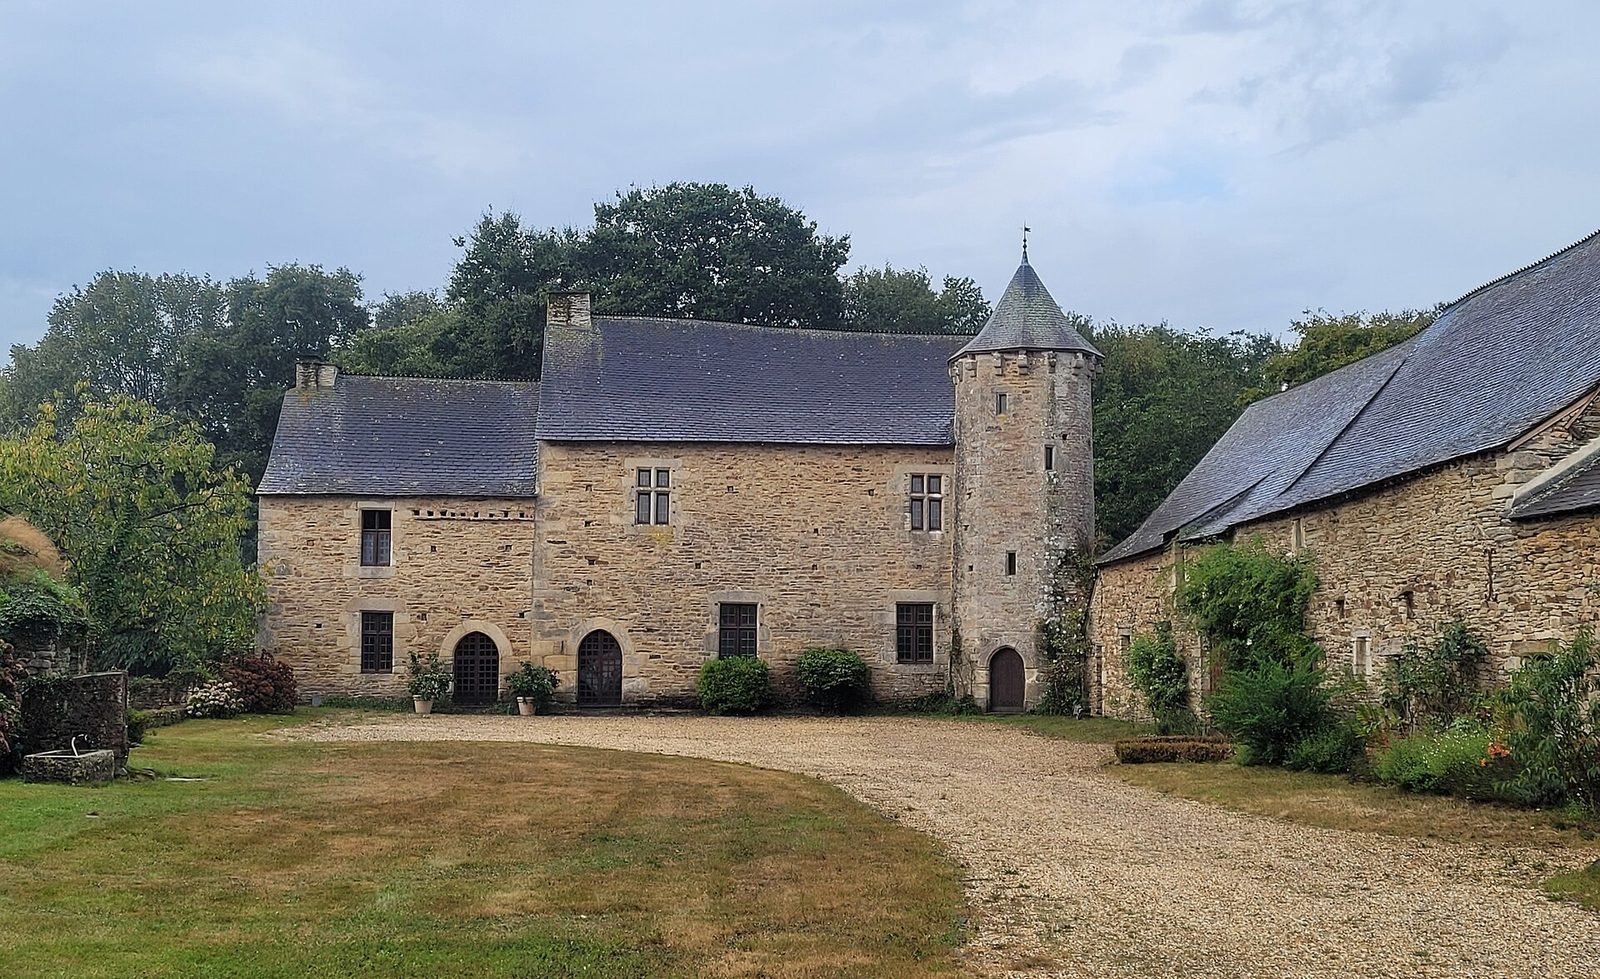
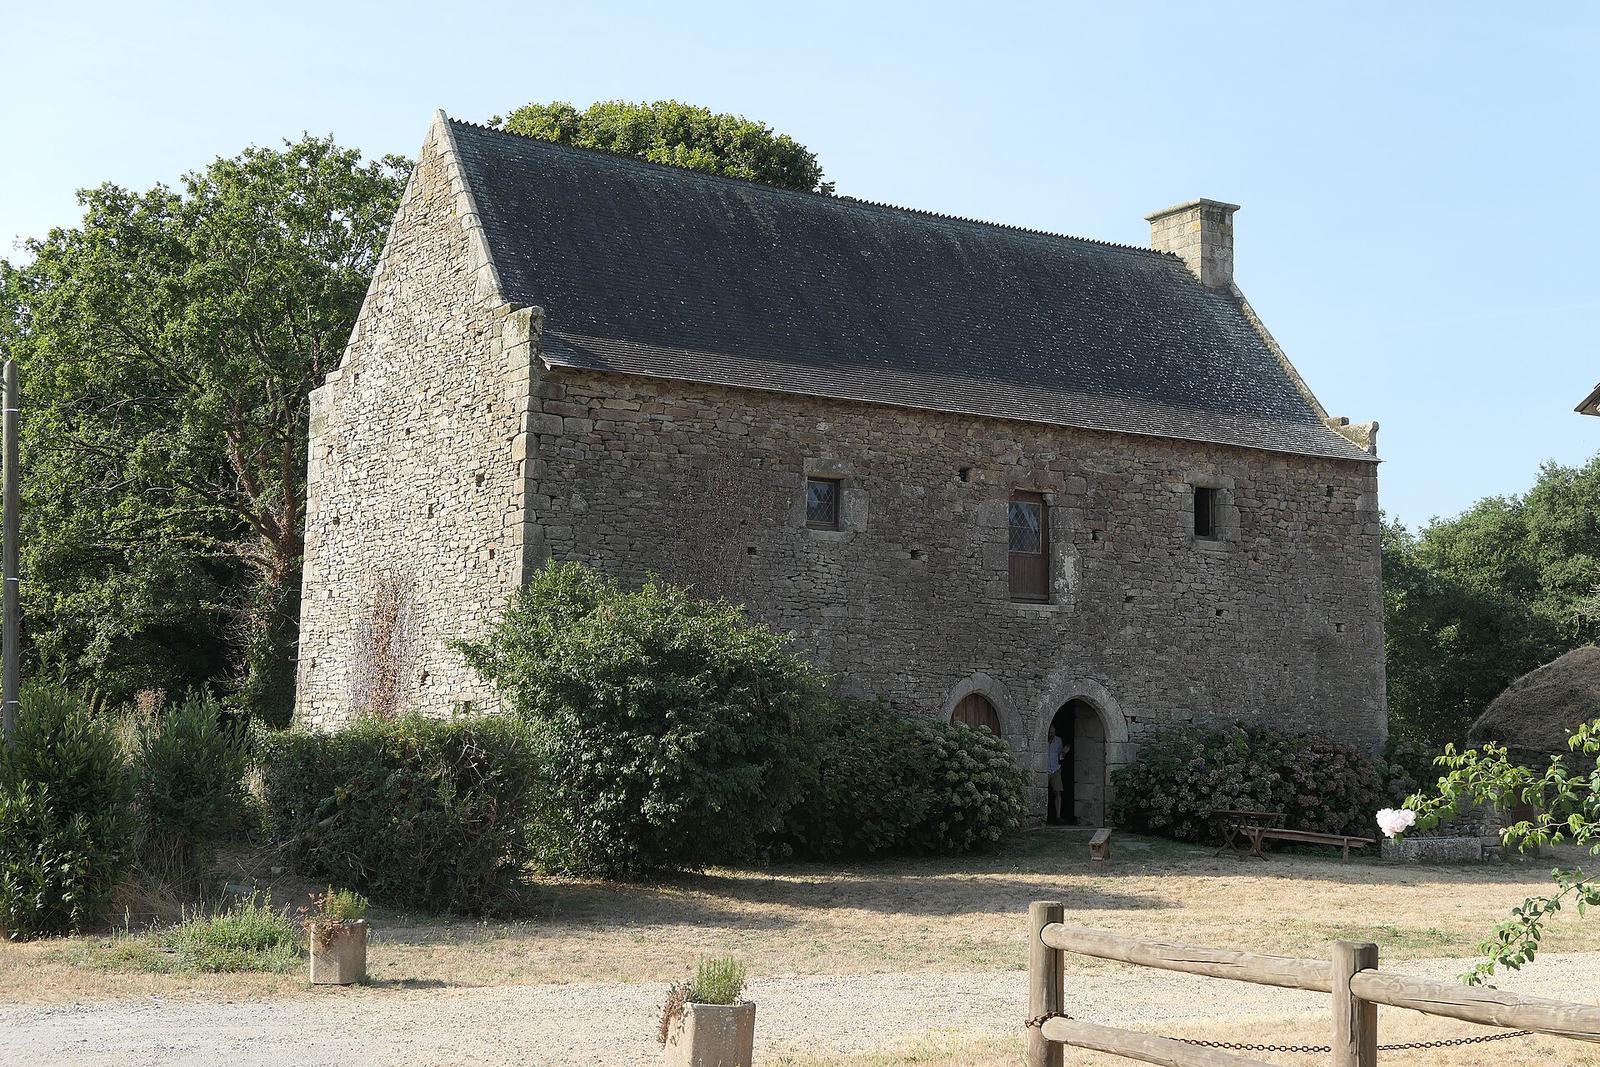
La Touche-Carné Manor is a historic residence in Val d’Oust, within the delegated commune of Le Roc-Saint-André in France’s Morbihan department. Its origins lie in the fifteenth century, though its oldest part, a polygonal stair tower, was built in 1380. The tower probably served a now-lost wing set at right angles to the principal residence, and later provided access to it. The main residence was built around 1440 for the de Carné family, whose name became attached to the estate. The place-name element touche refers to a copse or small wood.
The de Carné family held the estate until the seventeenth century. In 1638, it was sold to the Rogier family, who made it part of their lordship of Crévy at La Chapelle-Caro. The property lost its status as a manor and became a farm attached to Crévy Castle.
Revolution and later ownership
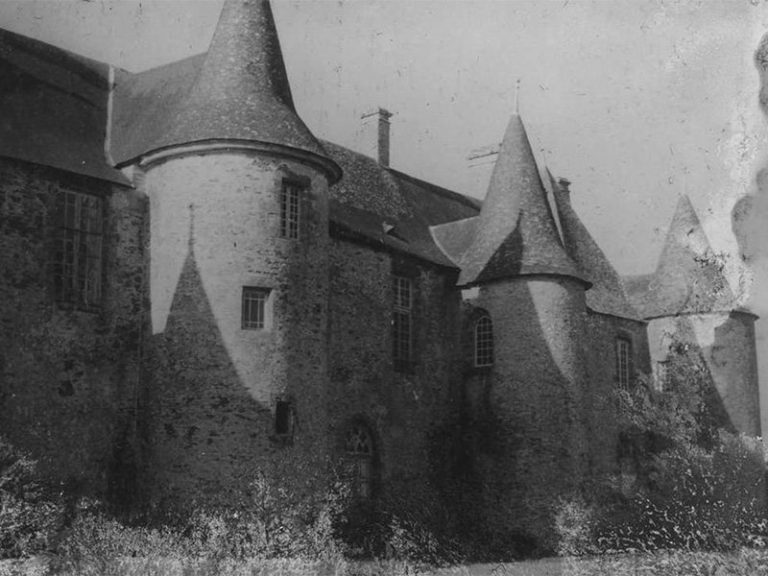
During the French Revolution, a period when the state confiscated property for sale as national property, the estate was seized and sold. The farm building burned during the Revolution, leaving its walls overgrown with vegetation. The property returned to the Rogiers during the Restoration, the return of the French monarchy after the revolutionary and Napoleonic eras. Later owners included Gabriel de Provostaye in 1812, Eugène de Poulpiquet in 1816, and the Viscount de Pontbriand.
Farm use and historic-monument listing
In the twentieth century, the buildings were used as a farm, known locally as Court Farm or Court Farmstead. The principal residence also housed a telephone booth, the first telephone used by residents of the La Touche-Carné hamlet. On 26 May 1997, the entire principal residence, along with the façades and roofs of the farm and other outbuildings, was listed as a historic monument.
Remains
Buildings around the courtyard
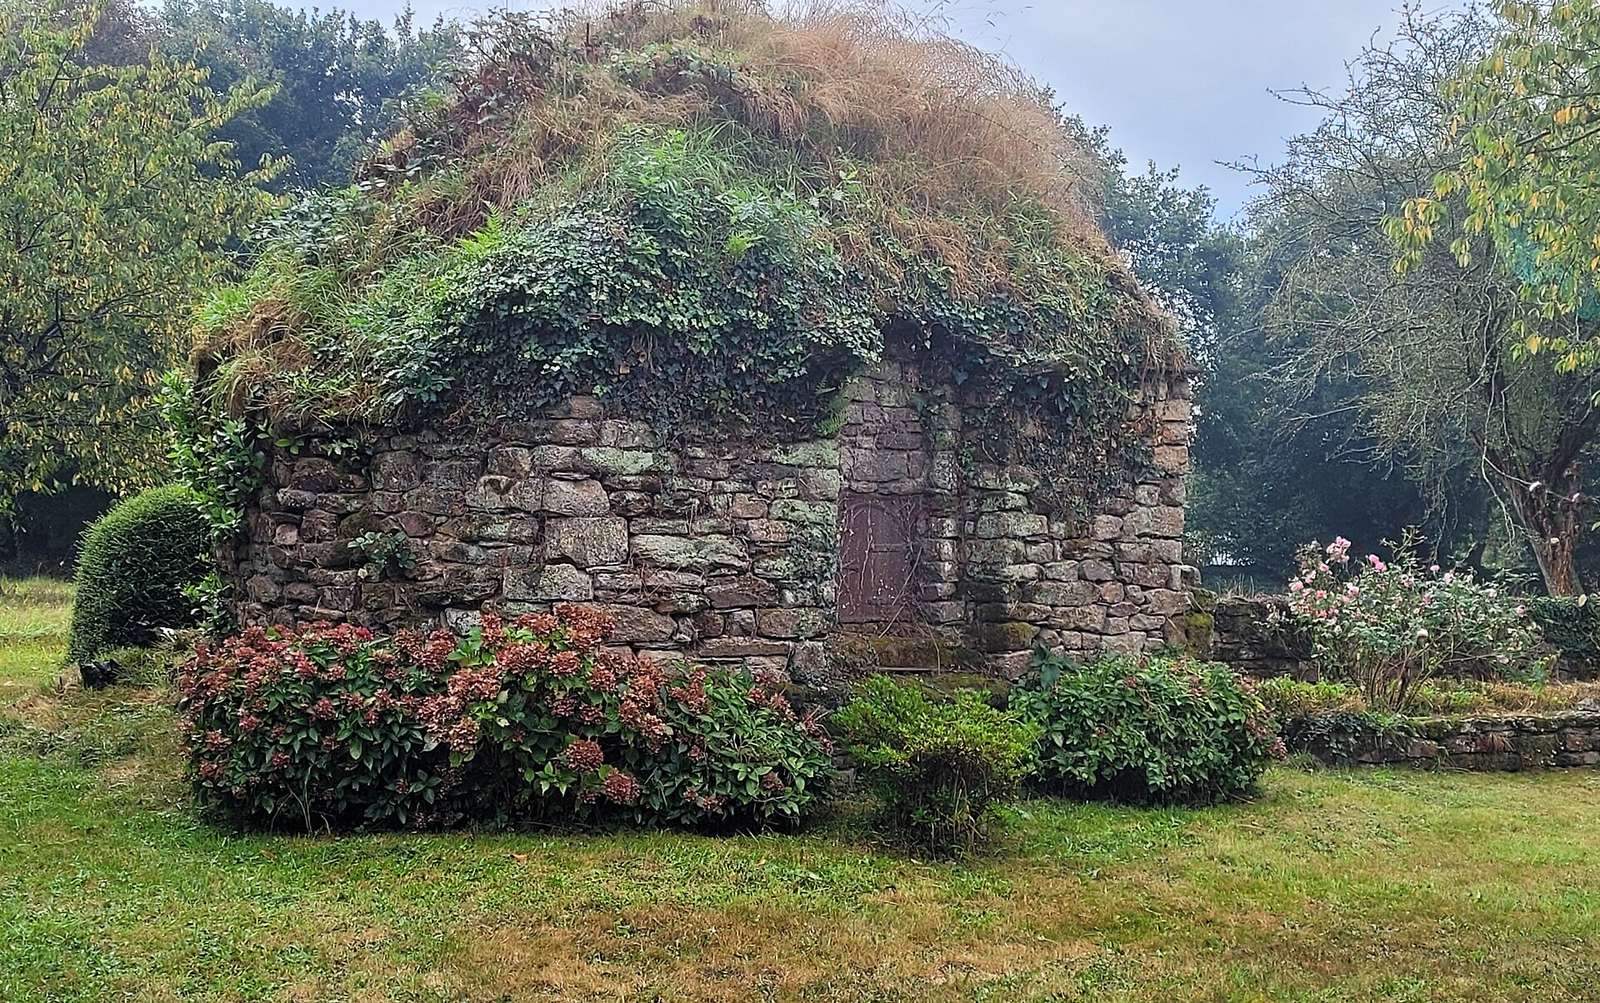
The buildings are arranged around a rectangular courtyard. The principal residence stands on its western short side, while a farm building occupies the south and a long range of outbuildings closes the north. A well and a large bread oven stand beside the farm building.
Principal residence
The residence ends to the northeast in a polygonal stair tower. A large hall on the ground floor served the lord, head of the local castellany (a lordship and jurisdiction associated with a castle), for the exercise of high justice (authority to adjudicate the most serious offenses). The upper floor held the family’s private rooms, divided into two parts, each with a fireplace. Rooms beneath the roof, lit by windows set into it, disappeared in the seventeenth century when the roof frame was renewed. A small wing attached to the west façade contains a cellar and kitchen.
Farm and service buildings
The northern range contains the outbuildings and a stable. After the manor was purchased in 1994, an extensive restoration covered all the buildings, with particular attention to the farm.