Santa Maria in Monserrato degli Spagnoli: Spain’s National Church in Rome
Site at a Glance
- Country
- Italy
- Primary era
- Early Modern
- Eras represented
- Early Modern, Modern
- Civilizations
- Italian, Papal States
- Site type
- Religious
- Remains
- Church
On this page23 sections
History
Santa Maria in Monserrato degli Spagnoli is a Roman Catholic national church of Spain on Via di Monserrato in Rome, Italy. Construction of the present church began in 1518 for the city’s Aragonese community, whose charitable institutions had served pilgrims and other people from the Iberian territories.
Early churches and charitable foundations
A small church called Sant’Andrea de’ Azanesi was first recorded at the site in 1186. Later, San Niccolò at Corte Savella stood where the present church now stands; it was demolished in 1518.
The institutions that eventually gave rise to Santa Maria in Monserrato began as separate hospices. In 1354, Jacoba Ferrandes, a Catalan woman from Barcelona, founded a hospice in Rome’s Regola district for her compatriots, especially poor or sick pilgrims. In 1363, Margarida Pauli of Mallorca established a nearby hospice for women from her homeland and left it her property.
Pope Alexander VI brought the two hospices together in 1495 as a confraternity, a religious association organized around shared devotion or charitable work, under the patronage of Our Lady of Montserrat. Its members met at San Niccolò at Corte Savella. In 1506, representatives planned a new church dedicated to Our Lady of Montserrat.
Construction and Spanish communities in Rome
The foundation stone of the present church was laid on 13 June 1518, on the site where the hospices had been united. Antonio da Sangallo the Younger directed the initial project. Lack of funds interrupted the work, which Bernardino Valperga and Francesco da Volterra later continued while following Sangallo’s design.
The church served the Aragonese community and welcomed pilgrims and others from Catalonia, Valencia, the Balearic Islands, and Aragon, across a range of social ranks. These territories belonged to the Crown of Aragon, a composite monarchy. The church’s links with its institutions helped establish its role as a national church.
A separate institution, Santiago y San Ildefonso de los Españoles, served mainly people from Castile, a separate Iberian kingdom. Founded by the Spanish bishop Alfonso de Paradinas, it was based at San Giacomo degli Spagnoli in Piazza Navona. The two Spanish institutions joined in 1803. Pope Pius VII approved their canonical union in 1807, after Santa Maria in Monserrato had closed in 1798. The church’s combined Spanish title reflects the union.
The closure of San Giacomo degli Spagnoli was arranged in 1817 because of the building’s poor condition, and it was sold in 1878. Santa Maria in Monserrato consequently remained Rome’s Spanish national church. A number of furnishings and artworks from San Giacomo were transferred to it.
Restoration and later status
A comprehensive restoration in 1818–1821 was followed by the church’s reconsecration in 1822. Further restoration took place in 1929. Santa Maria in Monserrato is also a rectory church of the parish of San Lorenzo in Damaso. In 2003, Pope John Paul II established it as a cardinal’s titular church, a church formally assigned to a cardinal as the seat of his title rather than as his parish. Carlos Amigo Vallejo held the title from 2003 to 2022, and José Cobo Cano has held it since 2023.
Remains
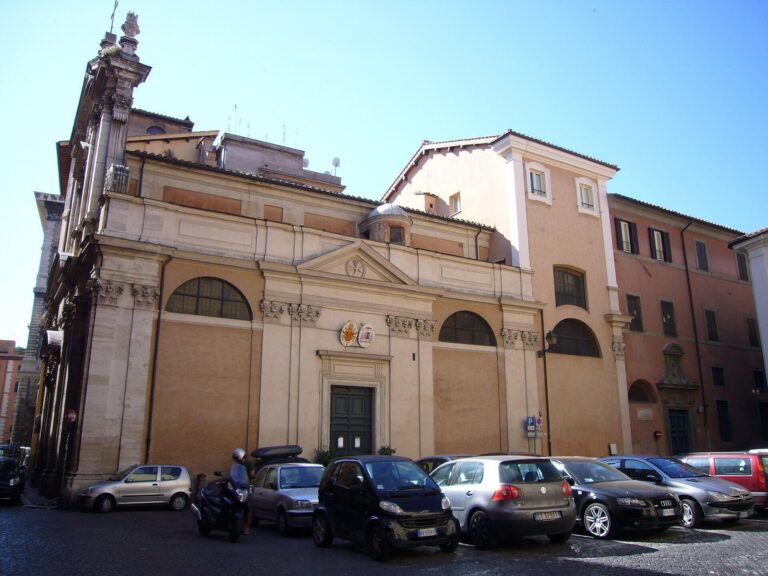
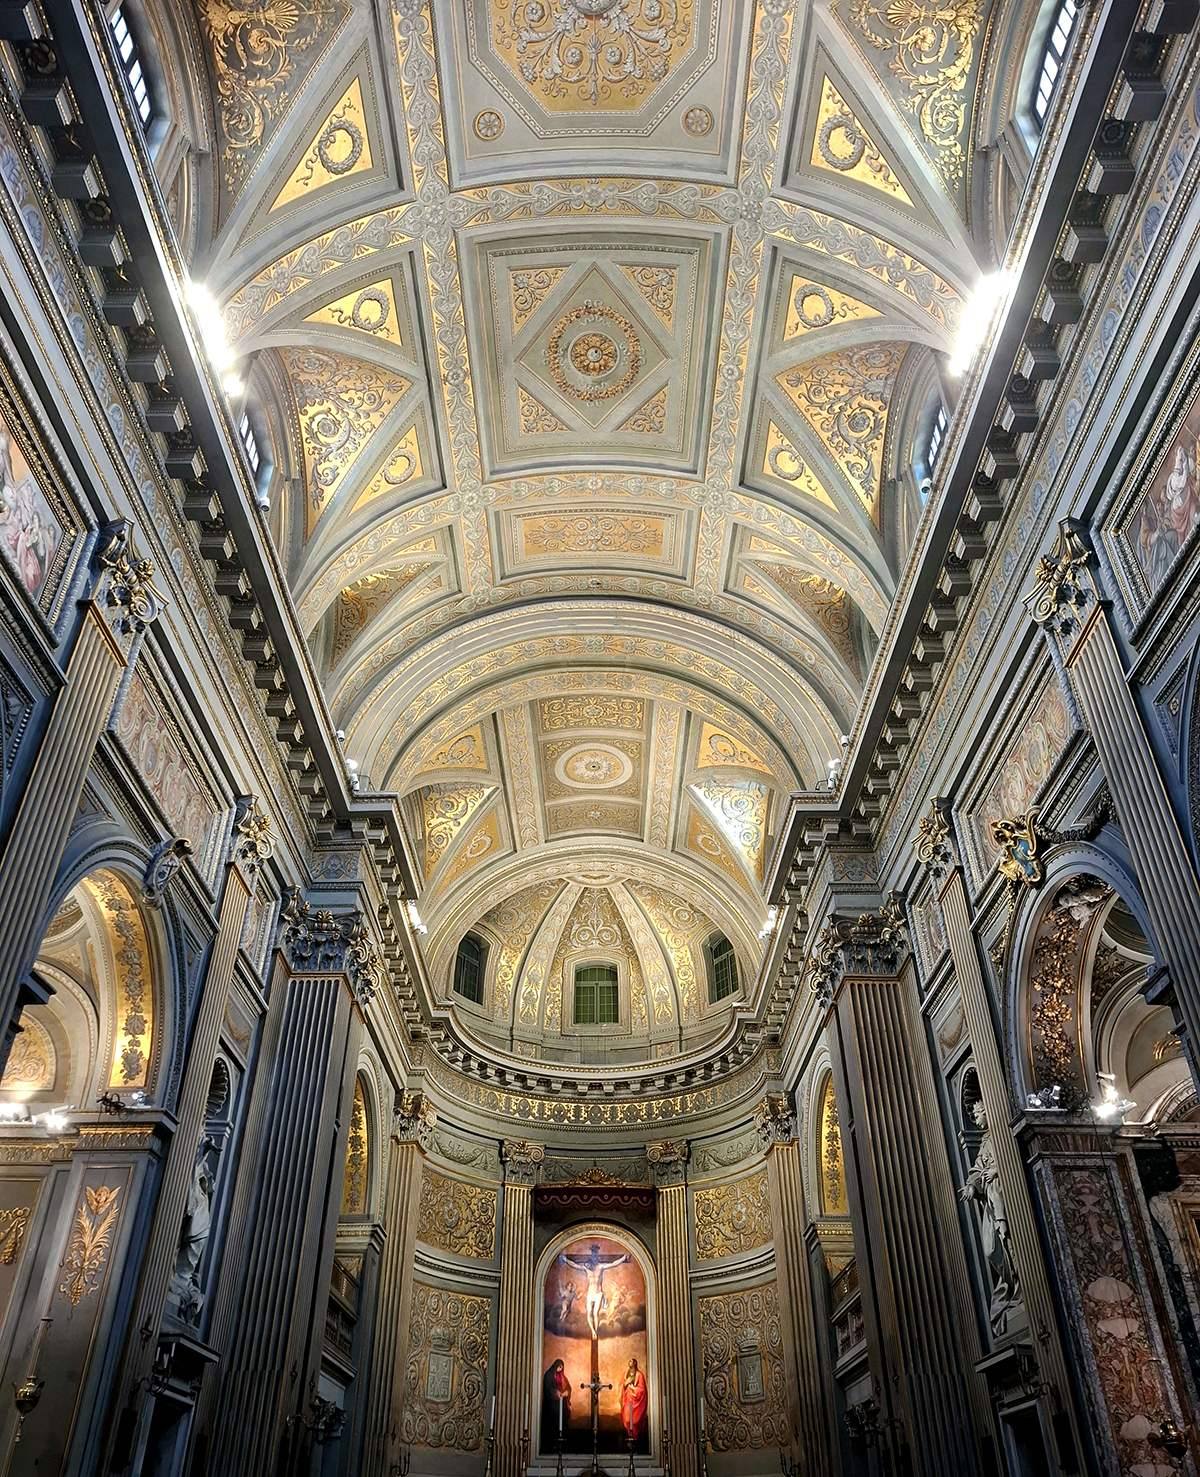
The brick church is about 40 metres long and 14 metres wide. At the meeting of Via della Barchetta and Via di Monserrato, its façade stands on Via di Monserrato. Inside, a single rectangular nave, or main central space, opens into three chapels on each side and leads to a deep presbytery, the clergy’s area around the altar, which ends in a semicircular apse, the rounded space behind the altar.
Façade
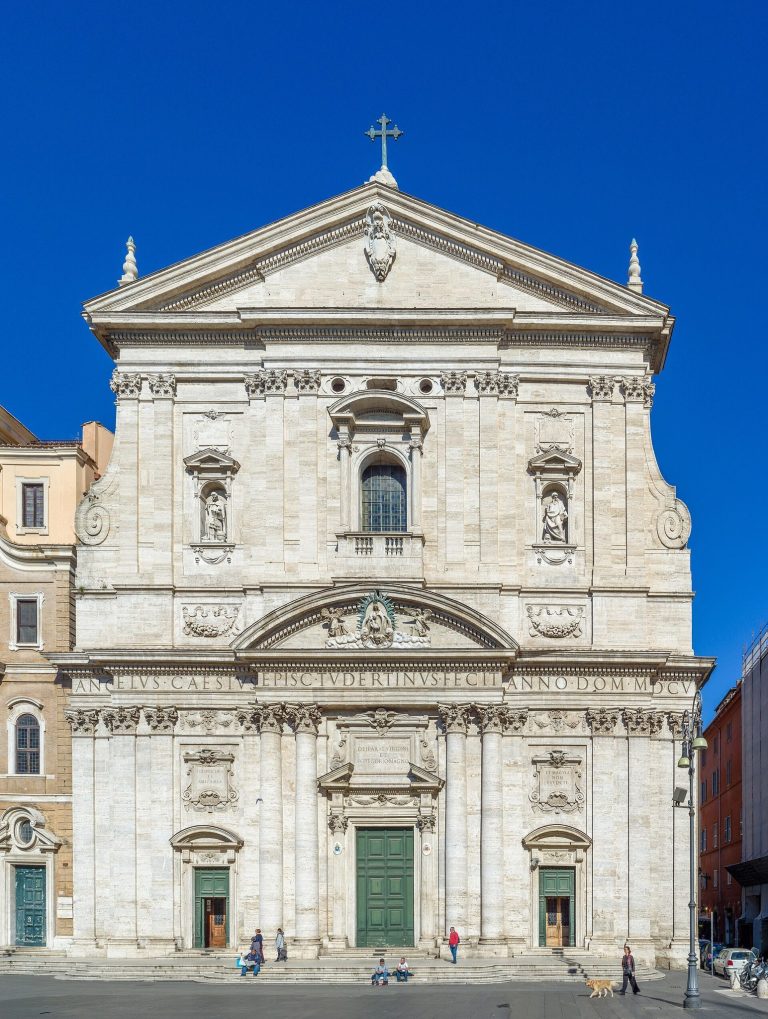
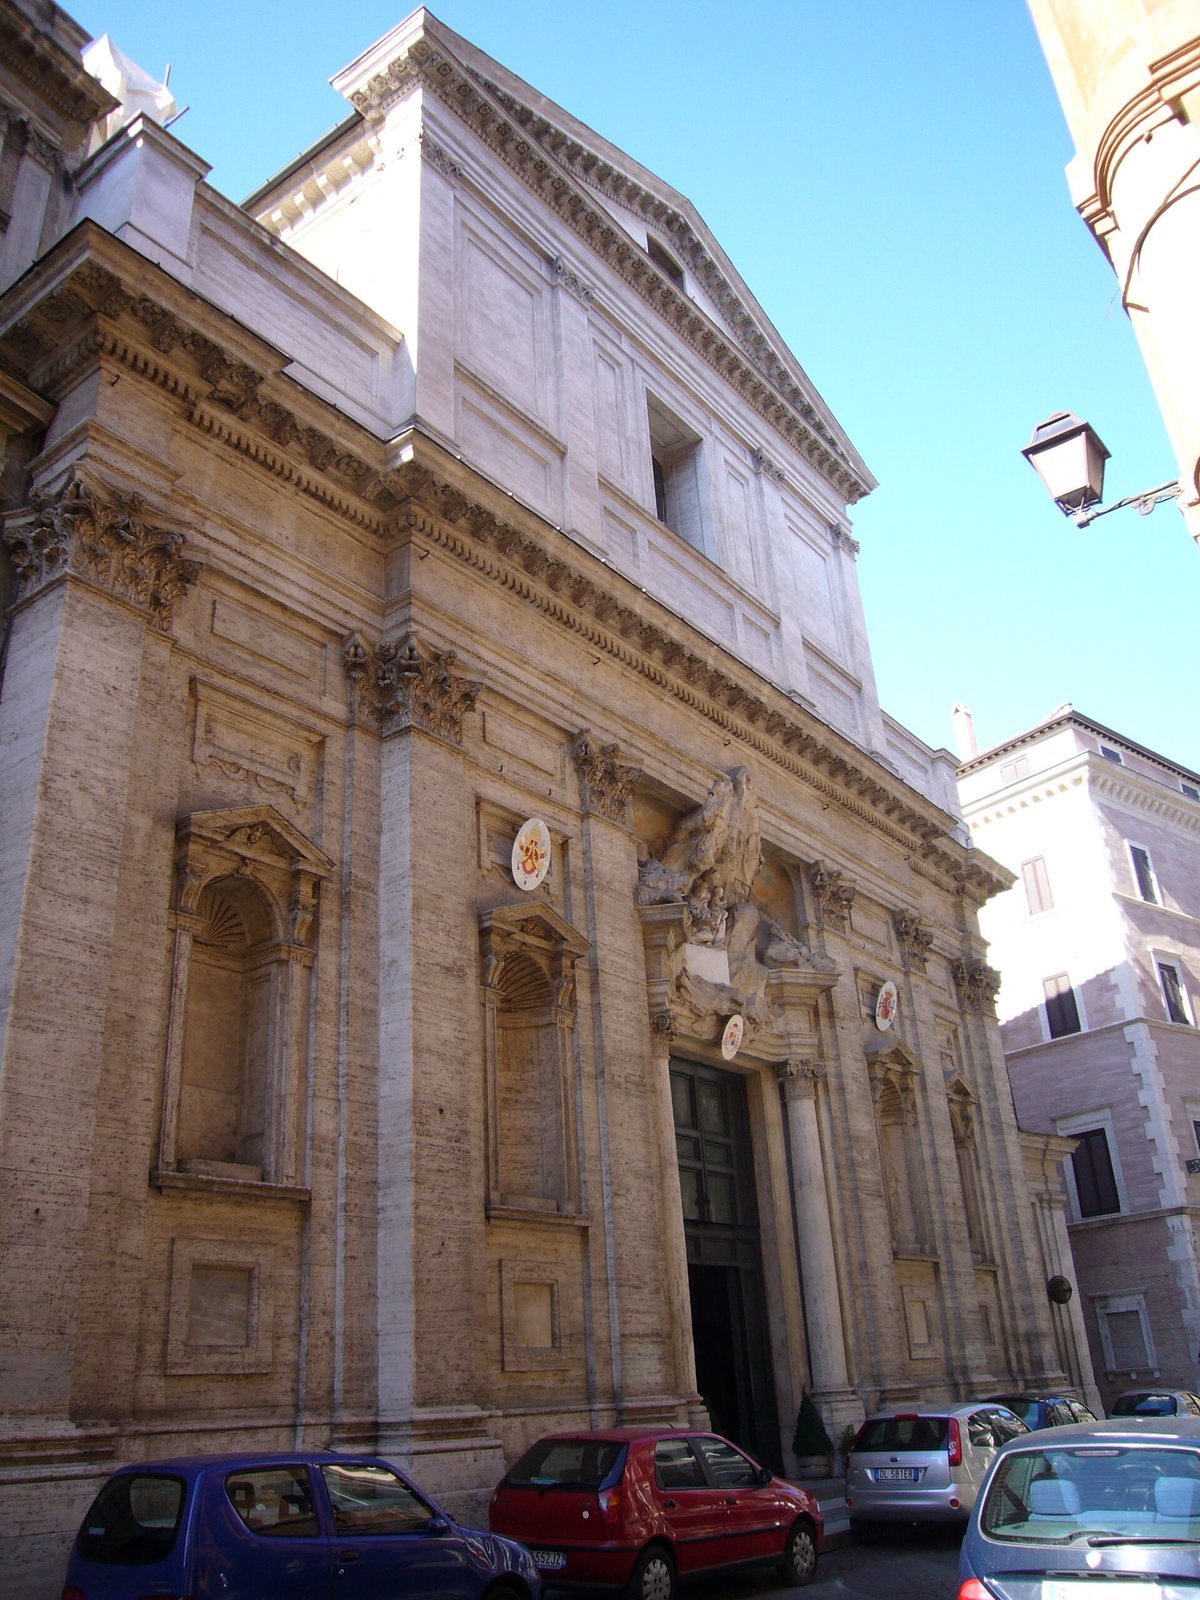
The two-level façade was built in stages. Francesco da Volterra designed the lower level. Its right half was constructed in 1582–1584 and its left half in 1593. Six pilasters, flat vertical supports attached to a wall, divide the lower front. They have Corinthian-style capitals, the ornate leafy form of a classical column. Above them are a plain decorative band and a projecting cornice with small tooth-like details, brackets, and rosettes. The niches have triangular pediments with winged child figures. Columns frame the entrance and support a horizontal structure above them; their bases are set at an angle to the façade.
Giuseppe Sarti designed the upper level in 1855, and it was completed in 1926 under Salvatore Rebecchini. Four pilasters with composite capitals, combining classical forms, frame a large rectangular window and shallow rectangular recesses beneath a triangular pediment. The upper construction has a different shade from the lower part. Above the entrance, a sculptural group attributed to Giovanni Battista Contini was made in 1673–1675. It shows the Madonna and Child among rocks, with the Child sawing at a mountain. The image refers to the dedication to Montserrat and to the name’s association with a serrated or sawn mountain.
Nave and interior decoration
Plan and architectural framework
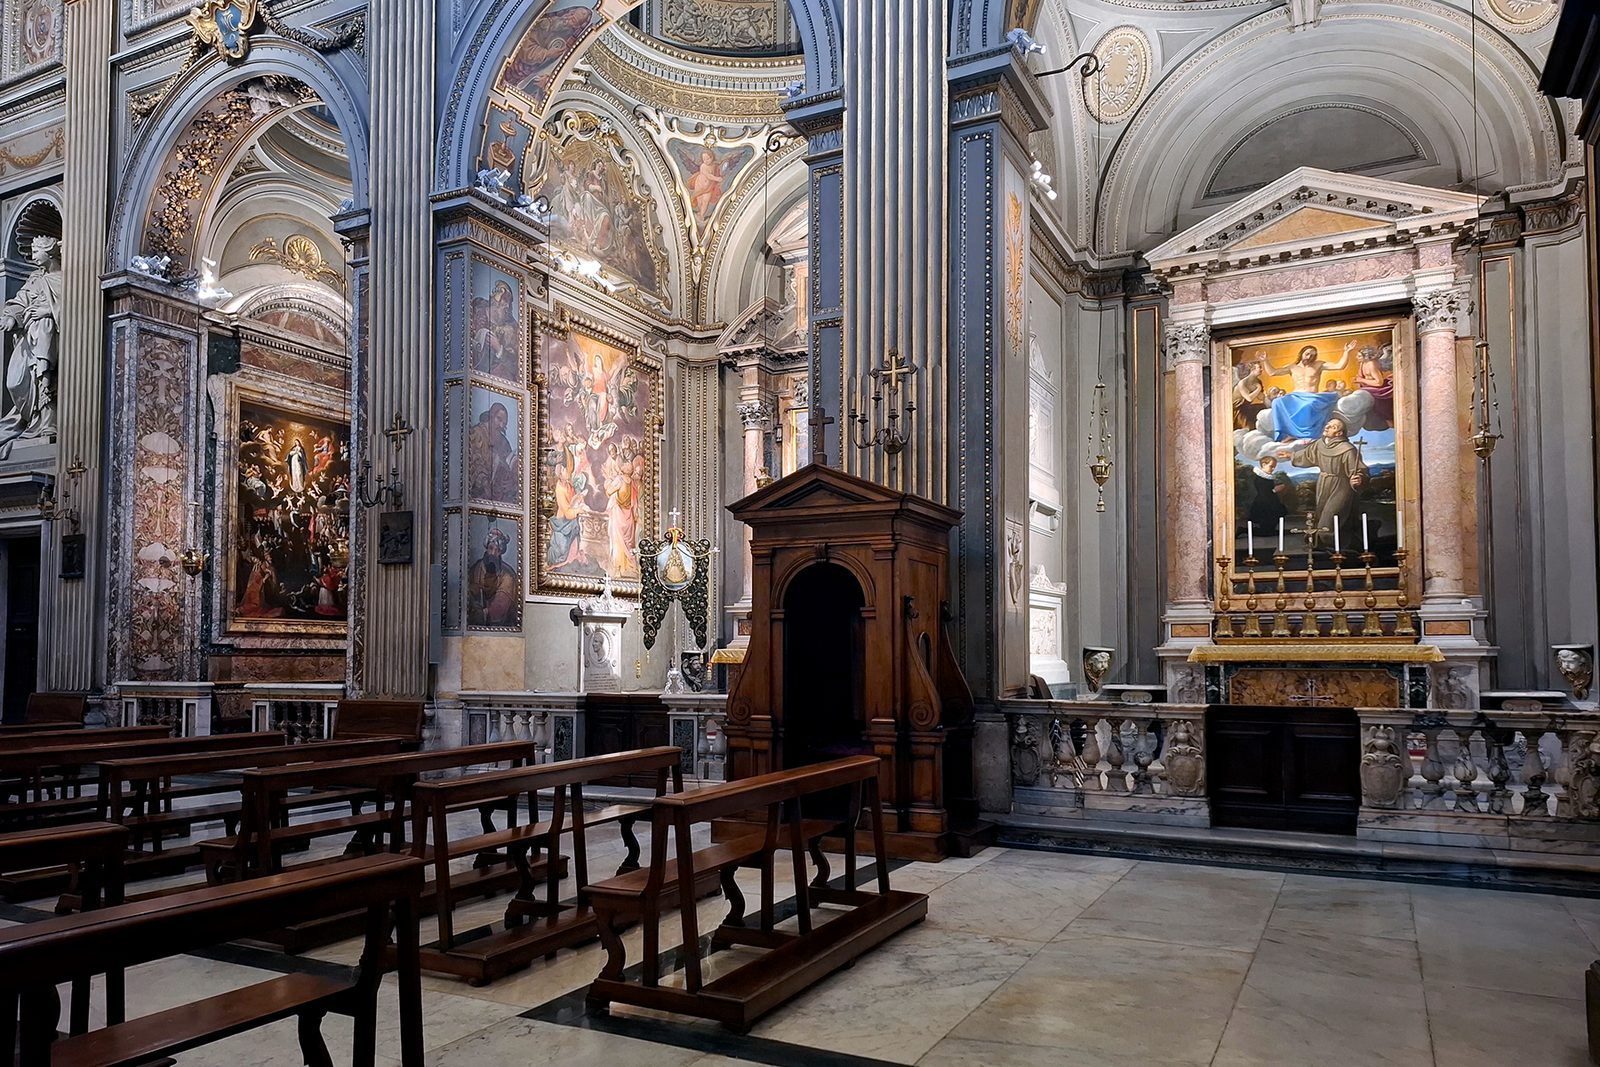
Large arches connect the nave with the side chapels. Between the arches, composite pilasters, with capitals combining classical forms, support an entablature, the horizontal structure above columns, that continues around the interior. Each chapel has a small dome supported by pendentives, curved triangular sections that carry a dome above a square or polygonal space.
Paintings and later decoration
Above the arches of the two central side chapels, wall paintings show the Dormition of the Virgin, the Christian depiction of Mary’s death as a falling asleep, by Francesco Nappi, and the Coronation of the Virgin by Giovanni Battista Ricci. Niches above the side doors hold statues of St. Elizabeth of Portugal and St. Peter Arbués by Juan Adán. Giuseppe Camporese and his nephew Pietro made the interior’s light-and-dark decoration on a gold ground in 1820–1821. Eugenio Cisterna painted the provincial coats of arms in 1929. Carmelo Pastor made the bronze Stations of the Cross in 1958.
Side chapels
First chapel on the right
Initially dedicated to St. Philip and St. Nicholas, this chapel was granted to Bernardino Rocci in 1590. His tombstone remains in the floor, and his family arms appear in the vault. The altar painting by Annibale Carracci shows St. Diego of Alcalá and came from the chapel of Juan Enriquez de Herrera at San Giacomo degli Spagnoli.
Felipe Moratilla’s mausoleum for Popes Callixtus III and Alexander VI was completed in 1889. Their remains had been transferred from St. Peter’s. Below it is a memorial to Alfonso XIII of Spain, whose remains are elsewhere, a cenotaph commemorating someone buried in another place. Alfonso XIII died in exile in Rome in 1941, and his remains were transferred to the Pantheon of the Kings at El Escorial in 1980. The chapel also holds José Vilches’s 1862 neoclassical funerary monument to the sculptor Antonio Solá and a monument to Francisco de Paula Mora, who died in Naples in 1842 and was transferred to the church in 1843.
Chapel of the Annunciation
Gabriel Ferrer financed this chapel, which Francesco Nappi decorated with paintings in 1624–1626. Ferrer’s tombstone is set into the floor, and his arms appear in the vault. The altar painting depicts the Annunciation; wall paintings show the Birth of Mary and the Assumption. Funerary monuments to the Spanish ambassadors Julián Villalba and Salvador de Cea Bermúdez occupy the lower walls.
Angels carrying symbols associated with the Virgin Mary appear in four triangular panels, one of which shows the Visitation. Prophets and Marian symbols decorate the area beneath the arch and the pilasters. St. Cecilia appears in the dome, and God the Father in the central panel of the pediment.
Chapel of Our Lady of the Pillar
Aragonese canons Antonio Francés and Miguel de Cetina made the chapel’s multicoloured marble decoration in the seventeenth century, following a design associated with Francisco Gómez García, a canon of Barcelona. The altar painting by Francisco Preciado de la Vega shows Our Lady of the Pillar with St. James and St. Vincent Ferrer. On the side walls, Francesco da Castello’s Assumption of Mary faces Louis Cousin’s Triumph of the Immaculate Conception, painted in 1663. Both side paintings came from San Giacomo degli Spagnoli.
Chapel of St. Anne
The first chapel on the left, formerly dedicated to St. Eulalia of Barcelona, is now the Chapel of St. Anne. Its marble group of St. Anne, the Virgin, and the Christ Child was sculpted in 1544 by Tommaso Boscoli, also known as Maso del Bosco, and installed here in 1821 after transfer from San Giacomo degli Spagnoli. On the right-hand column is a late-fifteenth-century cabinet for the holy oils, attributed to Luigi Capponi and also transferred from San Giacomo. The chapel contains an anonymous neoclassical funerary monument to the Spanish ambassador José Narciso Aparici Soler, who died in Rome in 1845.
Chapel of Our Lady of Montserrat
The wooden statue in this chapel is a copy of the image venerated at the monastery of Montserrat in Catalonia. Manuel Martí Cabrer made it, and the monks gave it to the church in 1950. Pope Pius XII solemnly blessed it. The chapel’s wall paintings, attributed to Giovanni Battista Ricci, include scenes of St. Raymond of Peñafort and the Sacred Mountain of Montserrat, as well as evangelists, prophets, sibyls, and Marian scenes. Francesco Bizzaccheri is credited with the decorative plasterwork.
Chapel of St. James the Greater
The third chapel on the left was originally dedicated to the Crucifix and commissioned for the family of canon Francisco Robuster. Its statue of St. James by Jacopo Sansovino was commissioned by Cardinal Jaume Serra for a chapel at San Giacomo degli Spagnoli and installed here in 1882. The shell-shaped framing around it was added in 1822.
Antonio Solá made the chapel’s funerary monuments to Félix Aguirre, José Álvarez Bouguel, and the Spanish ambassador Antonio Vargas Laguna. Two further tombs, attributed to Andrea Bregno, commemorate Bishop Alfonso de Paradinas and Juan de Fuensalida, bishop of Terni and secretary to Pope Alexander VI.
Presbytery and choir
Presbytery and altar
The deep presbytery and its apse were substantially altered in the nineteenth century. The altar and marble balustrade were remade, and part of the chaplains’ choir was changed. Behind the former main altar hangs Girolamo Siciolante da Sermoneta’s oil painting of the Crucifixion, painted in 1564–1565 for San Giacomo and later transferred here. The present altar, installed after the Second Vatican Council, is a plain dark-wood table supported by two columns.
The main altar was consecrated in 1594, and the nave vault was completed in 1598. The apse vault and a new main altar were completed in 1675, when the altar was consecrated.
Choir galleries and organ
Deep arches on either side of the presbytery contain choir galleries built by Pietro Camporese the Younger in 1828–1829. Their columns are made of Carrara marble and marble from Elba. White and gilded plasterwork in a Baroque style decorates the apse walls and vault.
Giuseppe Migliorini built the organ in 1929, using sound-producing material from a nineteenth-century instrument. Its components are distributed across the presbytery galleries. The instrument has 27 stops, controls for selecting pipe sounds, and 1,752 pipes. Its console on the presbytery floor has two keyboards and a pedalboard.
Cloister and transferred memorials
Courtyard and cloister
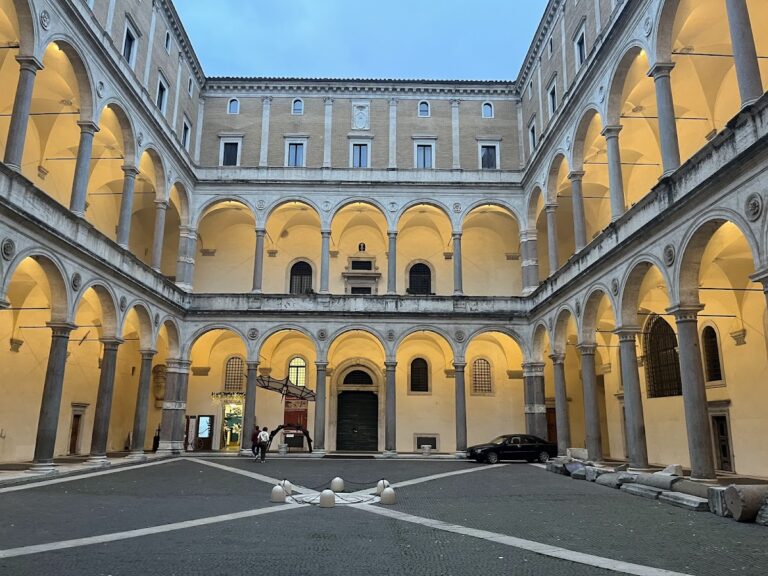
Giuseppe Camporese designed the cloister, which was built in the early nineteenth century. Its courtyard, attributed to Antonio da Sangallo, is in the Renaissance style.
Tombs and sculptures
The cloister contains tombs and sculptures transferred from San Giacomo degli Spagnoli. These include tombs of Bishop Giovanni de Mella dated 1467, Bishop Giacomo dated 1484, Ferdinando da Cordova dated 1486, and Diego Valdes dated 1506. A funerary monument to Bishop Francisco da Toledo is dated 1479, and a tombstone for Bishop Roderico Sanchez is dated 1551. The cloister also holds a tombstone for a bishop from the first half of the sixteenth century, sixteenth-century tombstones of Pedro Suárez and Alvaro Guzman, and the 1855 tomb of Maria del Carmine Gutierrez de los Rios y Zapata.
Vestibule
The vestibule contains the tomb of Monsignor Pedro Montoya, an early work by Gian Lorenzo Bernini dating to 1612.