Fort van Merksem: A Belgian Fortress in Antwerp’s Defensive Ring


Site at a Glance
- Rating
- 4.3
- Popularity
- Medium
- Country
- Belgium
- Primary era
- Modern
- External website
- Open
- Eras represented
- Modern
- Civilizations
- Belgian
- Site type
- Military
- Remains
- Fort
On this page9 sections
History
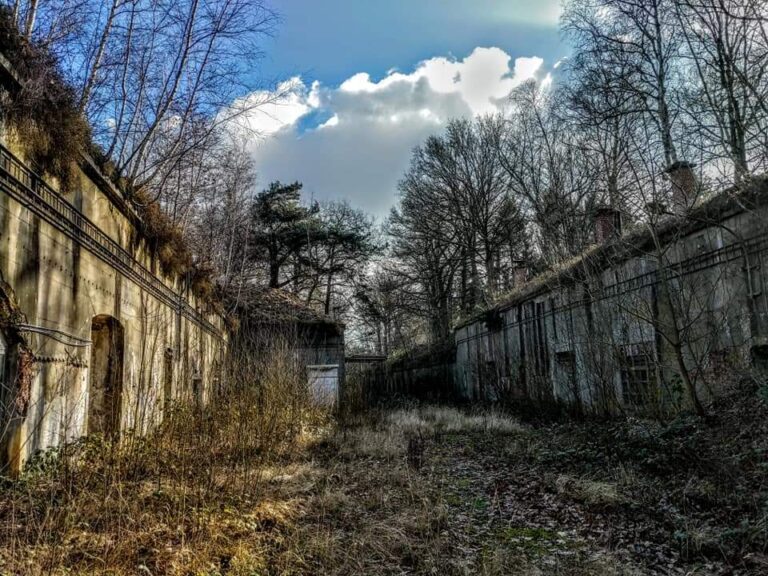
Fort van Merksem in Merksem, Belgium, is a 19th-century brick fortification built between 1871 and 1882 as part of Antwerp’s Stelling van Antwerpen, the defensive system surrounding the city. It belonged to the National Reduit, a fortified area intended to serve as Belgium’s final defensive refuge after other positions had fallen.
The National Reduit and construction
Antwerp received this role in 1859. The planned National Reduit combined the city’s fortified enclosure, a ring of forts, and controlled inundation zones. Its first fortification ring included eight Brialmont forts, designed under the direction of the military engineer Henri Alexis Brialmont, along an approximately 18-kilometre belt extending from Wijnegem to Hoboken.
Fort van Merksem was authorized by the law of 10 January 1870 and built during the following decade. The forts at Zwijndrecht and Kruibeke were constructed during the same general period. The fort formed part of the wider effort to make Antwerp a defensible refuge until allied assistance could arrive.
Outer defenses and the First World War
The Franco-Prussian War of 1870 demonstrated the growing power of modern artillery and led to plans for a defensive line farther from Antwerp. Confirmed by the law of 30 March 1906, this Main Resistance Position consisted of 16 forts and 10 redoubts on the right bank of the Scheldt, together with five forts and two redoubts on the left bank. A redoubt was a fortified work intended mainly for defense by its garrison.
Fort van Merksem did not enter combat during the First World War. The bombardment and neutralization of Forts Walem and Sint-Katelijne-Waver contributed to the loss of the Antwerp fortress. Shortly before Antwerp fell, the Belgian army blew up the head of Fort van Merksem’s redoubt on 9 October 1914 to prevent the German army from capturing it intact.
Later use
Between the two world wars, the fort served as a storage facility. It remained a military area until 1972 and became public in 1977. The site now functions mainly as a recreational domain, with premises used by several sports associations.
Remains
Layout and construction
Moat and reduit
Fort van Merksem has a trapezoidal plan and covers approximately 36 hectares. A wet moat about 40 to 50 metres wide surrounds the fortification. The fort was built in brick and belongs to a type organized around a reduit, the strongest inner defensive section, enclosed by its own wet moat and intended to remain defensible after the outer works had been breached.
Main caponier
In 1911 and 1912, the fort was reinforced with unreinforced concrete, particularly at the main caponier. A caponier is a fortified structure projecting into or controlling a moat so that it can be defended with fire. The added protection proved inadequate against the heavy artillery developed in Germany shortly before the First World War.
Armament and defensive capacity
The fort’s long-range armament included 12-centimetre and 15-centimetre guns, with eight mounted on the main caponier, as well as 21-centimetre mortars. These weapons formed part of the fort’s defenses within its brick structure, moat, and inner reduit.
The artillery that exposed the limits of the fort’s protection included the Austrian-made Škoda 30.5 cm Mörser M1. Its high penetration capacity and transport by tractor made it highly mobile. Krupp’s 42-centimetre howitzer, known as “Dicke Bertha,” could fire a 1,000-kilogram projectile approximately 9 kilometres.