Opole Castle: Piast Ducal Residence and Stronghold in Poland


Site at a Glance
- Rating
- 4.6
- Popularity
- Medium
- Country
- Poland
- Primary era
- Medieval
- External website
- Open
- Eras represented
- Medieval, Early Modern
- Civilizations
- Habsburg, Holy Roman Empire, Kingdom of Bohemia
- Site type
- Military
- Remains
- Castle
On this page14 sections
History
Opole Castle was a Piast stronghold and ducal residence on an island in the Oder River at Opole, Poland. Its masonry construction began in the early thirteenth century in the Gothic period, following an earlier fortified settlement associated with the Piast dynasty, the ruling house of the medieval Polish lands and several Silesian principalities.
Early stronghold and Piast residence
An earlier settlement of the Opolans occupied the island from as early as the eighth century. Around 985, during the reign of Mieszko I, traditionally regarded as the first historical ruler of the Polish state, new fortifications created a Piast stronghold on the site.
Construction of the masonry castle probably began after 1217 under Duke Kazimierz I of Opole, a medieval Silesian ruler, and the work is recorded in 1228. The Opole Piasts enlarged the complex during the thirteenth century, particularly under Bolko I of Opole between 1273 and 1289. The castle remained the residence of the Opole Piasts until the death of Jan II the Good, the last representative of the line, in 1532.
Damage and Renaissance rebuilding
In 1396, Polish forces led by King Władysław Jagiełło, who was also grand duke of Lithuania, besieged and damaged the castle. In 1552, Duchess Izabela Jagiellonka planned to live there after receiving the Duchy of Opole-Racibórz as a pledge, but the complex was then uninhabitable. Between 1558 and 1566, Starost Jan von Oppersdorff supervised a partial rebuilding in the Renaissance style. The work was carried out under the direction of the Italian mason and stonemason Francesco Parr.
The castle tower was repaired and given a new roof in 1602. A fire that began there during the city fire of 1615 damaged the complex. The castle was later fortified during the Thirty Years’ War, the European conflict fought from 1618 to 1648. Imperial troops, forces of the Habsburg-led Holy Roman Empire, unsuccessfully besieged it in 1633 and 1634. After the war the buildings were described as severely damaged, and further sieges and fires worsened their condition.
Decline and nineteenth-century transformation
A local legend claims that King Jan II Kazimierz Waza took refuge in the castle in 1655 during the Swedish invasion. Since the complex was already partly ruined, the king instead stayed at the Pod Lwem townhouse at the invitation of Count Franciszek von Oppersdorff, then moved to the Oppersdorff residence at Głogówek.
Fires damaged the castle in 1737 and 1739. During the nineteenth century, the complex lost its defensive character. Between 1838 and 1855, the castle walls were dismantled, the moat was filled, and the building that had housed an eighteenth-century court was demolished. In 1860, the remaining complex was modernized and adapted as the seat of the Opole Regency. Its surroundings became a castle park that was opened to the city’s residents.
Demolition and archaeological investigation
The northern wing was extended toward the Hunger Tower in 1885 and 1886. It was rebuilt between 1904 and 1906, when a new south-western wing in the Neo-Renaissance style was also constructed. Further modernization plans were abandoned because of the First World War.
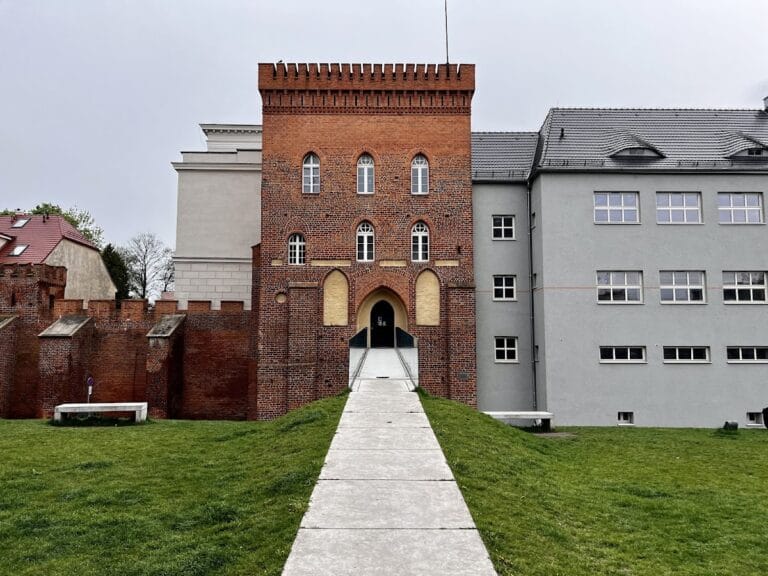
Between 1928 and 1931, the castle was demolished on the orders of Alfons Proske, the president of the Opole Regency and president-in-chief of the Upper Silesian Province, who cited its poor technical condition. Strong opposition from Opole’s Polish minority and the Union of Poles in Germany prevented the Piast Tower from being demolished. The tower consequently became a symbol of Opole.
A modernist office building designed by Friedrich Lehmann was erected on the castle site and opened in 1934. It became the seat of the Opole Voivodeship Office. Medieval stronghold remains came to light during its construction. Rescue investigations followed, then planned archaeological excavations in 1948 to 1968 and 1977 to 1978 established the oldest known settlement traces on the island. Work in 2011 and 2012 also uncovered remains of the former gate building.
Remains
The surviving historic fabric consists of Gothic foundations and the Piast Tower, while archaeological work has also revealed parts of the former gate building and the foundations of a later chapel. The castle developed around defensive walls, a moat, residential buildings, towers, and religious spaces. Its medieval construction used brick, including Wendish bond and Gothic bond, and the complex later incorporated Renaissance and Neo-Renaissance elements.
Medieval stronghold
Donjon
The earliest masonry phase, dating from the beginning of the thirteenth century, included a rectangular residential-defensive tower measuring 12.5 by 13.5 metres. This donjon, a principal fortified tower used for both residence and defence, was built of brick laid in Wendish bond. It formed part of the early core associated with Kazimierz I of Opole.
Palatium and chapel
North of the donjon stood a palatium, the principal residential or ceremonial building of a medieval lordly complex. It measured approximately 18 by 14 metres, followed a nearly rectangular plan, and was built of brick in Gothic bond. A castle chapel probably occupied its upper floor, and the chapel was consecrated in 1307.
Defensive walls and Hunger Tower
The southern part of the castle had a perimeter defensive wall constructed of brick in Wendish bond. Under Bolko I, the fortifications were completed with a rectangular tower in the north-eastern part of the complex, known as the Hunger Tower.
Piast Tower and gate
A freestanding round tower was built in the south-eastern corner in the mid-fourteenth century. Measuring 35 metres in height, it was known as the Piast Tower or bergfried. A bergfried was a largely defensive tower intended to serve as a final strongpoint rather than a permanent residence. The tower stood close to the gate building, whose remains were found in 2011 and 2012. During the 1880 repair, the tower was plastered and received a conical roof.
Later chapel and altered complex
Baroque chapel
Excavations carried out between 1948 and 1951 uncovered the foundations of a freestanding Baroque castle chapel built between 1680 and 1730. These remains represent a later religious addition within the evolving castle complex.
Renaissance and Neo-Renaissance phases
The Gothic castle was partially rebuilt in the Renaissance style after 1558. Later changes included the northern and south-western wings, with the latter constructed in the Neo-Renaissance style during the early twentieth century. The surviving foundations and archaeological evidence preserve parts of the earlier arrangement, while the full relationship between the walls, moat, wings, towers, palatium, donjon, gate, and chapels remains uncertain.
Nearby sites