St. James’ Church, Antwerp: A Brabantine Gothic Pilgrimage Church
Site at a Glance
- Popularity
- Medium
- Country
- Belgium
- Primary era
- Early Modern
- Eras represented
- Medieval, Early Modern
- Civilizations
- Duchy of Brabant, Habsburg, Habsburg Spain, Holy Roman Empire, Spanish
- Site type
- Religious
- Remains
- Church
On this page25 sections
History
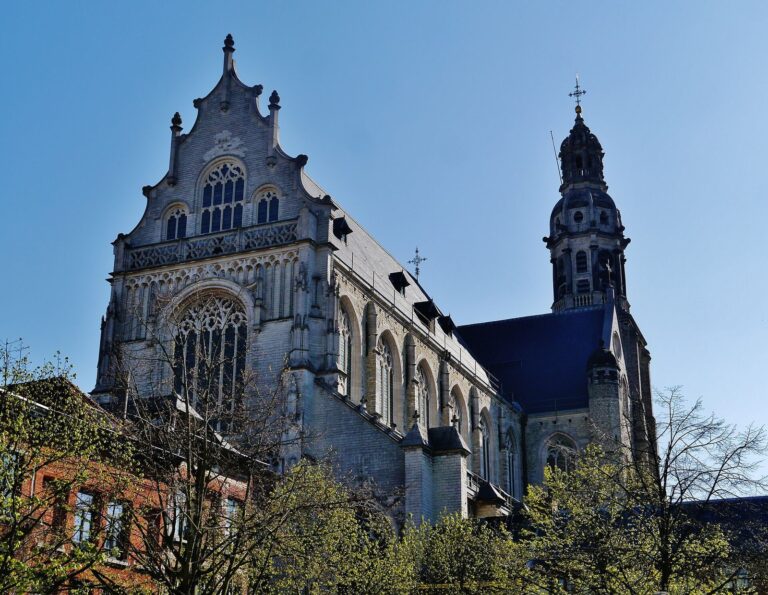
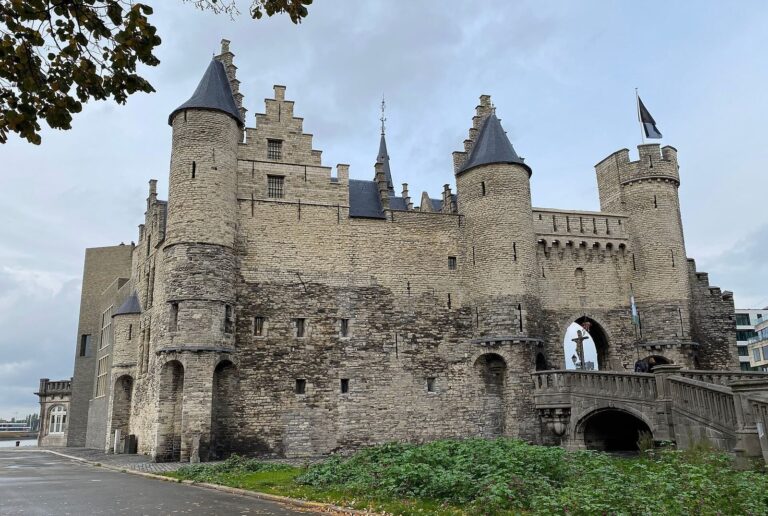
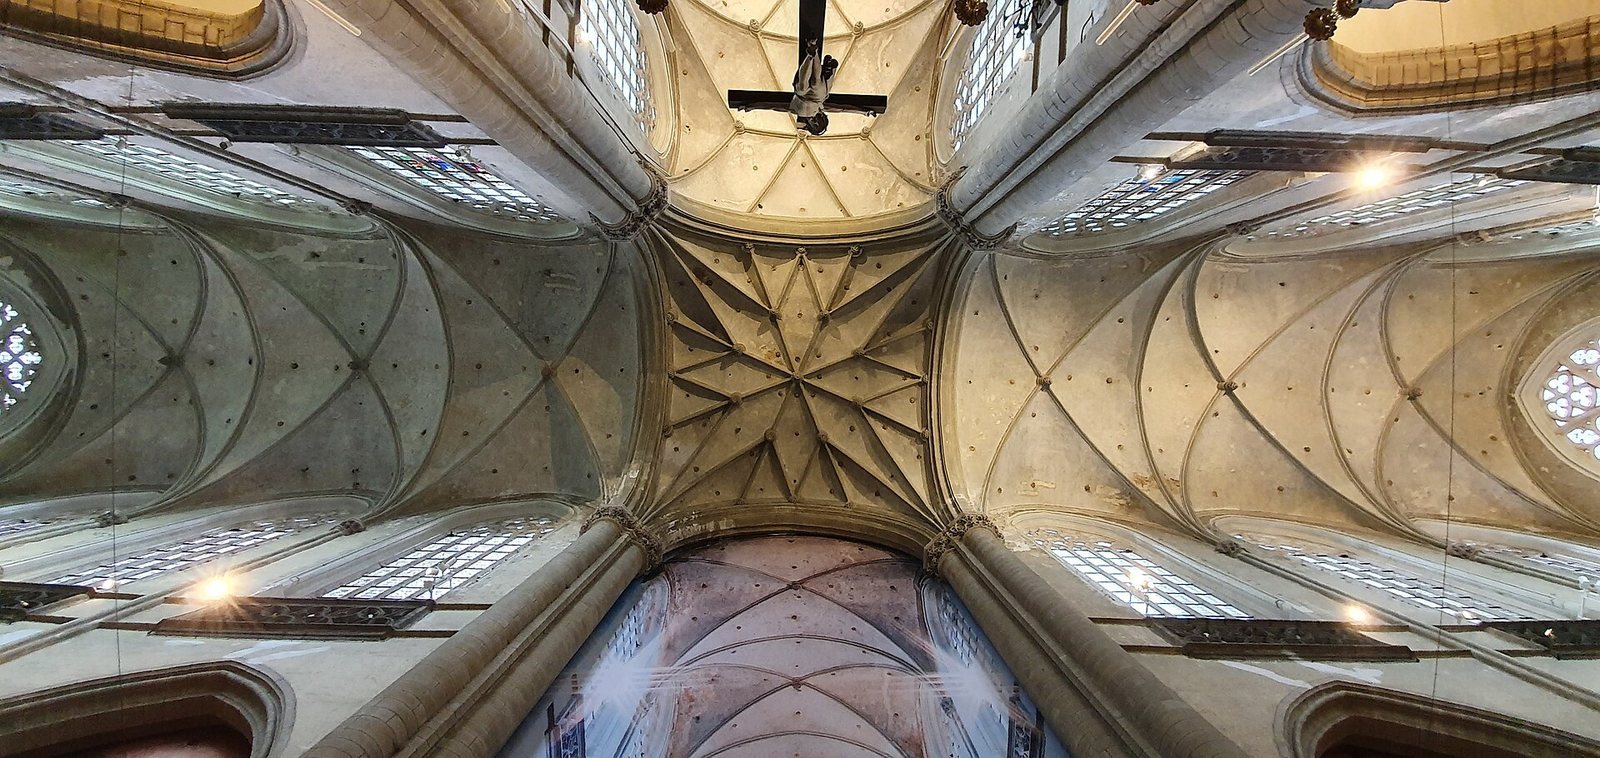
St. James’ Church is a Brabantine Gothic basilica in Antwerp, Belgium. This regional form of late-medieval Gothic architecture developed in Brabant. The present church took shape in three main building phases between 1491 and 1656 and has a Baroque interior. Its origins lie in a hostel and chapel for pilgrims travelling to Santiago de Compostela, which medieval Christian tradition associated with the burial place of James the Greater, one of Jesus’ apostles.
From pilgrim chapel to parish church
The Brotherhood of St James acquired land outside Antwerp’s former walls in 1399. A hostel and chapel dedicated to the apostle were built there between 1404 and 1413, and a pilgrim hostel at the site is also noted in 1431. The chapel became an independent parish church in the late 1470s. That change prompted plans for a larger building to serve the growing congregation.
Construction in three phases
Work on the present church began in 1491. The first building phase continued until 1533, beginning the tower and nave before financial difficulties stopped construction. Building resumed in 1552 with assistance from Charles V, a Habsburg ruler and Holy Roman Emperor. The nave and transept were completed before financial and material shortages brought work to another halt.
The final phase ran from 1602 to 1656. During those years, the choir was completed, vaults were added over the side aisles and nave chapels, and the tower was raised. Antwerp’s economic decline from the mid-16th century contributed to the difficulty of financing the project. The intended tower was never completed to its planned height.
Religious change and civic life
In 1566 and 1581, iconoclasts, opponents of religious images, destroyed many of the church’s Gothic and early Renaissance artworks. Calvinists, followers of a Protestant tradition, used the church from 1579 to 1581. Catholic worship returned in 1585, and the interior was later furnished with Baroque works.
From 1656 until the early 19th century, St. James’ was a collegiate church, served by a chapter of canons who maintained daily worship. For several centuries, it also served Antwerp’s prominent and wealthy residents as their parish church. From about 1500 to 1800, craft groups, guilds and religious confraternities maintained altars there, while some parishioners established family burial chapels.
Rubens and the French Revolution
Peter Paul Rubens, a leading Flemish Baroque painter, married Helena Fourment at St. James’ on 6 December 1630. Before his death, Rubens agreed to have a chapel built above his grave and gave directions for its decoration. The chapel was completed after his death.
During the French Revolution, the upheaval that overthrew France’s monarchy, parish priest Mortelmans took an oath against monarchy. The church escaped plunder, allowing its Baroque interior to survive. It was listed as a protected monument in 1938. Bombing in 1944 destroyed most of its stained-glass windows.
Restoration and continuing use
Exterior restoration began in 1963. Later architectural and technical investigations inside the church revealed numerous wall paintings. Five stained-glass windows were examined and restored between 2012 and 2017, and a comprehensive restoration began in January 2019. St. James’ continues to serve pilgrims travelling to Santiago de Compostela. The church is also home to the Flemish Working Group for Contemporary Latin Liturgy and has an Opus Dei presence.
Remains
Plan and exterior
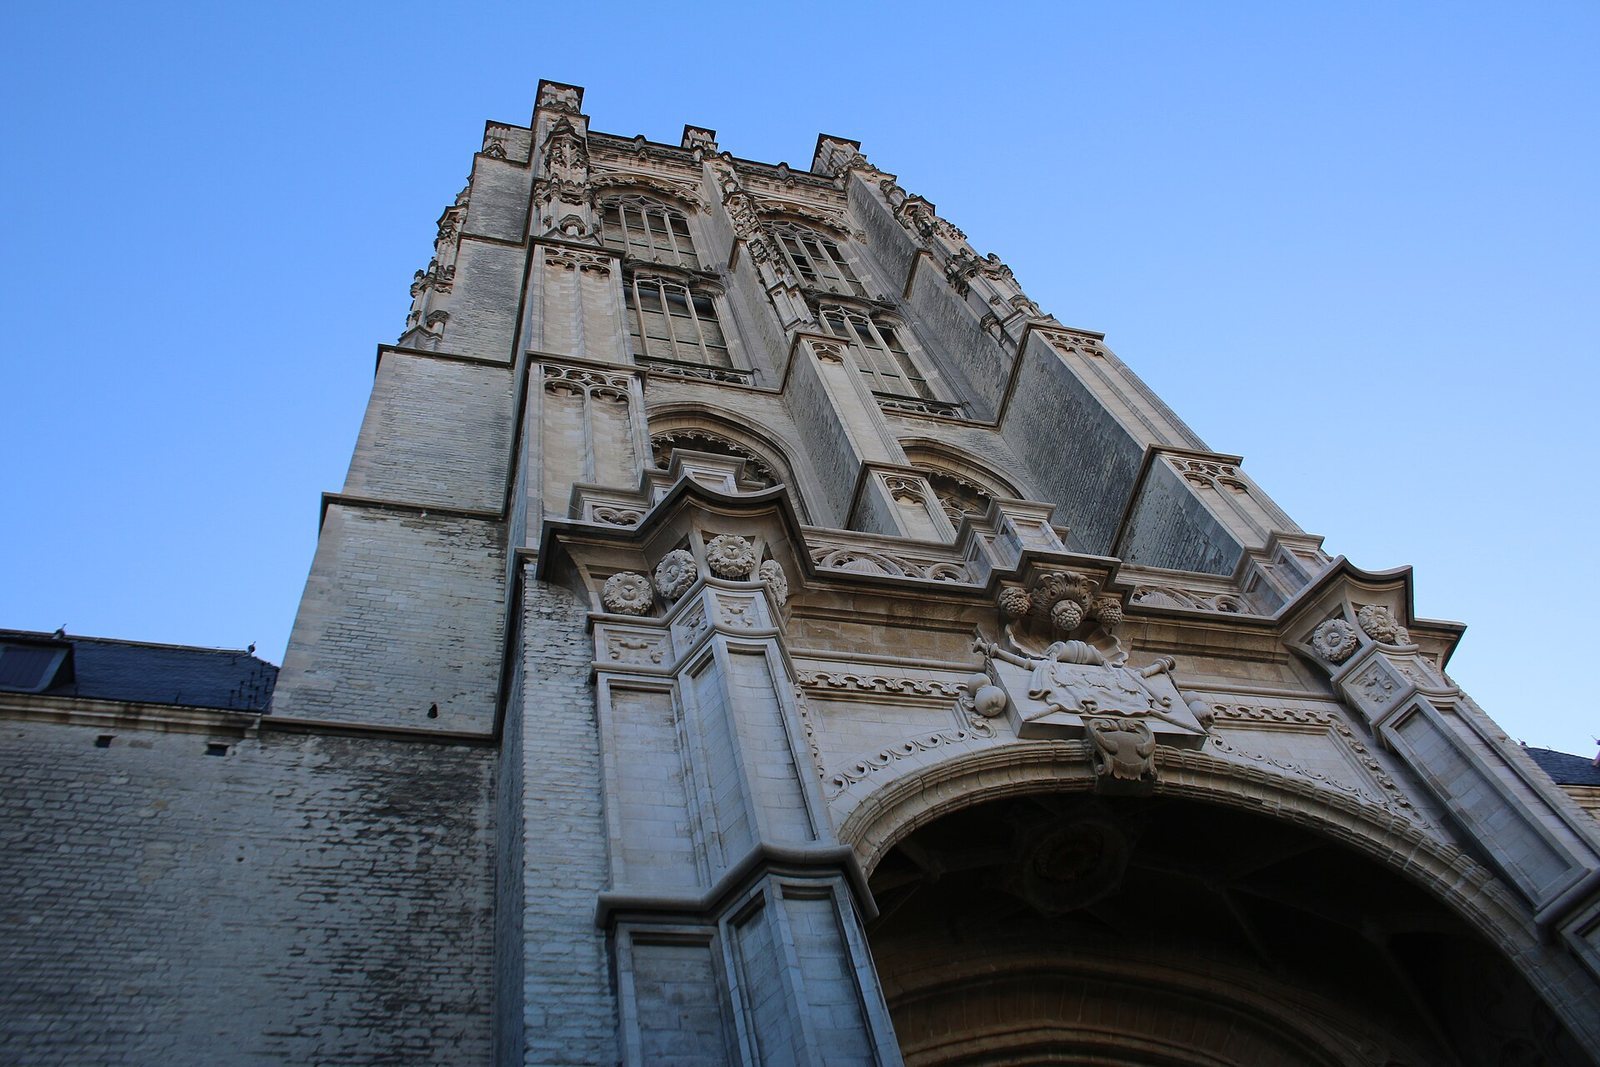
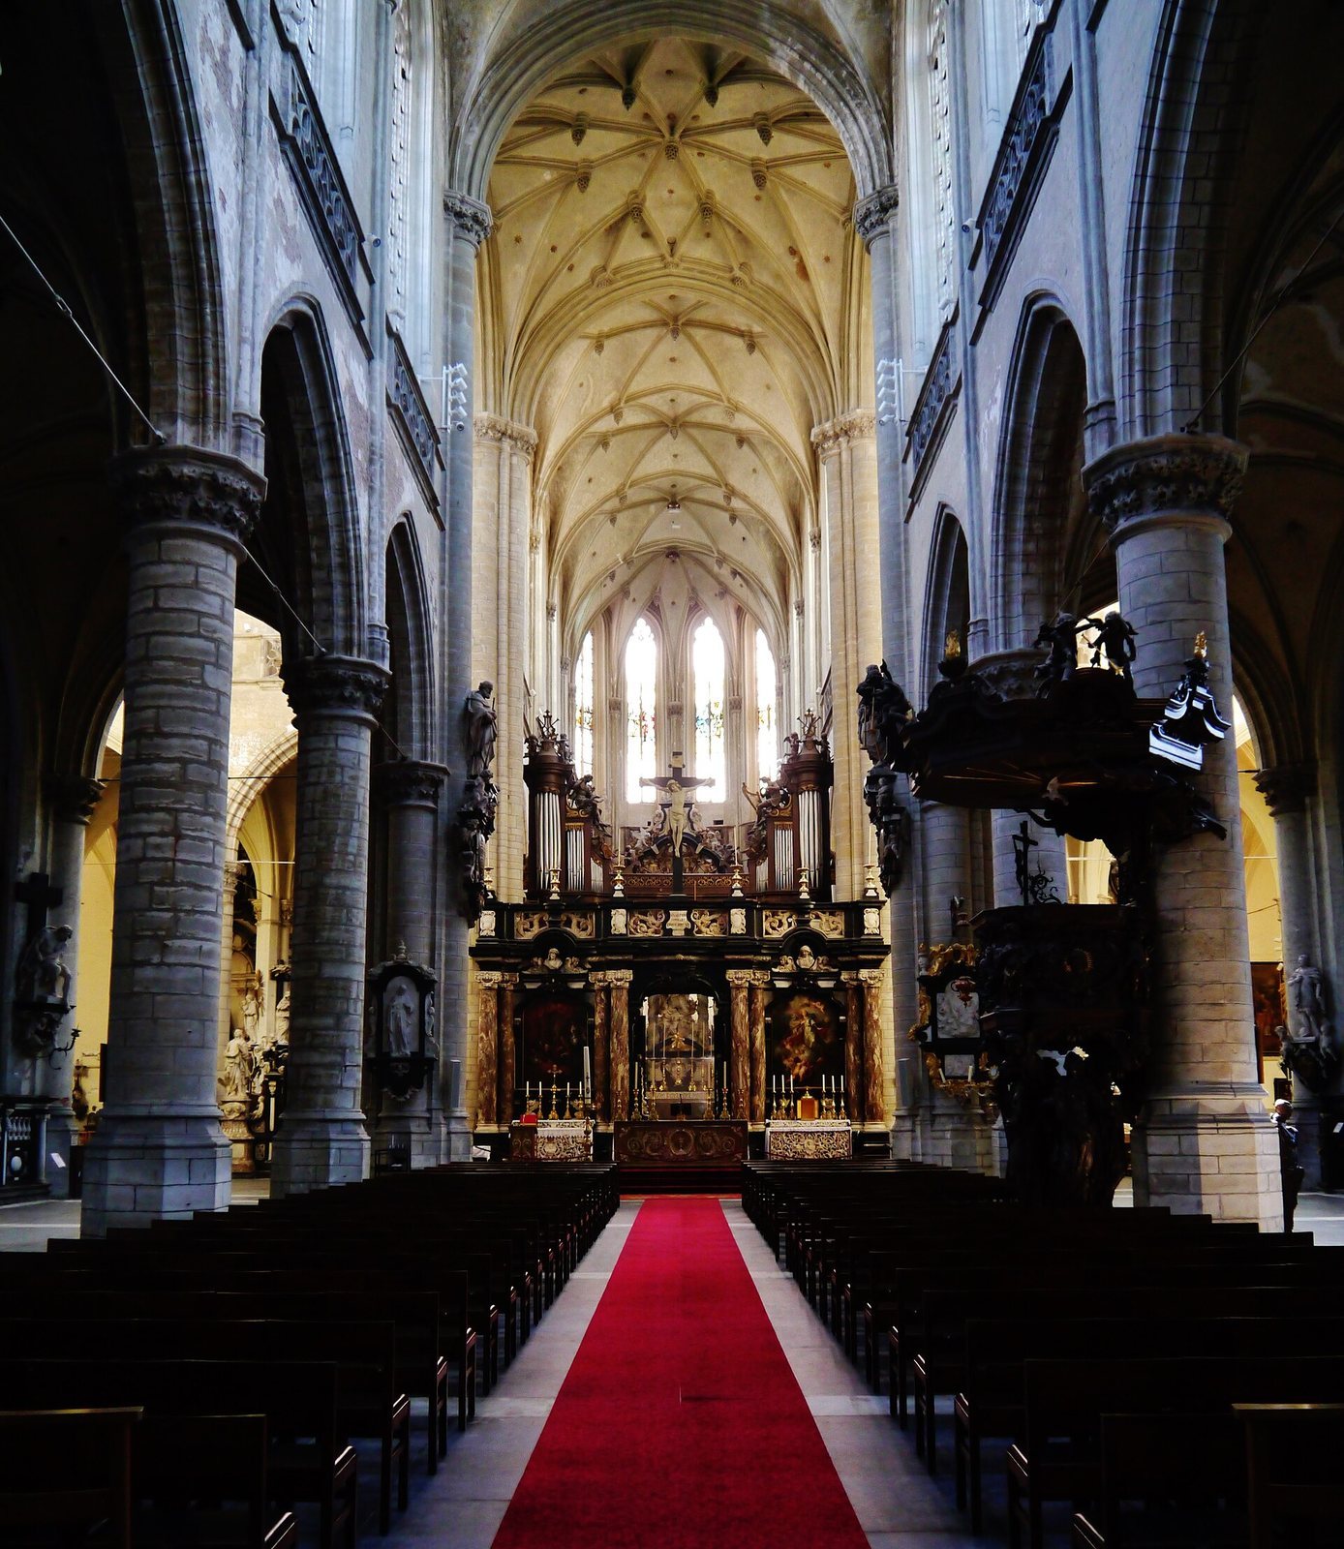
The church is a three-aisled basilica, with a central nave flanked by lower side aisles. Its plan also includes a transept, the crossarm of a church, an ambulatory, a passage around the choir, and chapels arranged along both aisles. The main space measures 98 metres long and 55 metres wide, and the nave has 73 pillars. The western tower stands about 50 metres high, only a portion of the roughly 150-metre height originally envisaged. The exterior combines a gallery with skylights, a reduced triforium, an upper passage in the nave wall, and substantial columns on octagonal bases. Rows of side chapels give the building a pronounced three-dimensional form. The eastern choir and ambulatory were built in the Gothic style in the first half of the 17th century, while the southern and western portals show Renaissance influence.
Altars and church furnishings
Main altar
The main altar, dedicated to St James, was completed in 1685 by Artus Quellinus the Younger and Willem Kerricx. A throne bearing God the Father stands beneath a canopy formed like a large wooden scallop shell. The church has about two dozen altars.
Choir stalls and pulpit
Artus Quellinus the Younger and his father carved the wooden choir stalls between 1658 and 1670. The chapter of canons met there while the church was collegiate. The central pulpit, made by Lodewijk Willemsens, dates to 1675–1678.
Chapels and their artworks
St Roch Chapel
A large 16th-century wall painting of The Last Judgment was uncovered in the St Roch Chapel. Twelve reconstructed and restored panels from the saint’s altar, dated 1517, depict episodes from his life. They are displayed in the last chapel of the south aisle, beside the baptistery. St Roch is traditionally invoked against plague.
Venerable Chapel
The Venerable Chapel was enlarged in 1664–1665 and extended to include a wedding chapel in 1669–1670. Its communion rails, made by Willem Kerricx and Hendrik Verbruggen, date to 1695–1696.
Borromeo Chapel
Giacomo Antonio Carenna built the Borromeo Chapel in 1656.
Rubens Chapel
The easternmost chapel in the choir ambulatory was originally dedicated to Our Lady of Sorrows, a devotional title for Mary grieving Christ’s suffering and death. Now known as the Rubens Chapel, it was completed in 1645 over the painter’s grave. A crypt beneath the grave slab holds Rubens, Helena Fourment and members of their families, including Daniel Fourment, François I and Albert Rubens, Alexander Rubens, Clara IV Joanna, Nicolas Piqueri, Ghisbert van Colen, Emmanuel van Hoorebeeck and Ferdinand Helman.
A statue of Our Lady of Sorrows by Lucas Faydherbe, dated 1617, crowns the chapel’s altar. Rubens had owned the statue and intended it for his burial chapel. Above it hangs his Madonna Surrounded by Saints, painted about 1638. Rubens had first made the painting for another patron but redirected it to the chapel. It shows Mary and Christ with Jerome and his lion, Mary Magdalene with a jar of balm, and St George with the defeated dragon.
Paintings and devotional works
Paintings and sculptural furnishings
The church holds paintings by Antwerp artists including Maerten de Vos, Rubens and Jacob Jordaens, along with sculpture, marble furnishings and church furniture associated with Antwerp makers such as Artus Quellinus the Younger, Pieter Verbrugghen the Elder, Jan Pieter van Baurscheit the Elder, Jan Claudius de Cock and Michiel van der Voort the Elder. Jordaens’ The Miraculous Draught of Fishes, dated either to 1616 or 1616–1617, was donated in 1844 by Antoon Van Camp. Its wide format was designed for display above a fireplace in a private home rather than as an altarpiece. The church also has Jordaens’ Saint Charles Borromeo with Victims of the Plague. A plaque beside an entrance refers to Ignatius of Loyola, founder of the Jesuits, and his stay in Antwerp during his education.
Stations of the Cross
Sculptures representing the fourteen Stations of the Cross, a devotional sequence recalling episodes from Jesus’ Passion, were installed in the 1850s. Joseph Geefs made seven, and Petrus Josephus De Cuyper made the other seven.
Burials and tomb monuments
Graves and tomb slabs
More than 1,300 graves lie within the church, and about 1,300 tomb slabs cover its floor. Burial dates are recorded for more than 4,500 people. Those commemorated include the painters Jan Boeckhorst, Hendrick van Balen and Godfried Maes.
Monumental tombs
In the northwestern corner is the tomb monument of Francisco Marcos de Velasco, Antwerp’s last citadel warden, who died in 1693. Pieter Scheemaeckers designed its sculptural group, in which a central figure tries in vain to ward off death. The theatrical arrangement and combination of marble and color recall Bernini’s monumental papal tombs in Rome. Other notable works include Ludovicus van Anthoine’s tomb by Willem Ignatius Kerricx, and marble tomb sculptures of Henrica Carolina Adriana Josepha van Cornelissen and Eugenia Catherina van Ertborn by Guillaume Geefs.
Stained glass and organs
Stained-glass windows
Surviving windows include The Last Supper of 1538 in the Chapel of the Holy Cross and the Habsburg Window of 1626 in the Venerable Chapel. The Chapel of Our Lady has The Annunciation of 1629 and The Visitation of 1641, both by Jan de Labaer. Five restored windows are set behind protective glazing.
Organs
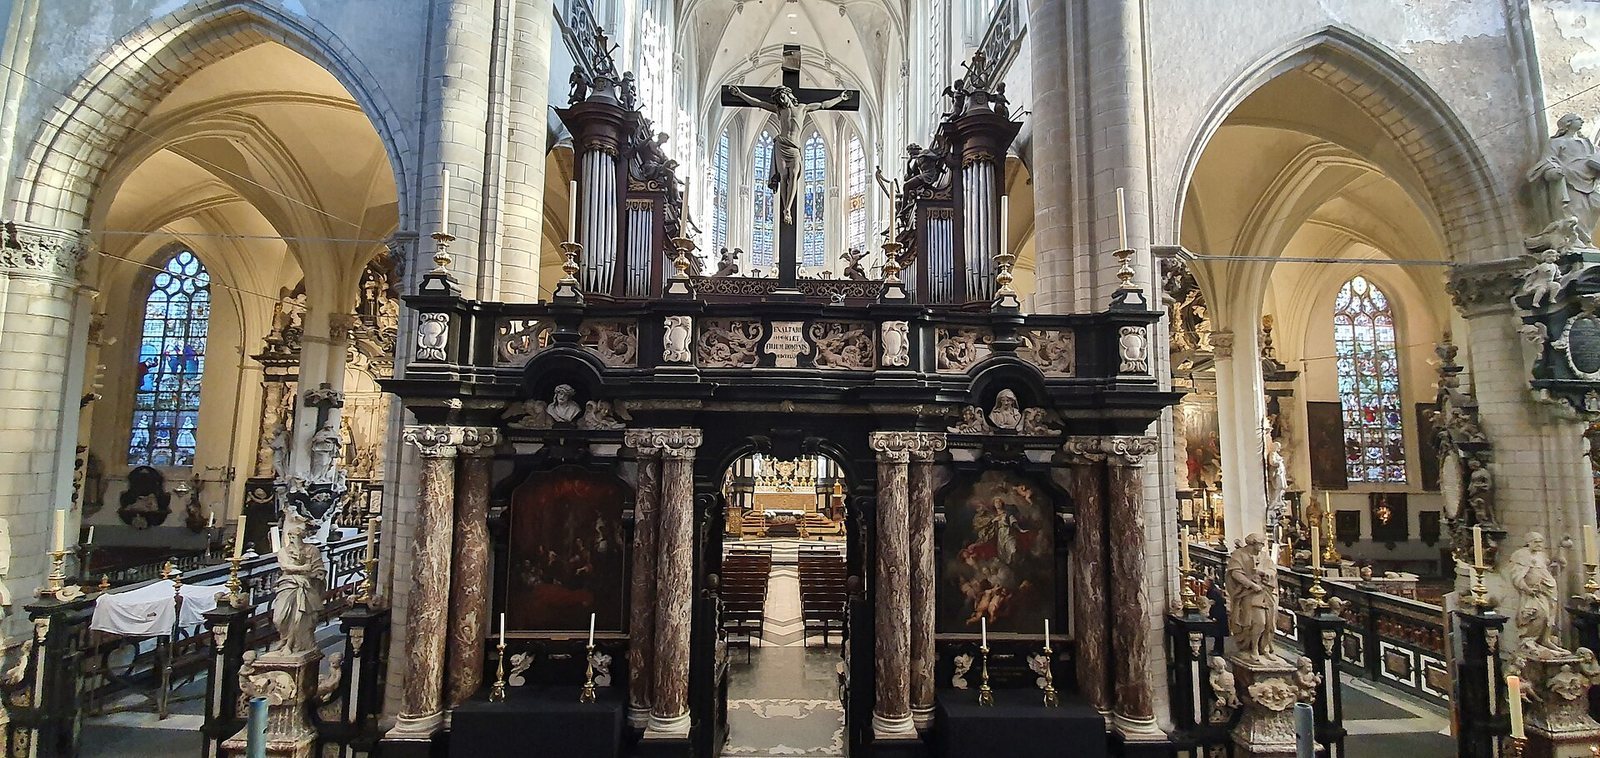
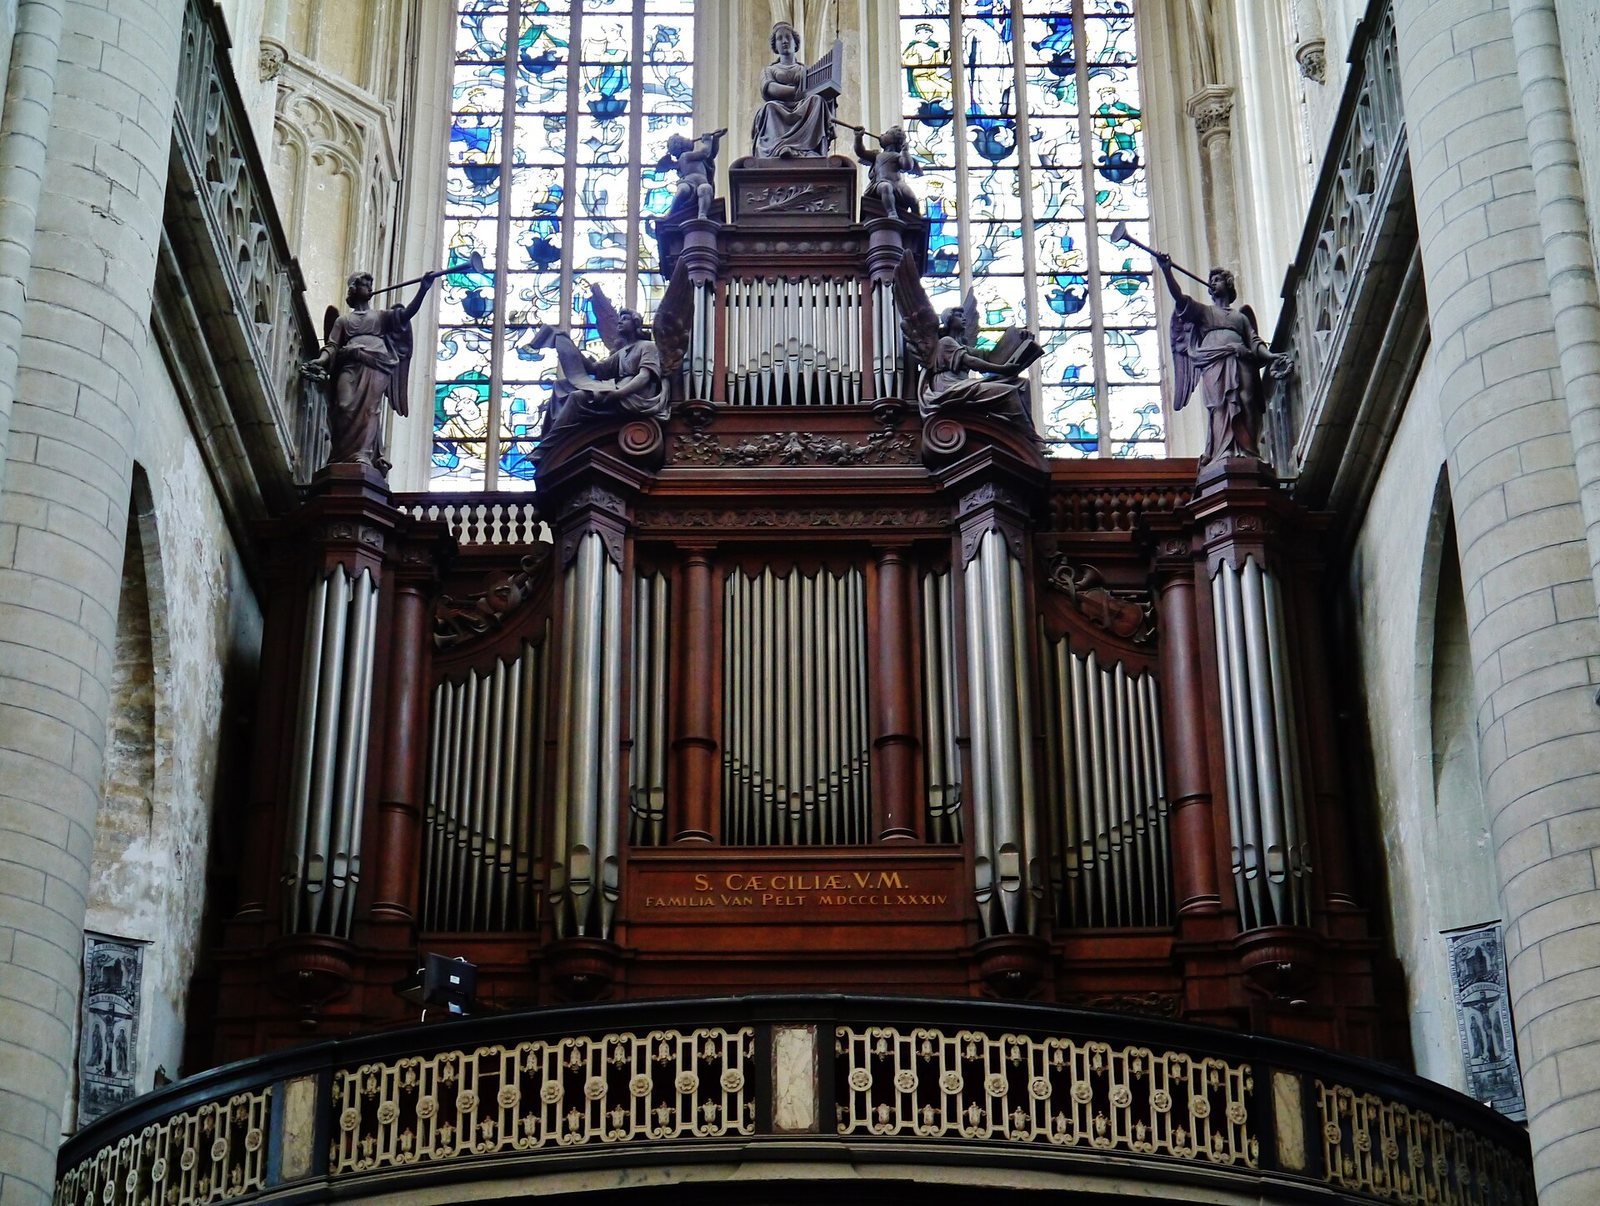
The choir organ, built by Jean-Baptiste Forceville in the late 1720s, stands above the choir and retains its original mechanical tracker action, which transmits movement from the keys to the pipes. It has two manuals, or hand keyboards, and a pedal keyboard. In 2023 it was not playable and awaited restoration. The grand organ, built by Charles Anneessens in 1884, stands against the tower wall. It is in the Romantic style and has 55 stops, which select sets of pipes, three manuals and a pedal.