Castello di Veggiola: A Medieval Castle in Italy

Site at a Glance
- Rating
- 4
- Popularity
- Very Low
- Country
- Italy
- Primary era
- Medieval
- Eras represented
- Medieval, Early Modern
- Civilizations
- Duchy of Parma and Piacenza
- Site type
- Domestic
- Remains
- Castle
On this page10 sections
History
Castello di Veggiola is a medieval castle in Italy, located in Veggiola, a hamlet of Gropparello in the province of Piacenza. Construction began in the fourteenth century, and the castle became an important base for Piacenza’s Guelf faction, a medieval political group generally aligned with the papacy, during its conflict with the Visconti dynasty of Milan.
Guelf and Visconti conflict
At the beginning of the fourteenth century, the castle belonged to Galluccino Fulgosio and sheltered many Guelf nobles who had fled Piacenza. Among them was Guglielmo Ripaltone, who had taken part in night raids against the opposing faction in Piacenza and at Castello di Montechiaro. The castle’s position made it one of the principal bases from which the Guelfs resisted Galeazzo I Visconti, lord of Milan.
In 1315, Galluccino Fulgosio reached a partial peace with Galeazzo Visconti. The agreement held until 1322, when Visconti forces led by Oberto del Cairo, Bernabè Landi, and Bernardo Anguissola attacked and looted the castle. Bardello Fulgosio defended it, but the same forces returned about a month later for a second attack.
In 1385, Bianca Fulgosio died without male heirs. She was the last descendant of the principal Fulgosio line and also held the fortresses of Gropparello, Fiorenzuola, and Groppoducale. She left Castello di Veggiola to her nephews.
Sixteenth-century reconstruction and ownership
In 1515, the castle sheltered Spanish soldiers fleeing Piacenza after French forces occupied the city. Supported by the Fulgosio family, which had provided the castle and other properties, the soldiers repeatedly raided nearby countryside and settlements, including the estates of their enemy, Count Giacomo Anguissola of Montesanto.
From 1550, the complex was reconstructed by Domenico Gianelli da Siena, an imperial architect and engineer, on the commission of Gian Francesco della Veggiola. By 1558, it was jointly owned by the Fulgosio della Veggiola, Rubini, and Casati families. In September 1563, Bernardo della Veggiola sold most of the building to Marquis Francesco Visconti di Brignano for 36,000 lire. Visconti acquired the remaining portion from Filippo Rocca in 1566. After Francesco Visconti died, his widow sold the complex to Ludovico Casati in 1572.
Aristocratic residence and later restoration
After Count Ottavio Casati died in 1630, the ducal chamber took over the building. His mother, Barbara Bigoni Montesanti, challenged the decision and sought the castle for her daughter Ortensia, who was married to Count Barattieri. During the dispute, the complex was assigned to the Counts Paveri Fontana in 1633. Litigation continued until 1696, when Count Carlo Francesco Barattieri secured confirmation of his family’s investiture, the formal confirmation of its property right, in the castle.
During the seventeenth century, alterations changed the fortified complex into an aristocratic residence. The Barattieri family retained it until the first half of the eighteenth century, when the family became extinct after the death of Count Paolo. His nephew Fabio Petrucci inherited the castle, and Petrucci’s descendants held it until the mid-nineteenth century. Countess Bianca Petrucci, wife of Marquis Emilio Malvezzi Campeggi, then sold the property. It later passed to the Ghirardelli and Gasperini families, and finally to the lawyer Vincenzo Cairo, who commissioned major restoration work. The privately owned castle is described as restored and recognized as both a medieval castle and a lowland castle.
Remains
Fortified complex
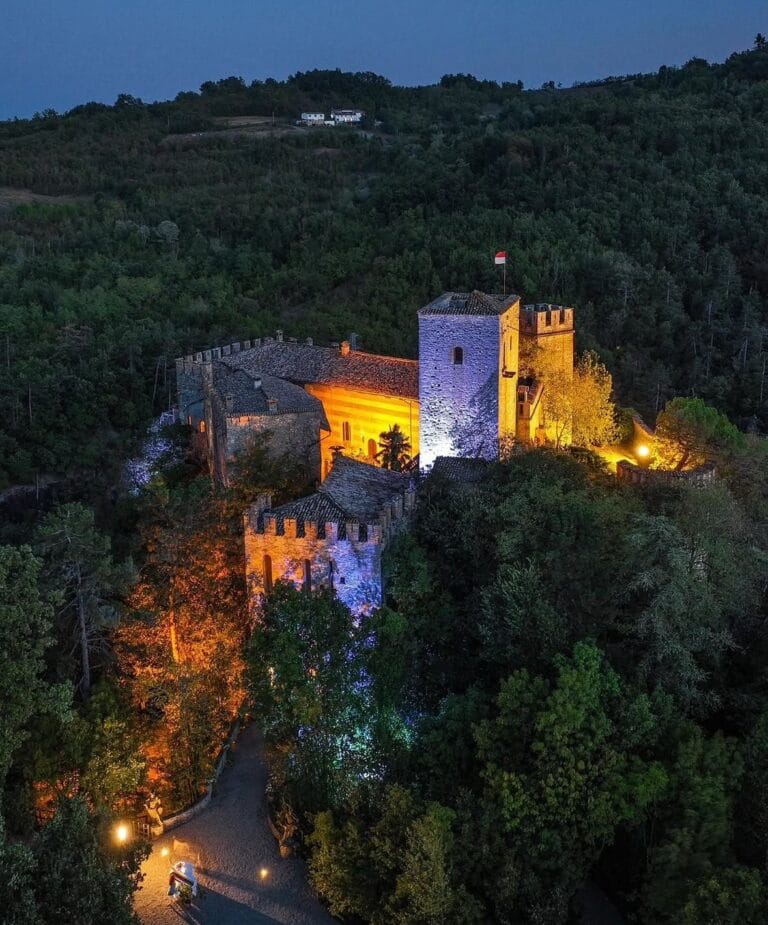
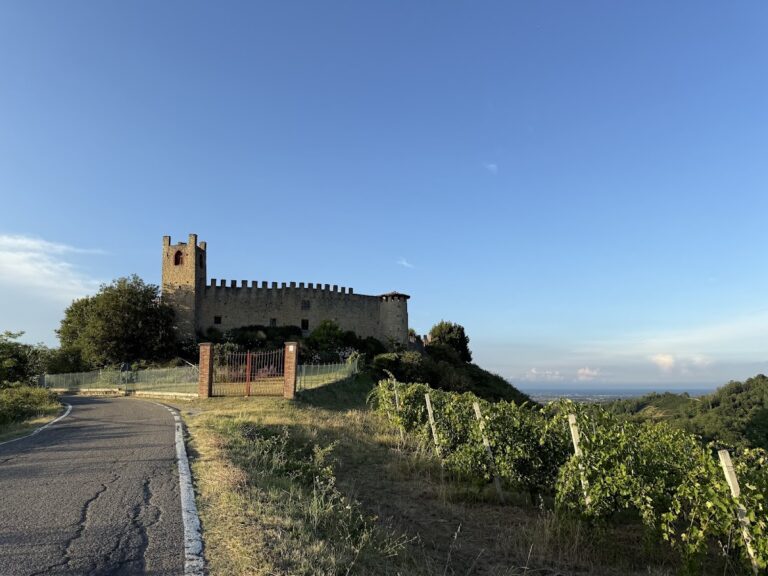
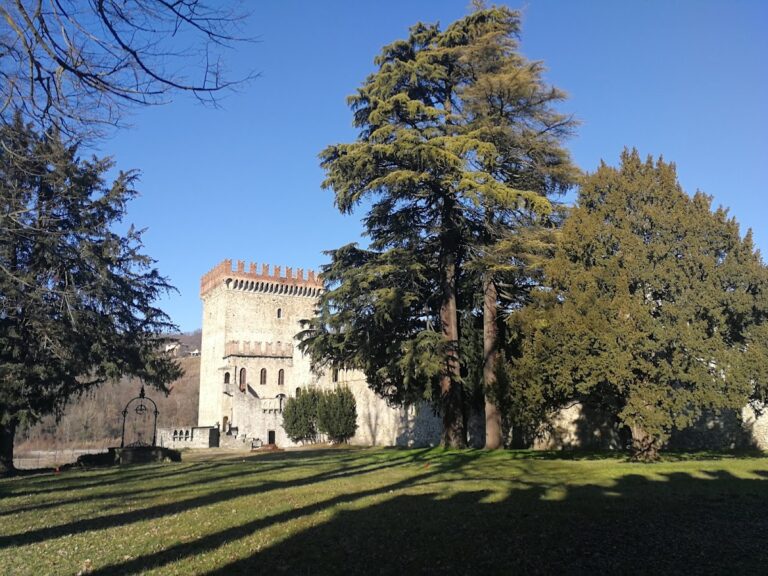
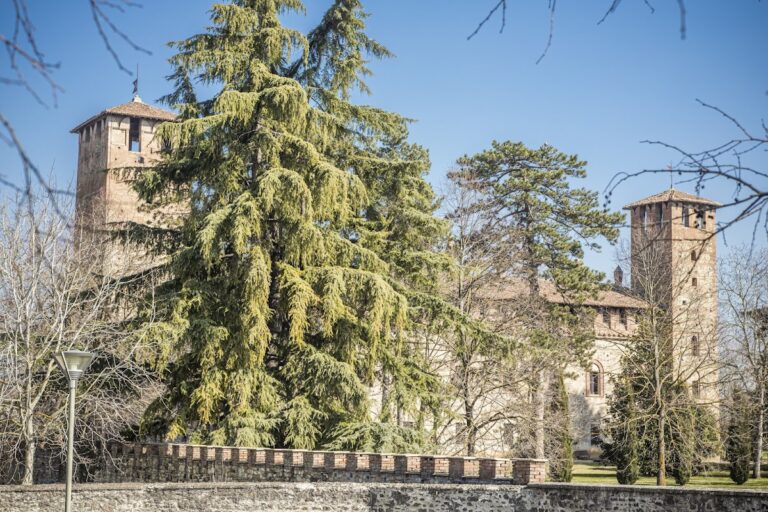
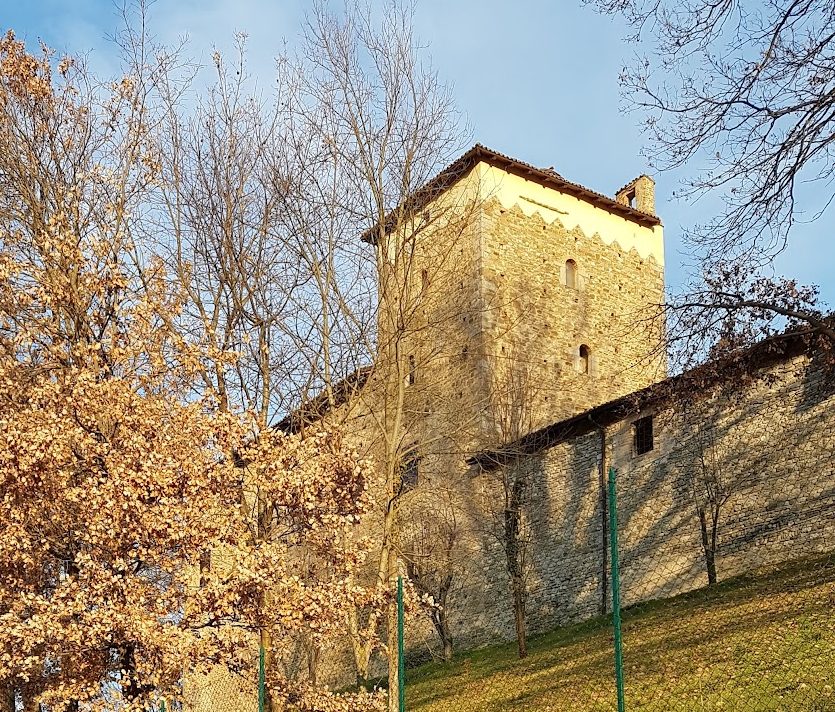
Castello di Veggiola stands in the Val Riglio on the right bank of the Riglio stream. Built of stone, the complex has a quadrangular plan organized around an internal courtyard. The principal building is flanked by a rectangular keep, the castle’s main fortified tower, and two additional building blocks. A perimeter wall originally enclosed the complex, and portions of it remain visible. A drawbridge once controlled the front entrance, with notches above the former entrance portal preserving evidence of its position.
Courtyard and interior spaces
Courtyard loggia
A loggia, an open-sided gallery or arcade, overlooks the internal courtyard. It was built in the final years of the seventeenth century, when the complex was being adapted from a fortified structure into an aristocratic residence.
Salons
The interior contains salons with coffered ceilings, which are divided into recessed decorative panels. One salon has a small open fireplace decorated with the coat of arms of the Barattieri family.
Oratory
The Barattieri emblem also appears in the small oratory. The family requested its restoration in 1670, preserving a devotional space associated with their period of ownership.
Nearby sites