Villa Rezzola: A Historic Estate and Garden near Lerici, Italy


Site at a Glance
- Rating
- 4.7
- Popularity
- Low
- Country
- Italy
- Primary era
- Modern
- External website
- Open
- Eras represented
- Medieval, Early Modern, Modern
- Civilizations
- Genoese, Italian
- Site type
- Domestic
- Remains
- Elite Residence
On this page13 sections
History
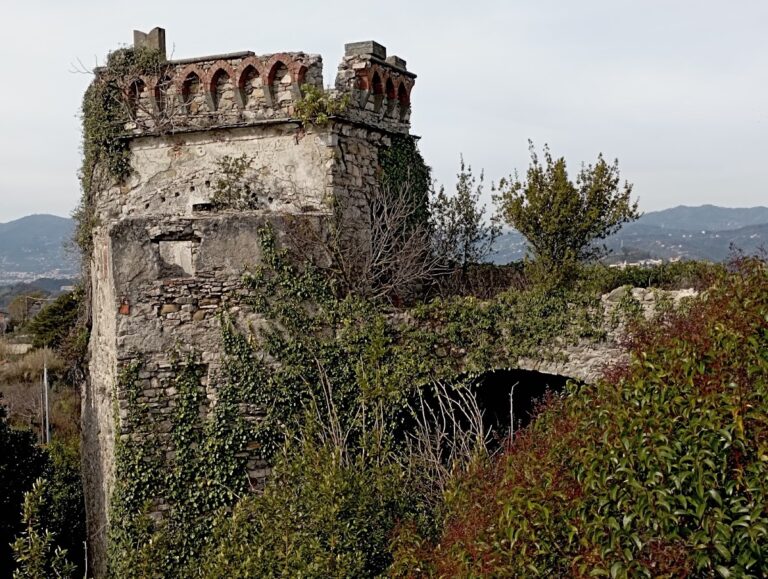
Villa Rezzola is a historic villa in Italy near Lerici, developed around a medieval watchtower and given its present architectural form during the early twentieth century. It stands near Pugliola on the Gulf of La Spezia, an area that occupied a frontier between Pisa and Genoa during the twelfth and thirteenth centuries. Around 1250, the territory came definitively under Genoese control.
Medieval origins and the Botti estate
The villa’s residential tower probably grew from an earlier watchtower built or reinforced when castles and lookout posts guarded this contested coastline. By the mid-sixteenth century, the property appears to have been the center of a substantial estate belonging to the Botti di Lerici. Much of the surrounding land was planted with olive trees, and the estate included two farmhouses with olive mills, one near the entrance to the present villa and another farther down the slope.
The property was first linked to the Botti family in 1627, in connection with the death of Giovanni Botti. During the eighteenth century, Orazio and Elisa Botti occupied a residence that incorporated the medieval tower and a barbican, an external defensive work protecting the approach to a fortification or gate. The estate was then known as Villa Botti.
The Henfrey and Cochrane years
From about 1865 to 1900, the Botti family rented the estate to George Henfrey, an Englishman who supported the Risorgimento, the nineteenth-century movement that led to the political unification of Italy. Henfrey was also a friend of Camillo Benso di Cavour, a leading statesman of that movement and the first prime minister of unified Italy. During his approximately thirty-five years at the villa, two of his children were born and raised there. After his wife died, Henfrey left the area and moved to rural Wales to live near his daughters.
In 1900, the Botti family sold the estate to William Percy Cochrane and Helen Lavinia Cochrane. The couple had left England in 1898, first settling in Menton, and moved to Pugliola two years later. Helen, who had trained as a painter, made numerous watercolors and drawings of the villa and its surroundings. The property also became known as Villa Cochrane.
The Cochranes transformed both the house and its grounds. They introduced the villa’s present architectural character and developed an English-style garden over approximately two decades. They also supported public works in response to difficult local conditions. Their initiatives included a fortified road, a two-storey kindergarten with a dining hall in Pugliola, an infectious-disease wing for the hospital at nearby Sarzana, improved farmhouses for agricultural workers, modern stables, and the provision of fertilizer.
The villa hosted celebrations and received army and navy officers as well as cultural figures. D. H. Lawrence and Frieda von Richthofen visited regularly between 1913 and 1914 while living at Fiascherino, and Marie Curie visited the estate in 1916.
War, occupation, and changing ownership
After Italy entered the First World War on the side of the Triple Entente under the 1915 Treaty of London, the Cochranes established a modern military hospital with operating rooms in Sarzana. The Triple Entente was the wartime alignment of Britain, France, and Russia, which Italy joined in 1915. Helen directed the hospital, while Percy administered it.
The Cochranes separated after the war. Percy left Pugliola for Menton in 1920, while Helen remained at the villa and continued to receive artists, scientists, and other prominent visitors. In the mid-1930s, worsening relations between Fascist Italy and Britain, combined with Helen’s fear of reprisals from the regime, led her to sell the property in 1935 to Contessa Mara Braida Carnevale. Helen then moved to London.
The Contessa’s real-estate company acquired the entire estate. In 1936, Mara Braida Carnevale and her daughter Maria Adele Carnevale moved into the villa and occasionally opened it to the public. After Italy declared war on France and Britain in June 1940, Aimone of Savoy-Aosta, a cousin of King Victor Emmanuel III, chose Villa Rezzola as his headquarters and private residence while commanding the naval base at La Spezia. The Contessa and her daughter were forced to leave.
Following the fall of Benito Mussolini and the German occupation of Italy in September 1943, German forces took control of the Gulf of La Spezia and its naval harbor. Rudolf Jacobs commanded a coastal-defense battery between La Spezia and Viareggio, and the villa was requisitioned as the battery’s command center. Jacobs deserted in autumn 1943 and joined the Italian Resistance, the anti-Fascist and anti-German partisan movement that operated especially after the German occupation. He was killed in November 1944 during an attack on a barracks at Sarzana.
During the Allied spring offensive in Italy in 1945, American forces used Villa Rezzola as their local command post. After the war, nuns briefly operated the estate as an orphanage before the Contessa and her daughter returned.
The Carnevale period and preservation
From the late 1940s, the Carnevale family became a principal sponsor of a cycling race held in Lerici until recent decades. The villa accommodated athletes, journalists, and spectators during the event, and the property also acquired the name Villa Carnevale.
After her mother’s death, ownership passed to Maria Adele Carnevale, known locally as Pupa. Her generosity and hospitality led local people to call the estate La casa di Pupa, or Pupa’s house. She regularly fed and housed children from neighboring communities. Following her marriage to Piero Gualberto Miniati, the property was also known as Villa Miniati.
In 1951, the estate was placed on a landscape-protection register and declared a site of notable public interest. Because her marriage was childless, Pupa Carnevale decided to leave the villa and gardens to the Fondo per l’Ambiente Italiano, commonly known as FAI. This Italian heritage organization preserves historic properties and landscapes and makes them accessible to the public. After Pupa Carnevale died in 2020, initial restoration began, and the estate opened to the public in April 2021 while FAI prepared a wider plan for the remaining rooms and further parts of the garden.
Remains
The villa and its historic interiors
Medieval tower and main house
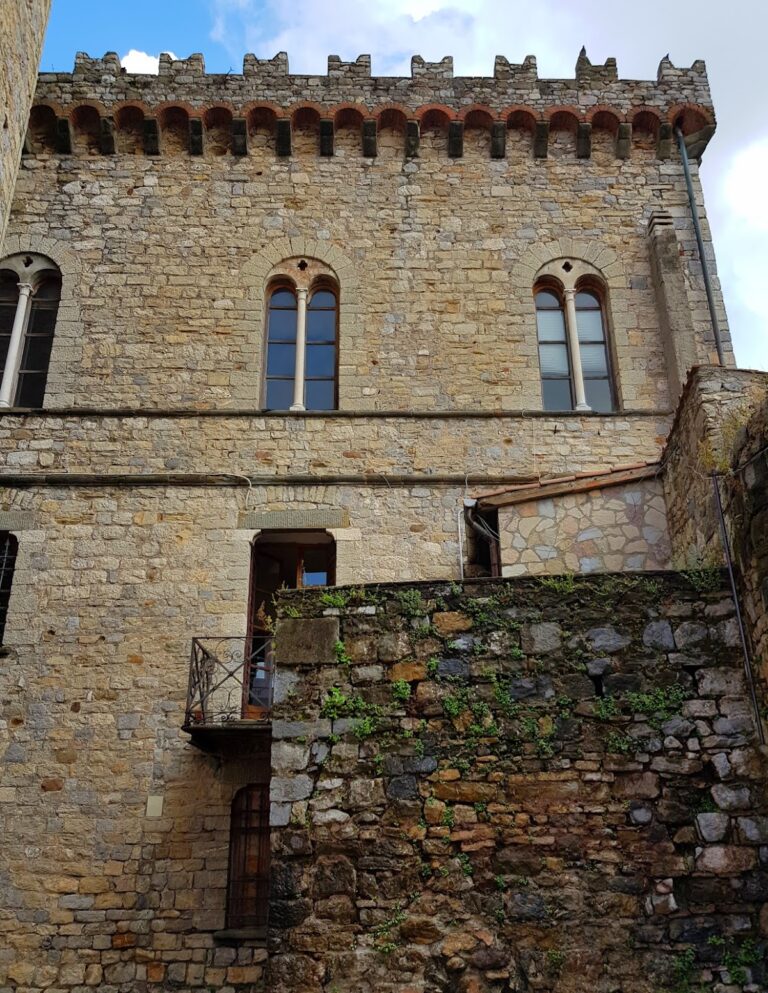
The approximately four-hectare estate is arranged on terraces descending toward the sea. The villa is integrated into the vegetation of the park, with views across the Gulf of La Spezia, also called the Gulf of Poets, from Lerici toward Porto Venere. The house incorporates a medieval residential tower whose core or foundation probably belonged to the earlier watchtower. During the eighteenth century, the tower was joined to the residence and barbican.
The Botti residence appears to have undergone no major alterations from the eighteenth century through the end of the nineteenth century. The Cochranes later created the building’s present form. Projecting balcony windows and recessed interior niches reflect the domestic architecture of contemporary bourgeois houses in England.
Rooms and circulation
The ground floor is entered through a veranda and contains a hall with the principal staircase, service areas, a drawing room, dining room, fireplace room, and music room. The music room has wood paneling and round-arched windows inspired by the entertainment rooms of the Victoria and Albert Museum in London. On the seaward side, a long balcony stretches between the projecting parts of the building. Its position is made possible by the slope, which exposes an open-sided lower-ground level beneath the ground floor.
The upper floor contains bedrooms, sitting rooms, and bathrooms. At the top of the tower, a loggia, an open-sided gallery or room, provides broad views over the sea and surrounding countryside. The floors retain an eighteenth-century Ligurian character, with multicolored paving decorated by arabesque mosaics and geometric patterns. The Carnevale family commissioned late-Baroque ceiling decoration in several rooms, including the hall, where intertwined branches and ribbons cover the ceiling.
Furnishings and staircase
The Carnevale family also redesigned the interior marble staircase. Most surviving furnishings date from their ownership. When they acquired the villa in 1936, it contained very little furniture, so they furnished the reception rooms, dining room, bedrooms, guest rooms, and staircase with furniture, sofas, carpets, paintings, prints, silverware, porcelain, and other works of art.
The terraced park
Planting and garden divisions
The park combines local wild and cultivated plants with imported exotic species. Its terraces extend almost to the sea and contain magnolias, camphor trees, cypresses, olive trees, and holm oaks. The Cochranes created the English-style section in the early twentieth century. A long wisteria pergola crosses the grounds and divides cultivated areas from a monumental sloping lawn.
The cultivated areas include several ponds, a rose garden, a vegetable garden, and an orchard. Below and parallel to the pergola, a path follows the edge of the lawn and is bordered by hedges with flowerpots. The Carnevale family made no significant changes to the park, concentrating instead on its maintenance, so the estate retains its external appearance from the 1920s.
Water system and greenhouses
The sloping lawn contains a pond and fountain. Percy Cochrane installed a complex water-supply system and greenhouses, which remain in use. Together with the terraces, pergola, planted areas, and open lawn, these elements preserve the organized landscape created during the Cochrane period.
Nearby sites