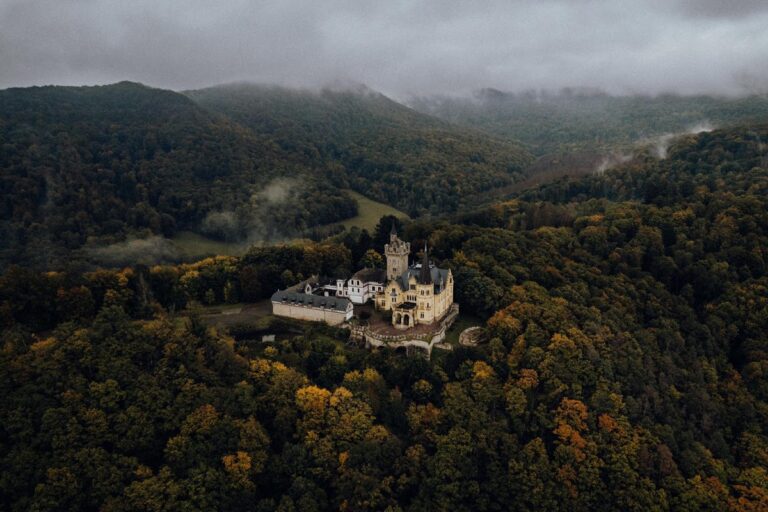
Rittergut Werleshausen: A Medieval Knightly Estate in Germany


Site at a Glance
- Rating
- 4.6
- Popularity
- Very Low
- Country
- Germany
- Primary era
- Early Modern
- External website
- Open
- Eras represented
- Medieval, Early Modern
- Civilizations
- Holy Roman Empire
- Site type
- Domestic
- Remains
- Castle
On this page11 sections
History
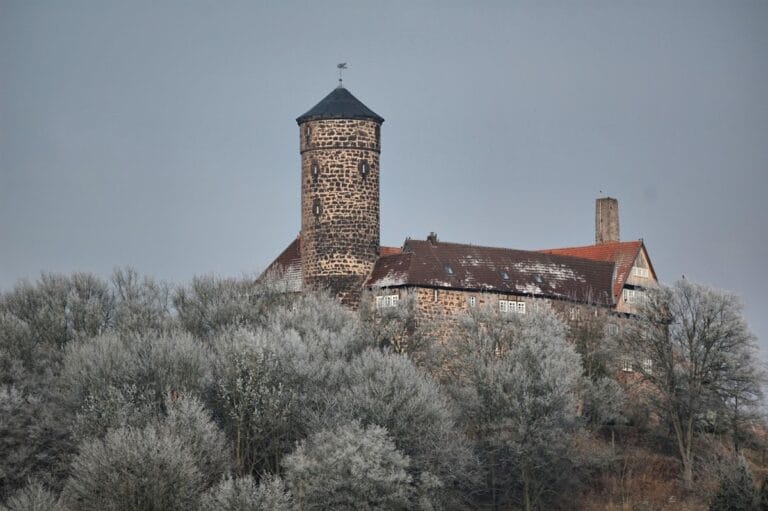
Rittergut Werleshausen is a medieval knightly estate in Germany, in the Werleshausen district of Witzenhausen, Hesse. Its fortified predecessor controlled part of the Werra valley, the river and its fisheries, and the trading road on the western bank used to transport salt north from Bad Sooden-Allendorf. The surviving residence took Renaissance form from 1556, while parts of the complex date to the medieval period.
Medieval fortified estate
The round tower is thought to date from around the end of the twelfth century. A catacomb-like vaulted cellar and ground-floor walls more than one metre thick probably belong to around 1280. Together, these features point to an earlier fortified house or small lowland castle. Whether the von Hanstein family built this first complex remains uncertain.
The von Hansteins held land at Werleshausen by 1336, when Johann von Hanstein exchanged a free farm in the village for another farm at Gerwardeshausen. In 1350, the family sold its share of Ermeswede, including its Fulda church benefice, as well as Stiedenrode and Blickershausen, to the brothers von Berlepsch of Ziegenberg. The sale helped finance further acquisitions at Werleshausen.
In 1355, the von Hansteins acquired half of the tithe and four hides at Werleshausen as a pledge, then obtained the rest of the village from Conrad and Friedrich von Worbis. On 30 November 1357, Fulda Prince-Abbot Heinrich of Kranlucken granted the family Werleshausen and the former Worbis properties as a fief. A fief was land or property granted by a superior lord to a vassal in return for defined obligations. A Fulda Prince-Abbot combined leadership of the Fulda ecclesiastical territory with the rank of an imperial prince.
Fire and Renaissance rebuilding
A fire in 1540 destroyed the upper parts of the fortified house. The sandstone walls of the house and the tower survived, and traces of the fire are said to remain in the vaulted cellar. From 1556, a new castle-like residence in the Renaissance style was built on this medieval masonry. The rebuilding included two corner towers and an oriel, a projecting enclosed upper-storey window or bay.
The coat of arms on the house carries the date 1565, suggesting that the rebuilding took approximately nine years. Merten von Hanstein owned the reconstructed residence. In 1575, as the senior member of his family, he held a feudal assembly from 16 to 18 June. Vassals were summoned to the meeting, where their fiefs were formally confirmed.
Melchior von Hanstein and his wife Ange, also called Agnes, von Berlepsch, lived at Werleshausen between their marriage in 1577 and Melchior’s death in Kassel on 2 March 1601. His body was brought from Kassel to Werleshausen, where he was buried.
War, debt, and changing ownership
During the Thirty Years’ War, the major European conflict of 1618 to 1648, Werleshausen and the residence were devastated and heavily burdened with debt. The heir, Curd(t) Christian von Hanstein, accepted the inheritance only after the debts were remitted. His branch came from the von Hansteins of Besenhausen and thereafter held its fief from the Electorate of Mainz. Fulda did not enforce its earlier claims.
Curd(t) Christian still owned the estate in 1683, when it covered ten hides, a historical measure of agricultural land. Later, 40 percent of the estate was sold to Siebert, a commoner and agricultural entrepreneur. A settlement dated 17 September 1734 names Liborio Friedrich von Hanstein, lord of Rottenbach, Rabenrode, Besenhausen, Friedland, Wiesenfeld, and Werleshausen, and his wife Sophie Elisabeth von Mengersen, as owners. Adam von Hanstein of Saxe-Coburg paid them 1,400 thalers in connection with “various disputes,” although the reasons for the payment are unclear.
The von Christen family and the modern estate
After centuries of von Hanstein ownership, the estate passed on 20 April 1840 through the second marriage of the physician Christoph Andreas Franz Xaver Ladislaus von Christen to Caroline Friederike Charlotte Ernestine Wilhelmine von Hanstein. Christoph von Christen was a Hungarian nobleman and dean of the Medical Faculty in Budapest. The estate thereby passed to the ennobled von Christen family.
Hermann von Christen, one of their two children, inherited the estate and died there. He served in the Landtag and Reichstag for the Free Conservative Party, known from 1871 as the German Reich Party. The Reichstag was the representative parliament of the German Empire. In 1919, Hermann’s three sons, Fritz, Walter, and Heinrich, also called Heino, received the estate in equal shares. Heinrich von Christen, who was married to Elisabeth Grandke, acted as tenant. Elisabeth was the daughter of a Royal Prussian Privy Senior Finance Councillor.
Between 1937 and 1938, succession passed to Heinrich’s eldest son, Wolf von Christen. A later minor heir was Heinrich’s youngest male successor, Ullrich von Christen, who died in 1943; his nephew Volker von Christen subsequently inherited. The steeply situated arable and grassland produced lower yields, while the protected buildings were costly to maintain. The farm was therefore leased from 1937. Tenants included the Block, Sell, Müller, and Sackmann families, the last of them from 1953 to 1965, followed by a tenant association from Ellershausen and, from 1994, the von Schnehen family.
A large barn on the left side of the courtyard burned down on 18 April 1971. The cattle shed built in 1905 on the opposite side collapsed in 1976. These losses brought the overall appearance of the estate closer to its condition before 1850. The entire estate is under monument protection, and the Renaissance residence is a widely recognized architectural landmark of Werleshausen.
Remains
The estate occupies the southern part of Werleshausen in the bends of the Werra at Lindewerra and Werleshausen, on the western edge of the Eichsfeld. It stands about 150 metres from the river, between An der Junkerscheune and Am Rasen. The entrance and castle-front side face west toward Hesse, and a bridge over the Werra leads directly to the property. The surviving ensemble combines the medieval round tower and masonry with the sixteenth-century timber-framed residence, its corner towers, oriel, and later roof caps.
Medieval fabric
The round tower projecting to the west is the oldest surviving part of the estate. During the sixteenth-century rebuilding, it received a third timber-framed storey and a Baroque cap. Its defensive role ended at that time, and it now rises only slightly above the eaves of the manor house. The tower was converted into a stair tower, with an internal spiral staircase providing access to the individual floors.
The basement of the main house contains a catacomb-like vault, and the ground-floor walls are more than one metre thick. These elements belong to the earlier fortified complex rather than to the Renaissance superstructure. An early Gothic portal leading into the ground-floor level preserves indications of the building’s medieval origins and of the transition from the thirteenth to the fourteenth century.
Renaissance residence
Main house
The main house is a rectangular building approximately seven bays wide and three bays deep. Its lower and basement levels are solidly masonry-built, while the two upper storeys use visible timber framing with infill panels. The converted gabled roof completes the building. Paired windows are arranged irregularly across the elevations.
Both upper storeys have timber framing three panels high. Roll mouldings decorate the sill beams. In the parapet zones of the first storey, windowless panels contain pairs of adjacent Saint Andrew’s crosses, X-shaped structural or decorative braces. The storey above has continuous steep foot braces. The crosses probably once filled all the panels, but some were removed when the windows were altered. Crossing head and foot braces reinforce the corners, and part of a rounded, moulded breast rail survives through both storeys.
Corner towers and oriel
Two opposing octagonal corner towers rise to the roof ridge at the north-eastern and south-western corners of the house. They are timber-framed and have pointed-arch windows with tracery infill. Baroque caps crown the towers, giving them their later appearance.
A two-storey rectangular oriel occupies the north-western corner. Built in timber framing, it projects in two stages and has chamfered edges. The western spiral-shaped corbel bears the date “1556,” picked out in white paint. This feature belongs to the Renaissance rebuilding that followed the destruction of the earlier upper storeys.
Tower portal
The tower’s Renaissance portal carries an alliance coat of arms attributed to Merten von Hanstein and his wife Margret, or Margarethe, von der Hauben. Their names are carved above the arms. Earlier genealogical material gives the wife’s name as Margarethe von Dene, and she is sometimes identified as von Diede, but the arms correspond to the von der Hauben family.
Below the arms, a German and Latin secular inscription expresses trust in God and the permanence of the word of the Lord, followed by the date 1565. The portal, the surviving medieval tower, and the Renaissance house together preserve the successive building phases of the estate.