Fort Vijfhuizen: A Defense Line of Amsterdam Fort in the Netherlands


Site at a Glance
- Rating
- 4.4
- Popularity
- Low
- Country
- Netherlands
- Primary era
- Modern
- External website
- Open
- Eras represented
- Modern
- Civilizations
- Dutch
- Site type
- Military
- Remains
- Fort
On this page7 sections
History
Fort Vijfhuizen is a Dutch fort in the Netherlands, built in 1889–1890 as one of the 42 forts in the Defense Line of Amsterdam. This ring of military works, constructed between 1880 and 1920 under the 1874 Fortress Act, was designed as a water-based defense system around Amsterdam.
Construction and defensive role
The Defense Line extended for 135 kilometres at a distance of roughly 10 to 15 kilometres from central Amsterdam. In wartime, water from surrounding polders could be released to flood the approaches. Amsterdam would then serve as the national redoubt, the last stronghold of the Netherlands. Fort Vijfhuizen protected a broad stretch of dry ground at the western edge of the Haarlemmermeer, together with crossings formed by local dikes, roads, and other transport routes.
Sand excavated for a new lock complex at IJmuiden was used in the fort’s construction. The Geniedijk Haarlemmermeer, an engineered military dike combining water control and defense, began at the fort and crossed the Haarlemmermeer polder. Its arrangement allowed the southern part of the polder to be flooded while the northern part continued producing food for Amsterdam.
Military use and later transformation
The fort’s defensive function ended shortly after 1950. During the Second World War, on 3 May 1943, an American Ventura bomber crashed into its moat. The surrounding grounds also served as a testing ground for the original planting scheme of the Defense Line. A Military Tree Nursery grew trees and shrubs for planting at and around the forts.
After a long period of vacancy, Stichting Kunstfort Vijfhuizen began converting the fort into a centre for contemporary visual art in March 2000. The complex was restored in 2002 under a restoration and reuse plan by architect Jan Boot, while restoration and construction connected with the new use began in November 2003. Kunstfort opened on 8 May 2005. The foundation maintains the fort, leases space for twelve artists’ studios and a restaurant, and operates it as a presentation institution and centre for artistic experimentation focused on military heritage, ecology, artificial nature, dystopia, fictional defense systems, and peaceful futures.
Since late November 2023, Kunstfort Vijfhuizen has operated as a Zoöp, or Zoöperation, an organisational model that formally considers the interests of non-human life in institutional decisions. The province of Noord-Holland owns the fort. It is a provincial monument and forms part of the Defense Line of Amsterdam World Heritage Site.
Remains
Fort layout and inundation defenses
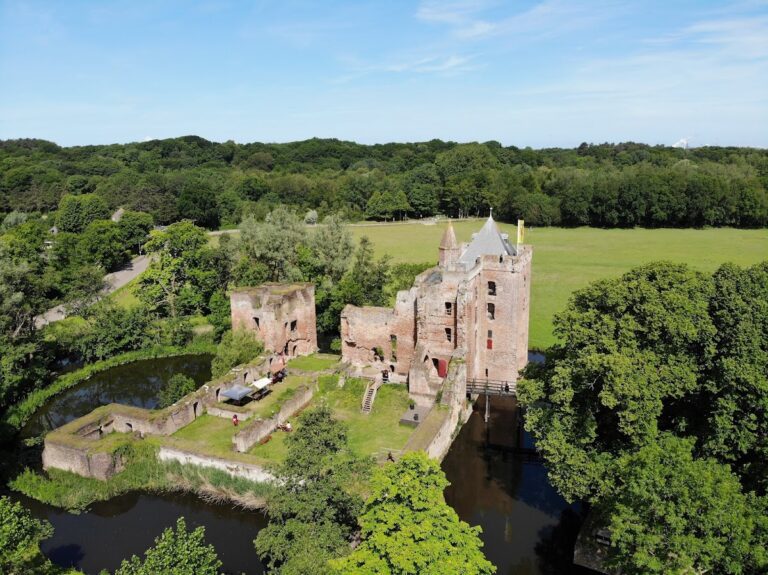
Fort Vijfhuizen stands on a hill beside the ringvaart surrounding the Haarlemmermeer polder, between Haarlem and Hoofddorp. A moat surrounds the hill, and the unusually broad area of dry ground around the fort required a double moat. The fort grounds and forecourt were intended to remain dry when the surrounding land was inundated.
The inundation system was designed to create water about 50 centimetres deep. That depth could stop horse-drawn vehicles and early automobiles, conceal fences and other obstacles, and remain too shallow for boats. The Geniedijk Haarlemmermeer begins at the fort and runs across the polder. A first fore position lies south of the main fort along the ringvaart and is now incorporated into a golf course. Another lies farther south near Fort Cruquius.
Military engineering buildings
A surviving Genieloods, or military engineering storage shed, dates from 1897. The demountable metal building stored cannon intended for use elsewhere in the Defense Line. Its construction allowed it to be dismantled when the defensive system was mobilised. It has been restored and is described as the last surviving metal Genieloods in the Defense Line.
Kunstfort additions
The contemporary facilities include a housing project designed by Jaco Woltjer after a competition involving four architects. The houses were conceived as artists’ residences suited to the fort’s rough character. Their rough wooden units form a loose group oriented toward the Geniedijk and the dike of the former Haarlem–Hoofddorp railway. Repeated identical elements produce a varied composition, and the houses were completed in May 2005.
A further restoration and building project created the facilities associated with Kunstfort Vijfhuizen. Together with the restored fort complex, these additions support its use as studios, a restaurant, and spaces for exhibitions and artistic experimentation.
Nearby sites