Château du Petit Perron: A Renaissance Tuscan Residence in France
Site at a Glance
- Rating
- 5
- Popularity
- Very Low
- Country
- France
- Primary era
- Early Modern
- Eras represented
- Early Modern
- Civilizations
- French
- Site type
- Domestic
- Remains
- Castle
On this page13 sections
History
Château du Petit Perron is a Renaissance residence in France, developed in the sixteenth century in the Tuscan style by Antoine Gondi and Marie-Catherine de Pierrevive. Its history grew from a medieval agricultural holding known by forms of the name “Peyron” or “Peron” and remained connected for much of the sixteenth century with the neighbouring Grand Perron.
Medieval origins and the Gondi residence
The lands and properties of Perron appear in records from the late twelfth century. Around 1187–1190, a country house called “du Perron” was held by Guillaume Rufus, a canon of the Church of Lyon. By 1220, an establishment on the site was described as a grange, meaning a dwelling surrounded by agricultural land.
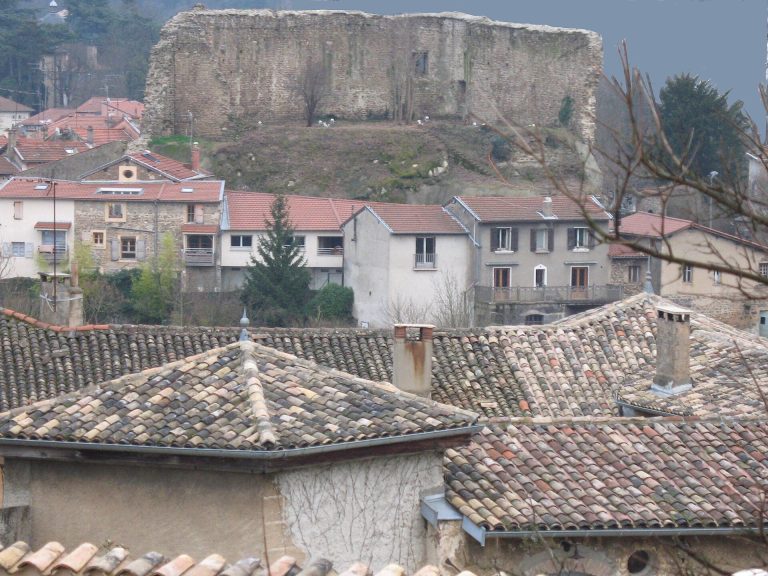
During the 1520s and 1530s, the Perron hamlet contained several mainly agricultural dwellings beneath the ruins of a seigneurial house. Antoine Gondi purchased the Perron domain in 1520 and, with his wife Marie-Catherine de Pierrevive, joined and unified existing buildings to create a country residence. The property was not yet known as the Petit Perron.
Gondi was a merchant of Florentine origin active in Lyon and a civic official. Marie-Catherine de Pierrevive came from another Florentine-origin family. Together they gave the residence an eastern facade with three galleries and arranged its gardens as a Tuscan-style panorama, using orderly arcades, galleries, and designed views associated with Italian Renaissance architecture. They later built the Grand Perron on the site of the former seigneurial ruin, creating a shared history between the two estates.
Ownership, courtly connections, and separation
Attributions claiming that Jean Camus built the Petit Perron are incorrect. Camus, a Lyon merchant and alderman who was Gondi’s contemporary and neighbour, bought a separate house and adjoining lands in 1530 at a lower point along the road from Saint-Genis-Laval to the Rhône. His son Antoine Camus later acquired another nearby building in 1574.
Marie-Catherine de Pierrevive was called to serve Catherine de Medici and went to Paris around 1544. Antoine Gondi remained in Lyon and sold the entire Perron domain, including both châteaux and their lands, to his cousin Albisse Del Bene in 1555. After Albisse died in 1563, his widow Lucrèce Cavalcanti received King Charles IX, Catherine de Medici, and the court at the Grand Perron on 6 July 1564 during their stay in Lyon. Charles IX was king of France, while Catherine de Medici was the queen mother and regent associated with the court during the Wars of Religion, the conflicts that divided France along religious and political lines in the sixteenth century.
In 1575, Antoine Camus purchased the judicial rights of the Perron fief from Pierre d’Epinac, archbishop of Lyon, for 3,000 livres. A fief was a territorial holding linked to lordship, while judicial rights concerned the authority to administer justice. The transaction did not include the properties within the fief. Camus subsequently bought the Perron domain from Alexandre Del Bene, Albisse’s son and heir, on 23 February 1582.
The Petit Perron became separate from the Perron domain in 1609, when Antoine Camus sold it to Guillaume de Balmes, secretary to the king in the Dauphiné chancery. The deed is the first known use of the name “Petit Perron.” Guillaume de Balmes had married Anne de Sèves in 1608.
Later owners and conservation
After the separation, ownership passed through the de Balmes, Croppet, Camus, Rosset de la Martelière, Violet, Blanc, Fabre, Grimaud, Cliquot, Meillan, Flageolet, Gingenne, Germagnet, Drion-Besson, Mallet-Guy, Gonnard, Perrin, Rochette, and Rivoire families. The recorded succession includes Guillaume II de Balmes in 1618, Mathieu de Balmes in 1648, Justinien de Balmes in 1677, Margueritte Croppet in 1683, and Jean-Claude de Camus in 1705. Later transfers included Marie-Madeleine Gonnard in 1898, Pierre Perrin in 1919, Joseph Eugène Rochette in 1927, and Joannès François Rivoire in 1930.
A chapel was added to the southern facade of the main building in 1748. Marie-Madeleine Gonnard carried out alterations in 1898 that weakened some of the residence’s original stylistic character. The interior staircase entered the inventory of historic monuments on 7 June 1926. Jean-Jacques Renaud acquired the property for the Fondation Renaud in 1980 and began restoration. In 2006, the entire estate, including its enclosing walls and gardens, was listed as a historic monument. The association Renaissance du Petit Perron, founded that year, occupies the premises but does not own them. The property is also protected as a Monument historique under registration number PA00118014.
Remains
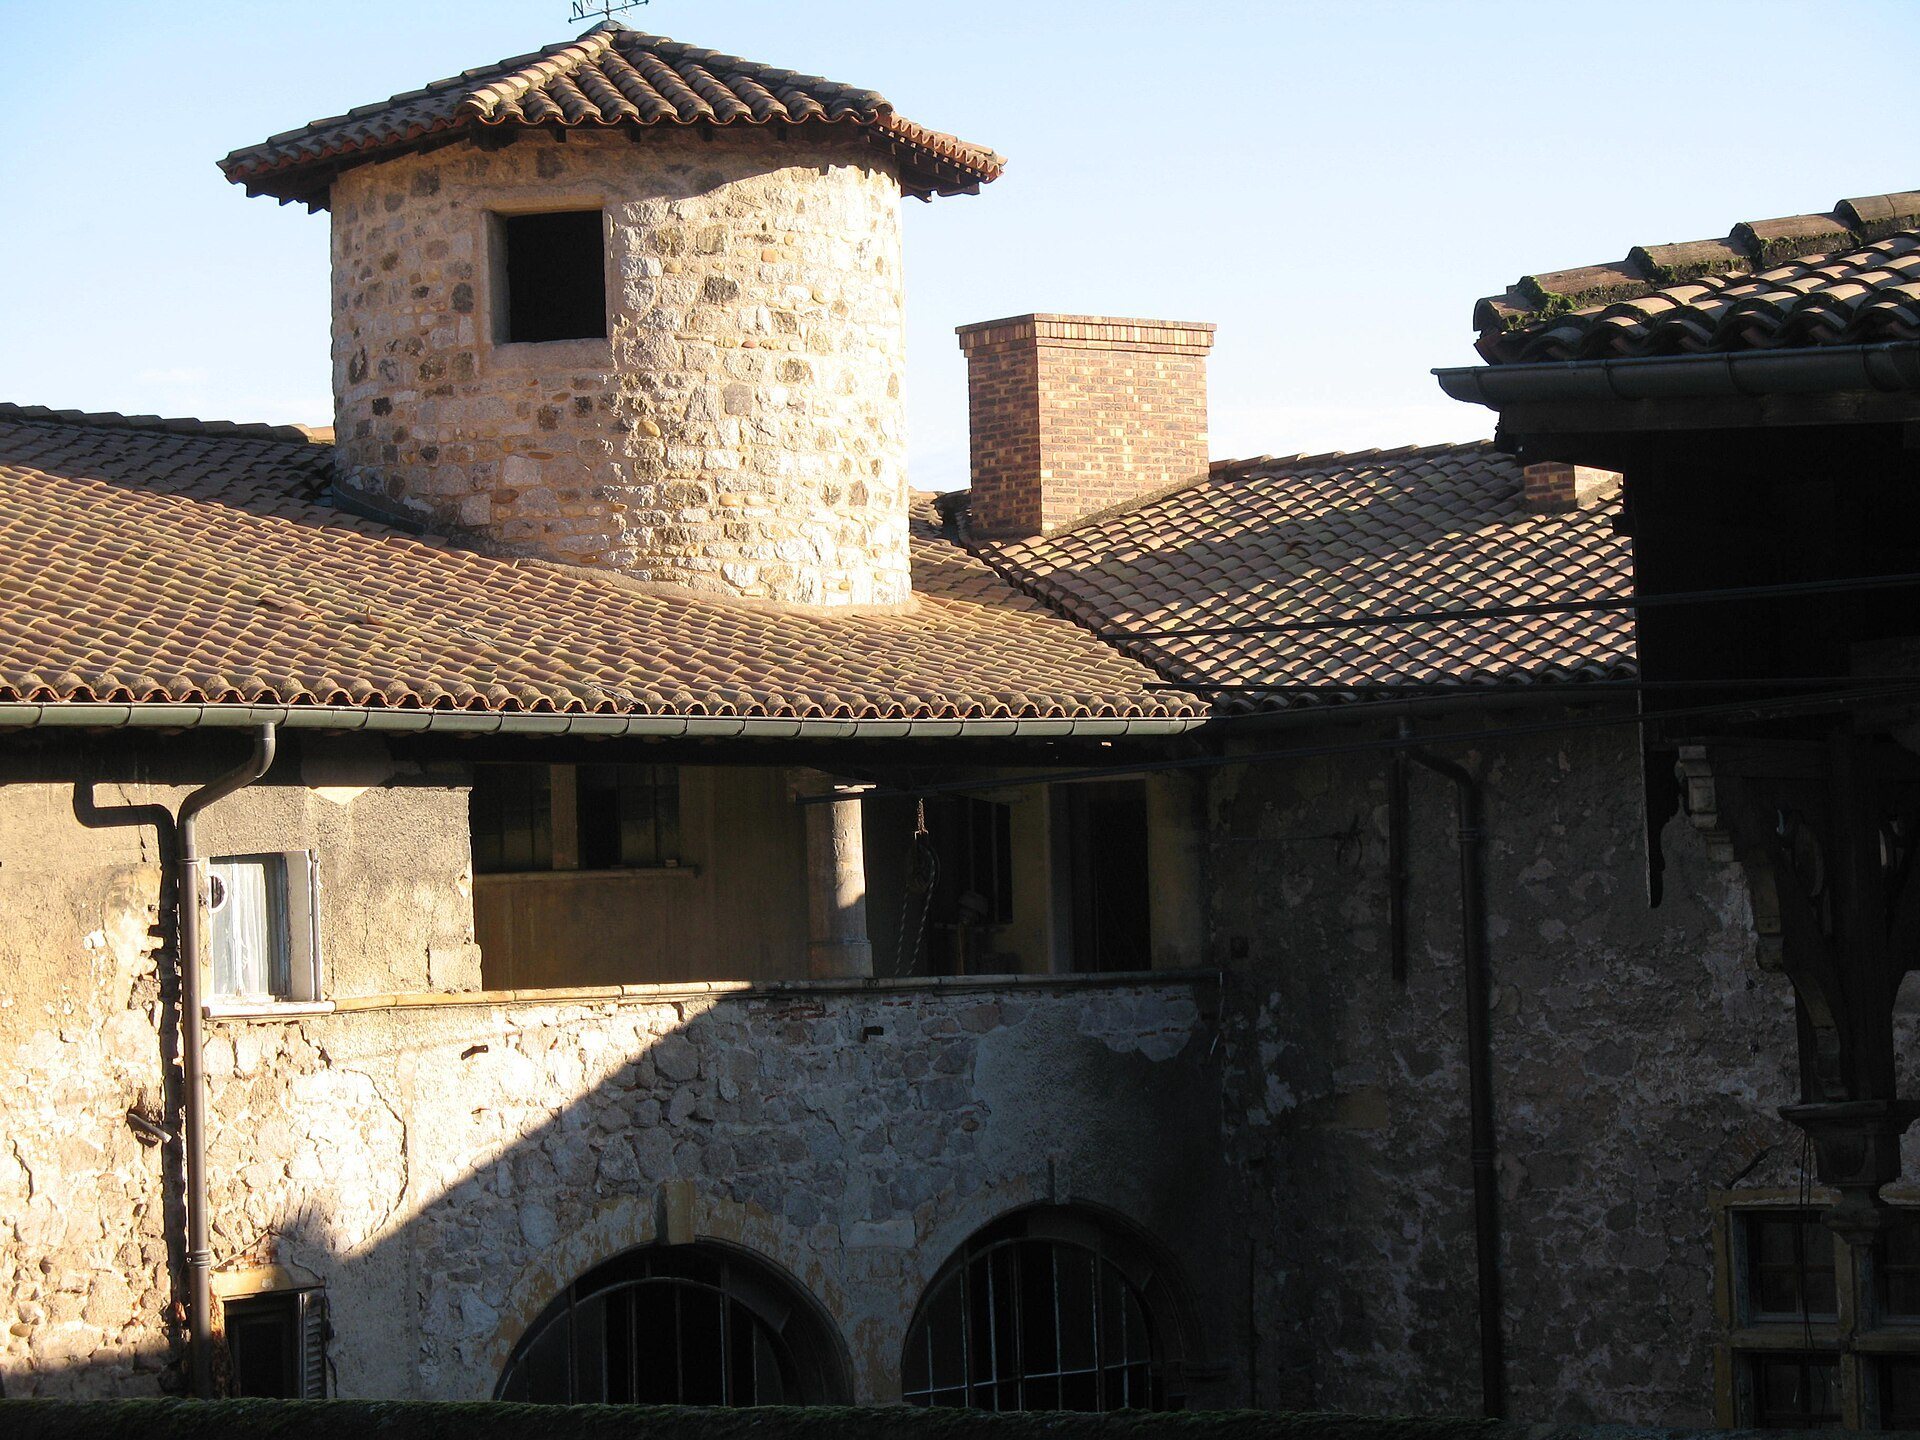
The surviving residence is arranged as three buildings forming a U-shaped plan around an inner service courtyard, or cour des communs. A square pavilion occupies the northeastern corner and is separated from the main building by a second space, the formal cour d’honneur. Some parts predate Gondi’s intervention, while others were added to complete the plan. Traces and surviving forms of towers within the buildings preserve evidence of sixteenth-century fortification elements.
Facades and circulation
Eastern galleries
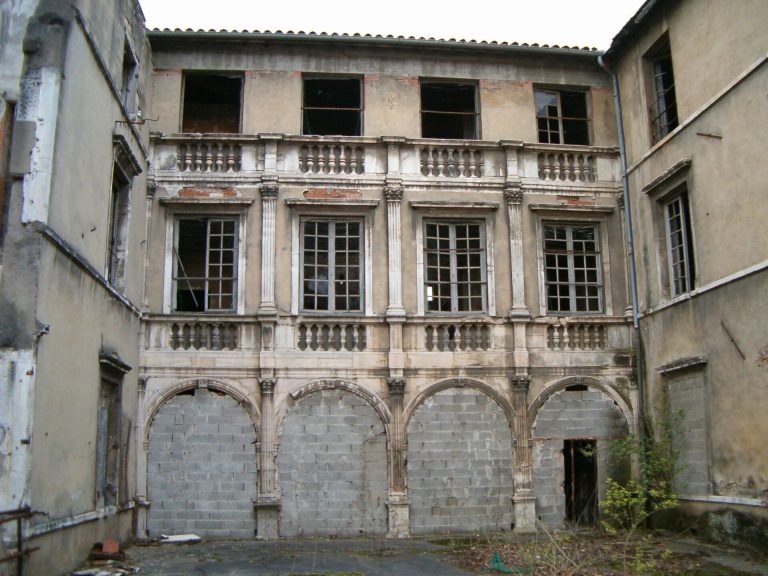
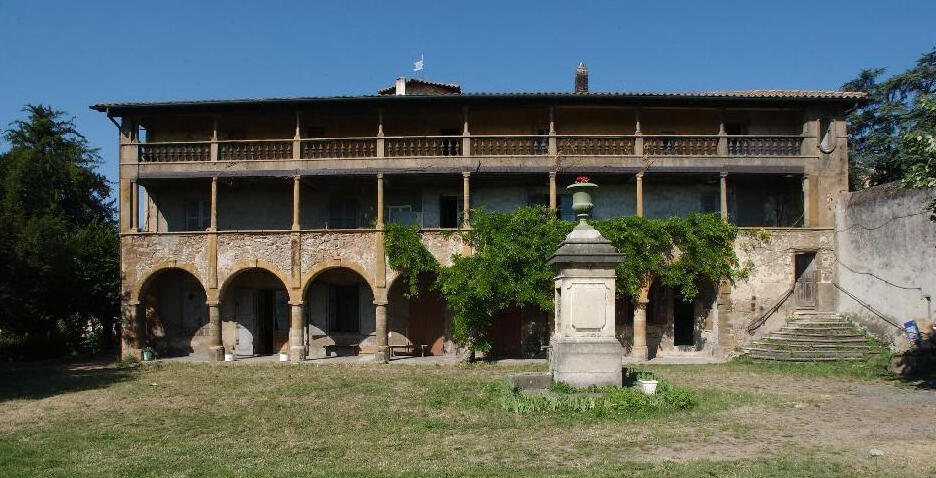
The principal eastern facade is organized in three superimposed galleries. The ground-floor gallery has seven arcades, while the galleries on the first and second floors each contain eight bays. The upper gallery has a cast-iron balustrade that was probably restored in the nineteenth century. An exterior stone staircase curves through a quarter-circle between this facade and the boundary wall along Rue Voltaire, linking the main courtyard with the first-floor gallery and its apartments.
Western loggias
The western facade faces the inner courtyard and also rises through three levels. Each level is articulated by two shallow basket-handle arches, forming loggias, or covered open-sided galleries integrated into the building. A spiral staircase connects the levels. The eastern and western facades use comparable structural arrangements, column forms, and materials.
Interior rooms and staircase
A monumental fireplace survives on the ground floor at the northern end of the eastern wing, indicating that this part of the residence contained a kitchen. Other rooms retain French-style ceilings, in which structural timber beams and joists remain exposed, together with painted decoration and additional fireplaces. One fireplace bears a painted coat of arms, although its poor condition leaves the attribution uncertain. It may represent either the Camus or Regnauld family.
The complex also preserves the interior staircase that received historic-monument protection in 1926. A 2011 study used dendrochronology, the dating of timber through its annual growth rings, to propose dates for some timbers. These proposed dates require caution because the felling date of a beam does not necessarily establish the construction date of the building.
Gardens and associated features
Terraces and designed views
The gardens adjoin the eastern and southern sides of the château. They occupy two terraces connected by two surviving stone staircases. The upper terrace lies at the level of the building’s ground floor and surrounds the château. The lower terrace is below it and opens onto a broad landscape view. From the terraces, the Rhône valley and the river extend to the east, with Mont Blanc visible in clear weather. Views also reach the hills of Irigny to the south and Mont Pilat to the west. These terraces form part of the residence’s Tuscan conception of landscaped viewpoints.
Stone cross
A stone cross now stands near the Petit Perron. It was moved there when Rue Voltaire was closed at its meeting with Rue du Perron; before that, it stood above the stone staircase connecting the two streets. The cross was probably installed in the nineteenth century in connection with construction of the chapel at the Grand Perron. It is sometimes incorrectly identified as the boundary cross of the Perron fief and jurisdiction.
The actual boundary cross between the jurisdictions of Perron and Saint-Genis-Laval stood at the junction of the Revoyet road and the road from Saint-Genis-Laval to the Rhône. François de Montpensier commissioned it, and it was probably installed shortly after 1578. Made of iron, it was destroyed during the Revolution.
Courtyard pump
A pump of different workmanship stands in the cour d’honneur. It was probably installed during the eighteenth century in place of a basin, adding a later functional feature to the formal courtyard beside the main residence.