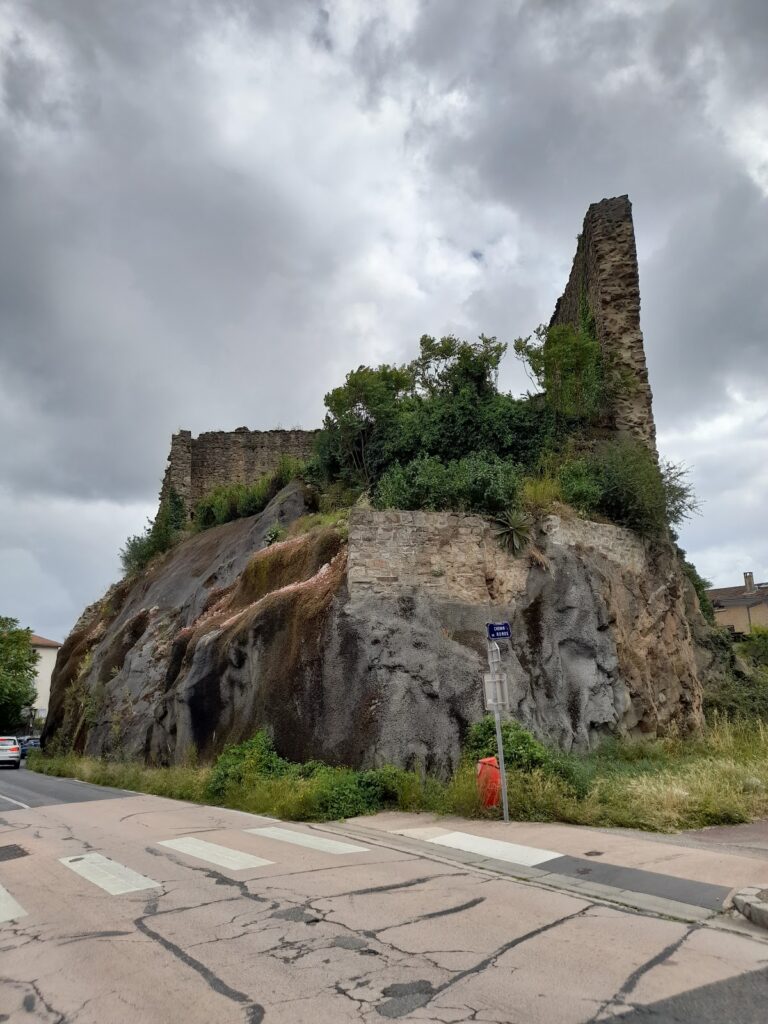
Château du Grand Perron: Renaissance Residence and Former Fortress

Site at a Glance
- Rating
- 5
- Popularity
- Very Low
- Country
- France
- Primary era
- Early Modern
- Eras represented
- Early Modern
- Civilizations
- French
- Site type
- Domestic
- Remains
- Castle
On this page10 sections
History
Château du Grand Perron is a surviving remnant of a former fortress at Pierre-Bénite in France, rebuilt as a Renaissance residence at the beginning of the sixteenth century. Set on the former boundary between the Kingdom of France and the Holy Roman Empire, the fortress helped protect Lyon. Its domain was separated from Longchêne by a broad valley, and both estates now form a substantial part of the Lyon Sud Hospital Centre.
From medieval fortress to Renaissance residence
The earliest known owner was Robert Ruffi, a canon of Lyon who died in 1183. By the beginning of the sixteenth century, the property belonged to Antoine Besson, a canon of Saint-Paul, who retained it until 1521. In 1518, Francis I, king of France from 1515 to 1547 and a major patron of Renaissance culture and architecture, authorized Claude Besson, Antoine’s nephew and heir, to restore or fortify the former house. It was described as having once been a fortress, surrounded by a moat and pierced with openings, and the authorization allowed it to be rebuilt as it stood or in improved form.
Claude Besson was a knight, a mint official at Cazal, treasurer to the Marquise of Montferrat, and a count palatine. Unable to meet the cost of the work, he sought a purchaser. In 1521, the Florentine banker Guidobaldo Gondi and his wife, Marie-Catherine Pierrevive, bought the domain and rebuilt the residence. Guidobaldo later became a royal maître d’hôtel and was known as Antoine de Gondi, Seigneur du Perron. Marie-Catherine, who came from Piedmont, served as governess to the children of France. Catherine de’ Medici visited the property twice, and their son Albert de Gondi, who later became Marshal of France, was sometimes called Sieur du Perron. A marshal of France held one of the kingdom’s highest military ranks.
Later owners and changing uses
In 1555, Albisse d’Elbène and his wife Lucrèce Cavalcanti purchased the abandoned château for 11,500 livres. D’Elbène was the French form of the Italian name Del Bene. Their son and successor, Alexandre d’Elbène, was born in 1554 and died in 1613. He served as an ordinary gentleman of the king, married his relative Marguerite d’Elbène, and later sold the domain. Catherine de’ Medici made her third and final visit to Le Perron in 1564.
Antoine Camus, Baron of Riverie, acquired the fief in 1582. His son Marc Antoine succeeded him as owner. Marc Antoine was provost of the merchants of Lyon, the chief municipal officer of the city under the ancien régime, with responsibilities connected to administration and commerce. He was married to Marguerite du Peyrat. Their son Maurice, husband of Angélique Dufaure, inherited the property, but Maurice’s two daughters were compelled to sell it.
In 1675, Lambert de Pontsaintpierre acquired the estate for 40,000 livres. He was an alderman, or member of a municipal governing body, and later became provost of the merchants of Lyon. His family had Italian origins and was originally named Ponsanpierto. Lambert married Constance Margonne in 1654 and had no children, so he transferred his inheritance to his brother Dominique, who was married to Marguerite Laure.
The property then passed through Dominique’s son Barthélemy, born in 1653 and deceased in 1731, and through Barthélemy’s son, born in 1685 and deceased in 1755. It was inherited by the latter’s daughter Bonne, who was married to Jean Antoine de Regnauld, Seigneur de Parcieux. Bonne sold the domain, together with the Patinière barn, for 110,000 livres to the administrators of the Aumônerie de la Charité.
In 1762, Jean-Pierre Giraud, a bourgeois of Lyon who had lent the hospice the money required to acquire Grand Perron, made that administration his universal heir. During the French Revolution, the château was already deteriorating and was converted into a relief and orphanage facility. In 1956, the buildings housed displaced people and Hungarian refugees. In 1957, they were used for the last time as a hospital facility, accommodating patients during an overflow caused by the Asian influenza epidemic.
The domain is now part of the Lyon Sud Hospital Centre and is owned by the Hospices Civils de Lyon, Lyon’s historic public hospital institution. Its current use is described as private property. The central Renaissance façade and its roof have been classified as historic monuments since 31 December 1979. The façades and roofs of the right-angle return wings, along with the grand staircase in the central building, have been registered as historic monuments since the same date.
Remains
Renaissance residence
Central façade and portico
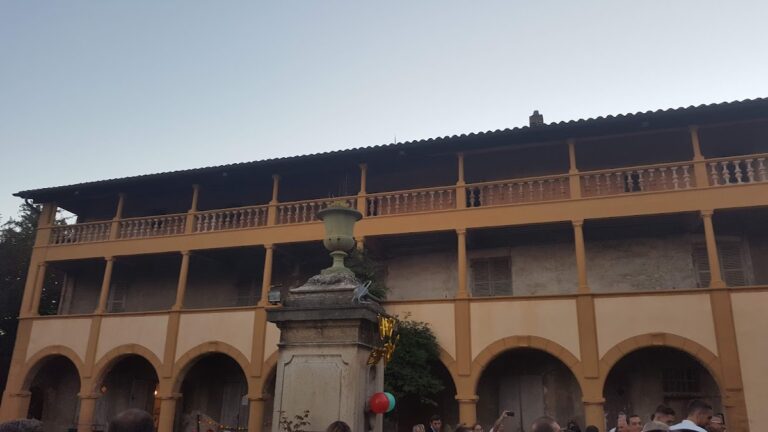
The buildings rebuilt at the beginning of the sixteenth century form a U-shaped plan. The central building has a north façade facing the main courtyard. Its portico, a roofed entrance supported by columns, stands before the grand staircase and creates a vestibule. Designed in the Corinthian order, a classical system recognized by its column forms and capitals, it contains four large semicircular openings separated by piers. The columns within the openings are engaged, meaning that they project from and remain attached to the wall.
Wings and staircase
The western wing is flanked by two square pavilions, and the complex consists of a ground floor and two upper floors. The eastern wing was later demolished for safety reasons, while the ground-floor openings were blocked. The façades have been restored, and residential units were created within the buildings. The surviving grand staircase is a return staircase, changing direction as it rises, and the former gallery remains accessible.
Interior and chapel
Monumental fireplace
The interior formerly contained a monumental fireplace supported by two Doric columns. The Doric order is a classical architectural system defined by its column form and capital. The columns carried an ornamented mantel with mouldings extending across it, while the two ends displayed the arms of the Gondi family. Above, an ashlar hood rose to the ceiling. The complete fireplace has since been moved.
Chapel
A chapel dating from the sixteenth century once formed part of the château. It was later destroyed and replaced by another building. The surviving architectural remains therefore include the central Renaissance façade and roof, the façades and roofs of the right-angle return wings, and the central grand staircase.
Nearby sites