Fort du Bruissin: A Séré de Rivières Military Fort in France
Site at a Glance
- Rating
- 4.4
- Popularity
- Very Low
- Country
- France
- Primary era
- Modern
- Eras represented
- Modern
- Civilizations
- French
- Site type
- Military
- Remains
- Fort
On this page10 sections
History
Fort du Bruissin is a military fort in Francheville, France, constructed from 1878 to 1881 as part of Lyon’s second fortified belt and the wider Séré de Rivières system. This French network of forts and defensive works was built mainly after the Franco-German War of 1870 to protect strategic cities and frontiers. The fort occupies a key place in the modern defensive history of Lyon, guarding approaches to the city from the southwest.
Construction within Lyon’s second fortified belt
France’s defeat in the Franco-German War prompted the construction of a new ring of forts farther from Lyon. The change responded to rifled artillery, whose grooved gun barrels provided greater range and accuracy than earlier smoothbore weapons. Lyon’s second defensive ring eventually contained eighteen forts, completed by 1893, and Fort du Bruissin formed part of this larger system.
The army designated the fort number 13 in its numerical system for Lyon’s forts. Its military service continued from 1878 until 1981, preserving its role across more than a century of changing defensive needs.
Wartime use and military withdrawal
During the First World War, Fort du Bruissin served as a training centre for prospective officers. German forces occupied it during the Second World War and used it as an ammunition depot and headquarters. It may also have stored ammunition intended for the bombardment of Lyon’s bridges.
The fort passed into the ownership of the Commune of Francheville around 1980. The entrance was renovated in 1988, followed by work on the barracks in 1989. These interventions helped prepare the former military site for a new civic and cultural role.
Cultural and municipal transformation
In 1991, the fort became the Cité des Artistes, providing studios for artists and space for exhibitions. It was later rehabilitated as a contemporary art centre managed by the Régie Culturelle du Fort du Bruissin, a cultural organization responsible for its contemporary-art activities. That organization was dissolved in 2015.
Since the 1990s, Fort du Bruissin has functioned as a cultural venue. The Fort en Jazz festival was held there from 1990 to 2014, while concerts have taken place in a former powder magazine since 2016. After major works, Francheville’s technical services moved into the fort in March 2022, joining municipal services already based there, including green-space, logistics, and built-heritage services. The Commune of Francheville currently owns the fort, which forms part of a 10-hectare heritage and natural site.
Remains
Setting and defensive layout
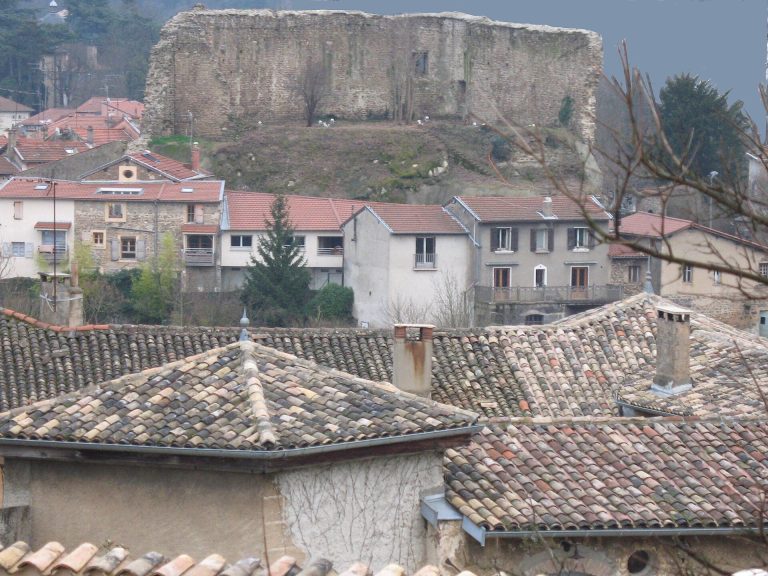
Fort du Bruissin stands at the highest point of Francheville, at an elevation of 308 metres and about 8.5 kilometres southeast of central Lyon. From this position, it helped protect the approaches to Lyon from the southwest and covered routes and territory in Francheville, Chaponost, and Craponne, in conjunction with the forts of Côte-Lorette and Chapoly.
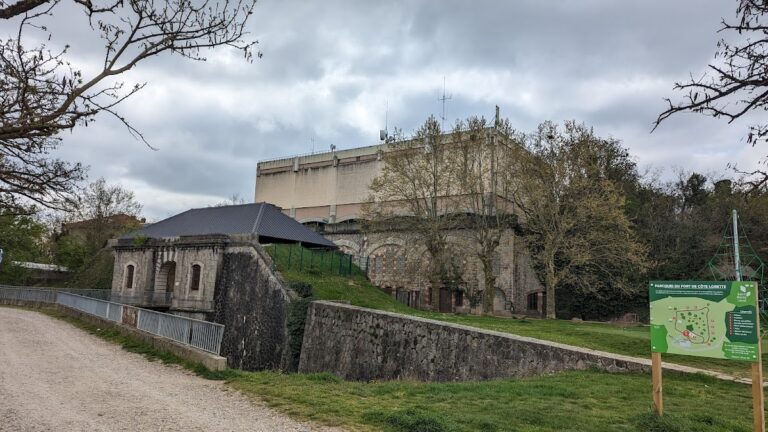
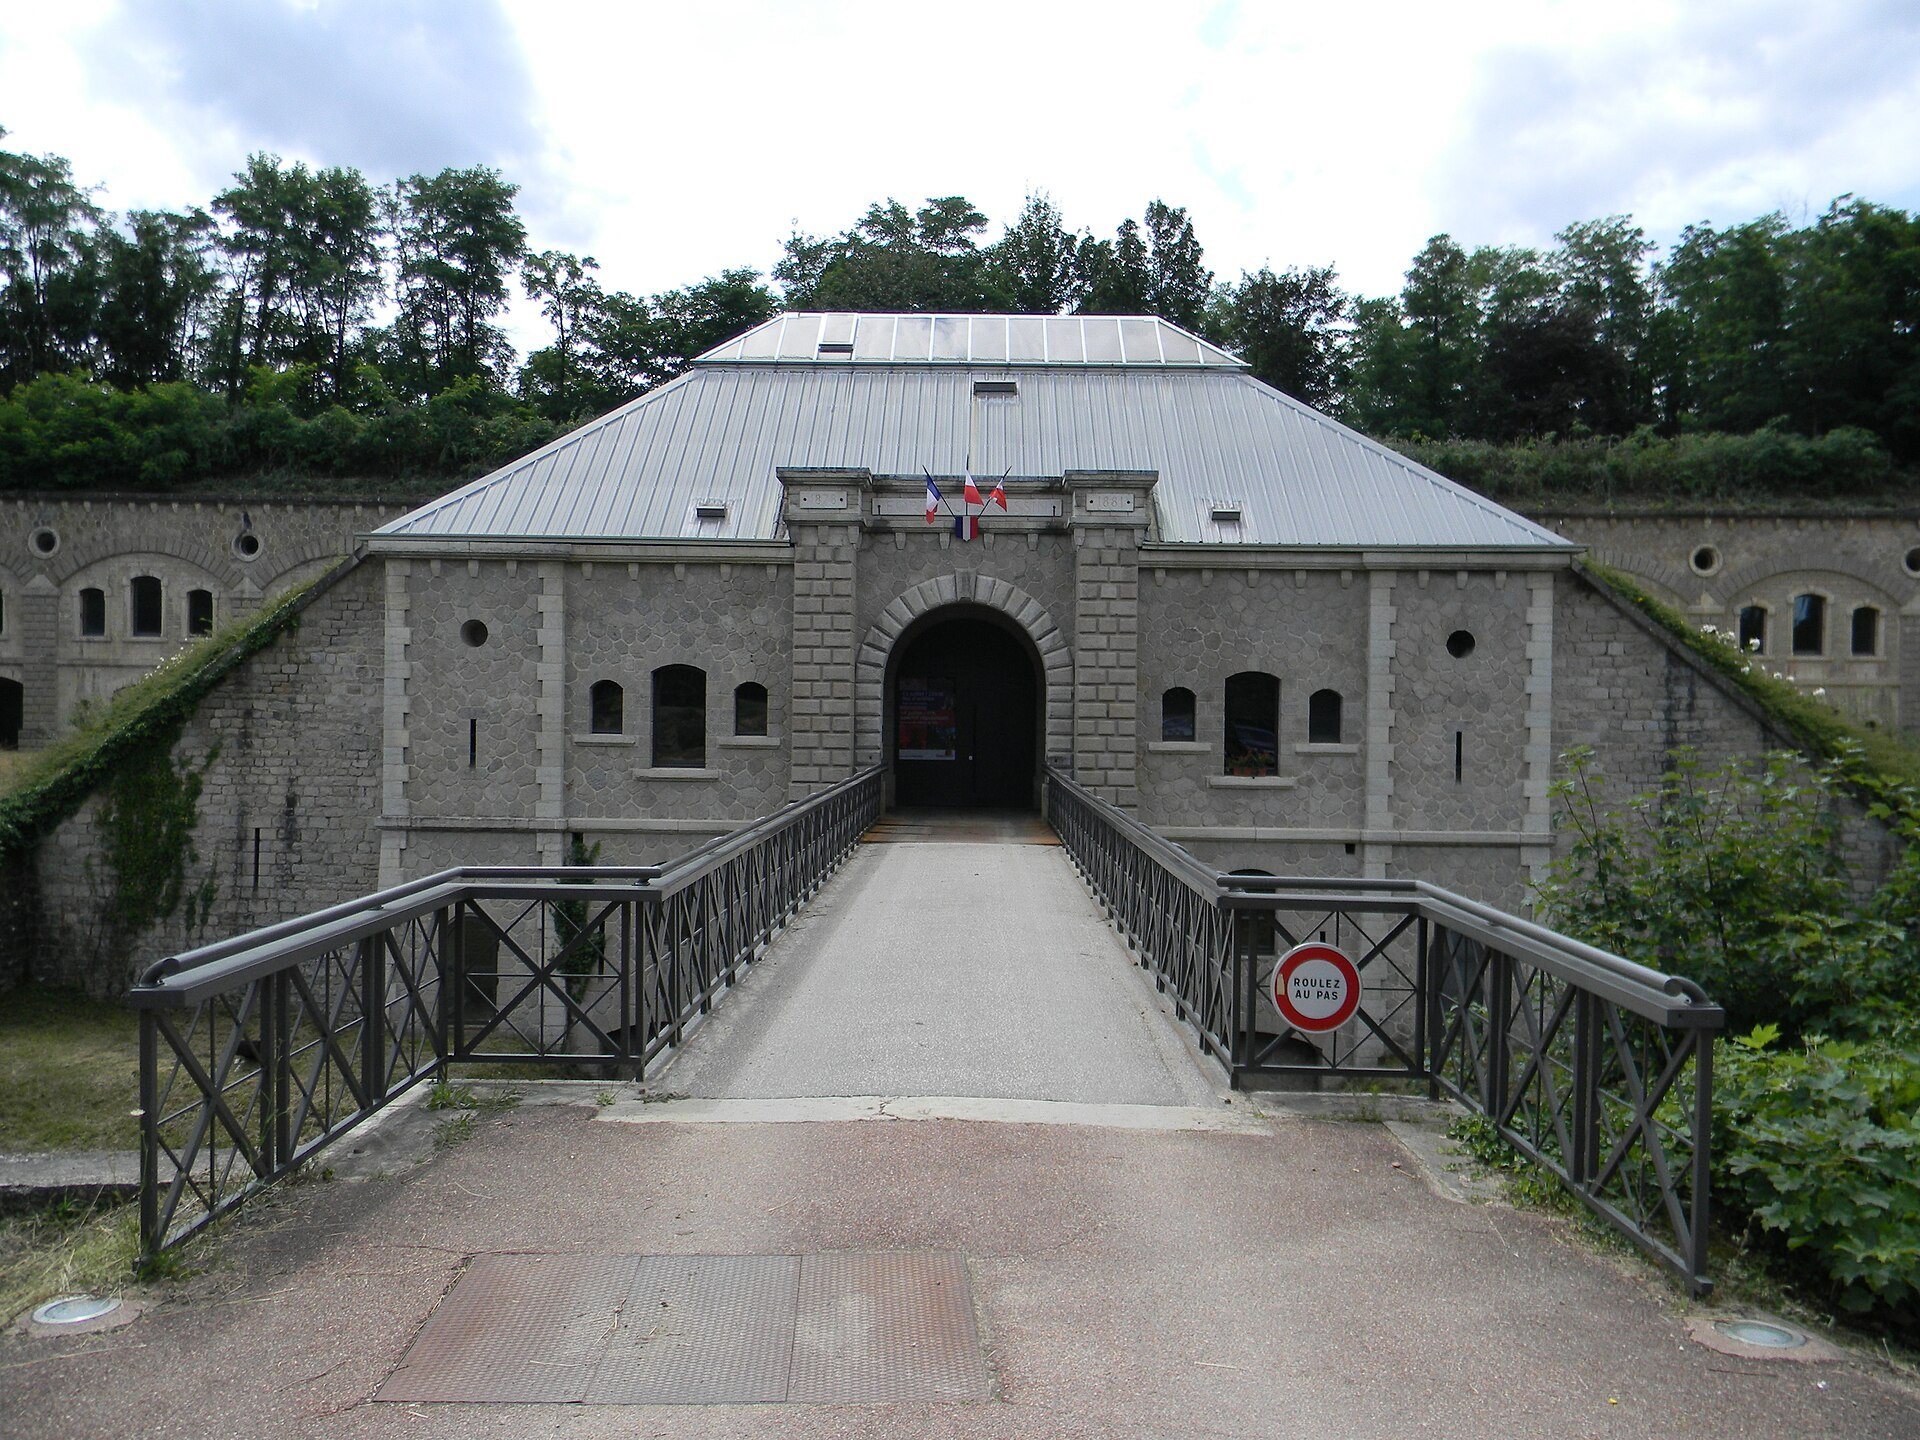
The fort is a six-sided polygon built of stone and concrete. Masonry walls enclose the interior, while a defended ditch surrounds the main structure. The entrance court is reached through a gatehouse positioned at the head of a bridge crossing the ditch, creating a controlled passage into the fort.
Interior buildings and gun positions
Gatehouse and barracks
A two-level barracks faces the gatehouse across the entrance court. Its vaulted rooms are protected by an covering of earth, and the upper terrace, known as a cavalier, forms a raised gun platform over or behind the main structures. An earth rampart protected this elevated terrace and contributed to the fort’s defensive arrangement.
Artillery and close defence
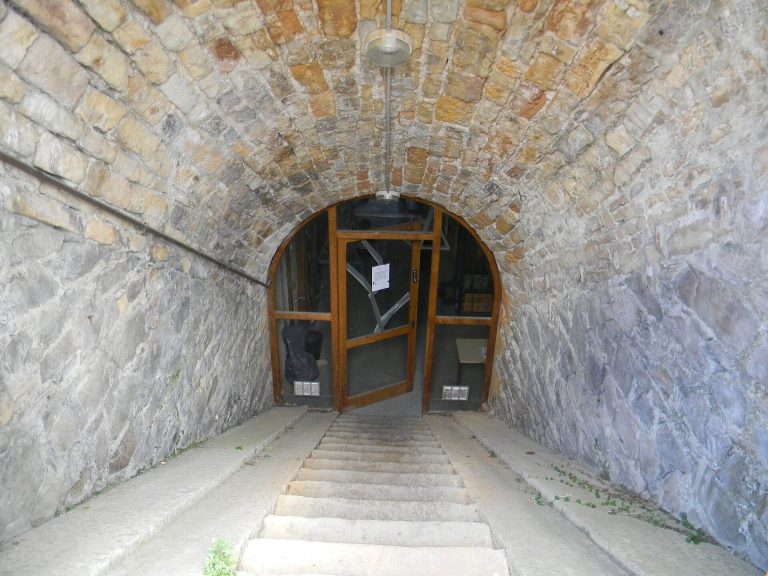
The principal armament consisted of 155-millimetre and 120-millimetre guns positioned on the cavalier. Close defence was provided by revolving cannons installed in large corner caponiers, fortified works projecting into the ditch so defenders could fire along or across it. Underground passages connected these positions with the rest of the fort.
The fort initially accommodated 294 men and thirty artillery pieces, while its garrison capacity was approximately 300 men. Reserves of water and food were intended to sustain a siege lasting up to three months, linking the internal layout to the fort’s planned ability to operate independently during prolonged fighting.
Adapted spaces and surrounding grounds
Approximately 3,000 square metres of interior space is available for cultural use, including about 800 square metres of exhibition space. A performing-arts venue behind the barracks can accommodate up to 2,000 spectators. These uses occupy spaces within the former military complex while retaining the fort’s principal buildings and defensive framework.
The grounds function as a community park and nature preserve. Within the fort, administrative services, artistic activity, exhibitions, and concerts share the adapted spaces, giving the former military installation a continuing public and municipal function.