Fort Castellaccio: A Military Fortification in Genoa
Site at a Glance
- Popularity
- Medium
- Country
- Italy
- Primary era
- Modern
- Eras represented
- Modern
- Civilizations
- Kingdom of Sardinia
- Site type
- Military
- Remains
- Fort
On this page8 sections
History
Medieval castle and early modern rebuilding
Fort Castellaccio is a fortified complex in Genoa, Italy, whose history began with a castle built by the city’s Guelphs in 1319. The Guelphs were a medieval Italian faction that generally supported the papacy. The castle’s defenses included walls and ditches. During the 1507 siege of Genoa, French commander Odet de Foix, Lord of Lautrec, was among the nobles who attacked the fort after Swiss troops declined to join the assault.
By 1530 the castle was at risk of collapse, and it was rebuilt with alterations. In 1633 it became part of Genoa’s New Walls and served as barracks and a gunpowder store. It underwent another rebuilding in the eighteenth century. By the late 1700s, the buildings needed costly repairs, including replacement of the barracks’ badly deteriorated roof.
Nineteenth-century reconstruction
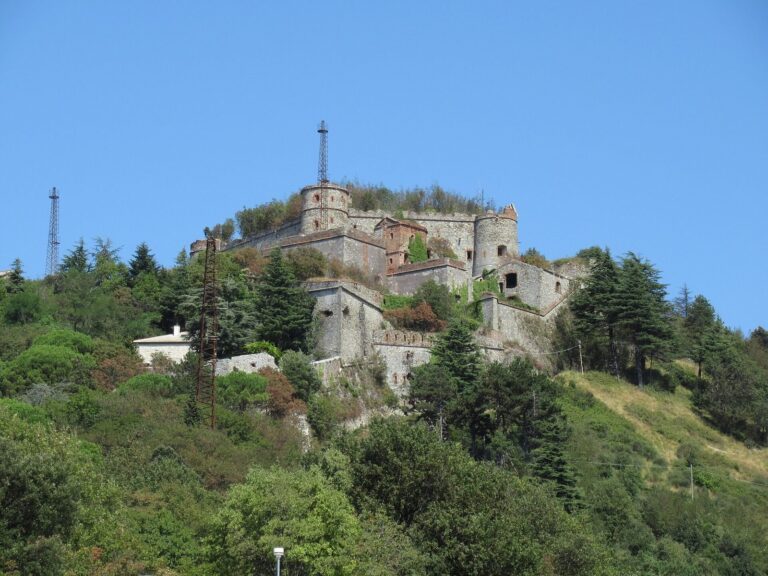
After the Ligurian Republic, a state established during the Napoleonic era, was annexed to the Kingdom of Sardinia, the fort was radically transformed. The redesigned site was intended both to defend Genoa from attack and to help contain possible local uprisings. The old structures were demolished in 1818, and a new fortification was built between 1818 and 1836. Its design was revised around 1827, and masonry already constructed but excluded from the revised plan was retained for use in a defensive embankment.
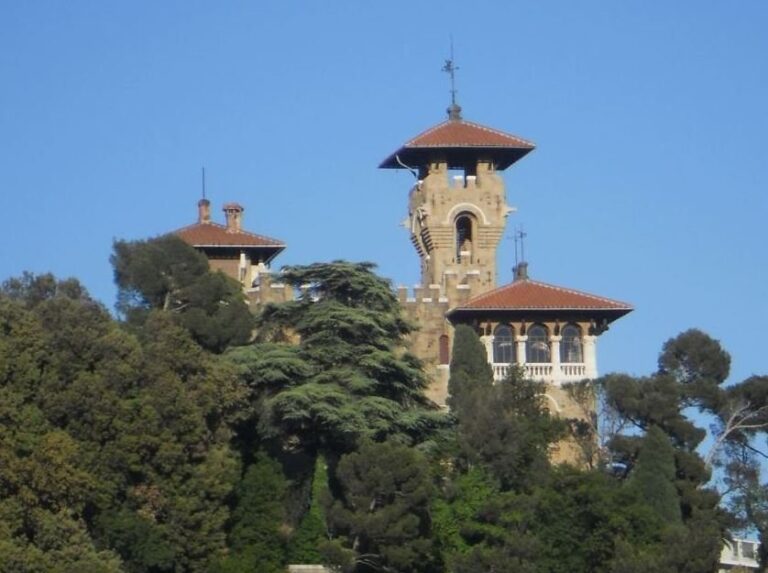
Specola Tower was built separately between 1817 and 1825, initially as Forte Specola. It was brought within the fort’s single perimeter when the new barracks were built between 1830 and 1836. In 1849, insurgents seized the fort and fired cannon at royal troops. After royal forces retook Genoa, the insurgents left, and military authorities resumed control of the fort on April 10.
Later military and wartime uses
By the late nineteenth century, the fort’s earlier dual purpose of resisting external attack and suppressing popular revolt had ended. Toward the close of the century, its garrison numbered 600 soldiers, with space for another 1,000 in an emergency, who would be housed “on straw.” The armament included 22 cannons of different sizes, five mortars, and numerous smaller guns.
During the First World War, Austrian prisoners of war were held at the fort. By 1924 it housed ITALO RADIO, whose civilian staff also lived there. The station was taken over by the Ministry of Posts and Telecommunications in 1929 and became GENOVA RADIO; that call sign remains in use.
On February 1, 1945, the Black Brigades, Italian Fascist paramilitary units, executed six partisans in the ditch of the South Cut. The partisans, members of resistance movements fighting Axis and Fascist forces, had been held at Marassi prison and were brought to the fort at dawn. The execution site was chosen because civilians were then barred from the area. Nazi-fascist forces also shot two other partisans inside the fort in the early months of 1945. The fort’s strategic military role ended after the Second World War. Some rooms are now used for storage by the Hydrographic Institute, which surveys and charts waters to support navigation, while others are rented to private occupants.
Remains
Enclosure and barracks
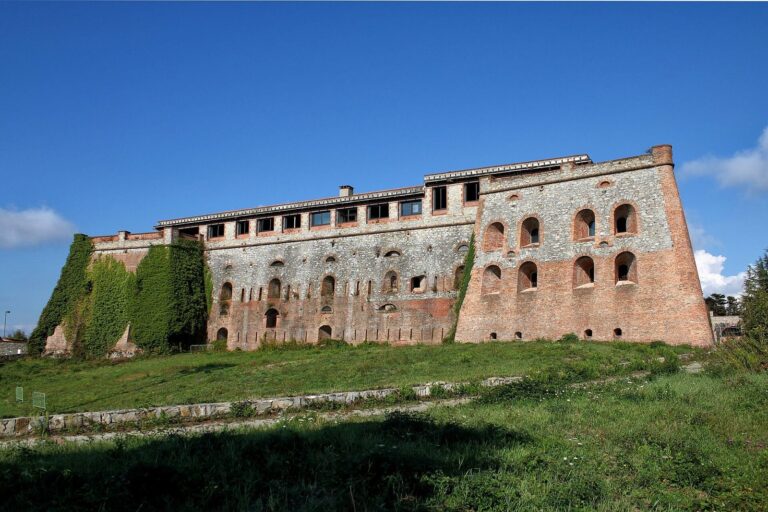
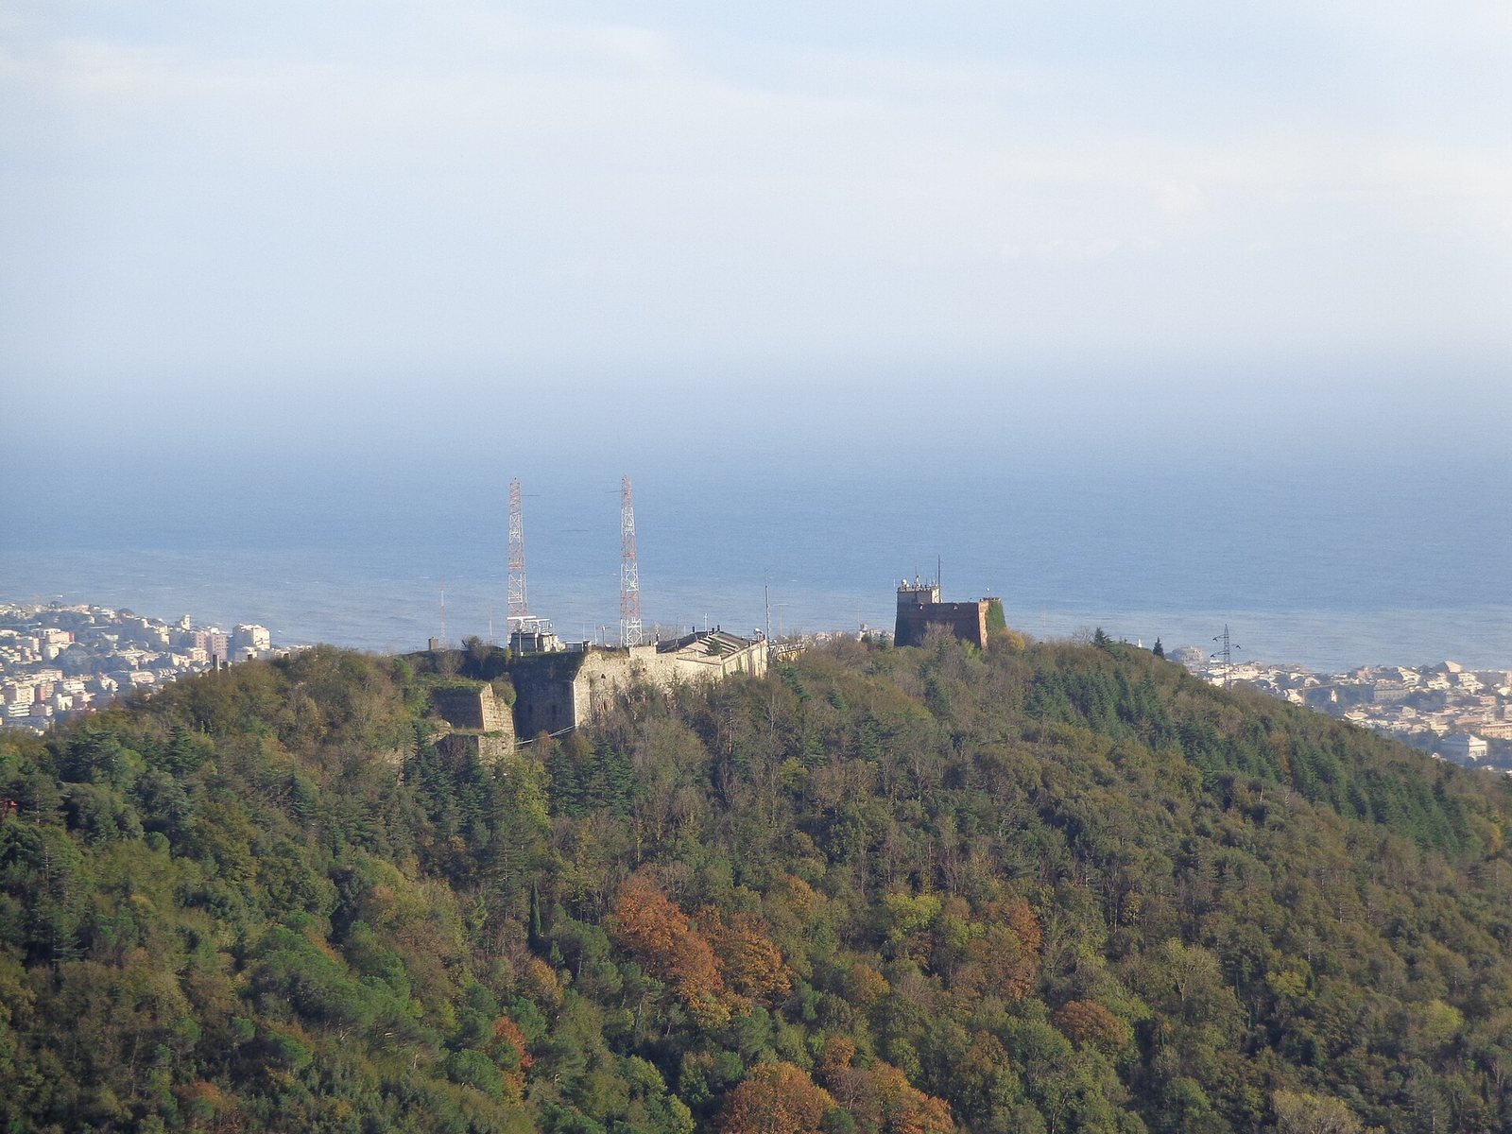
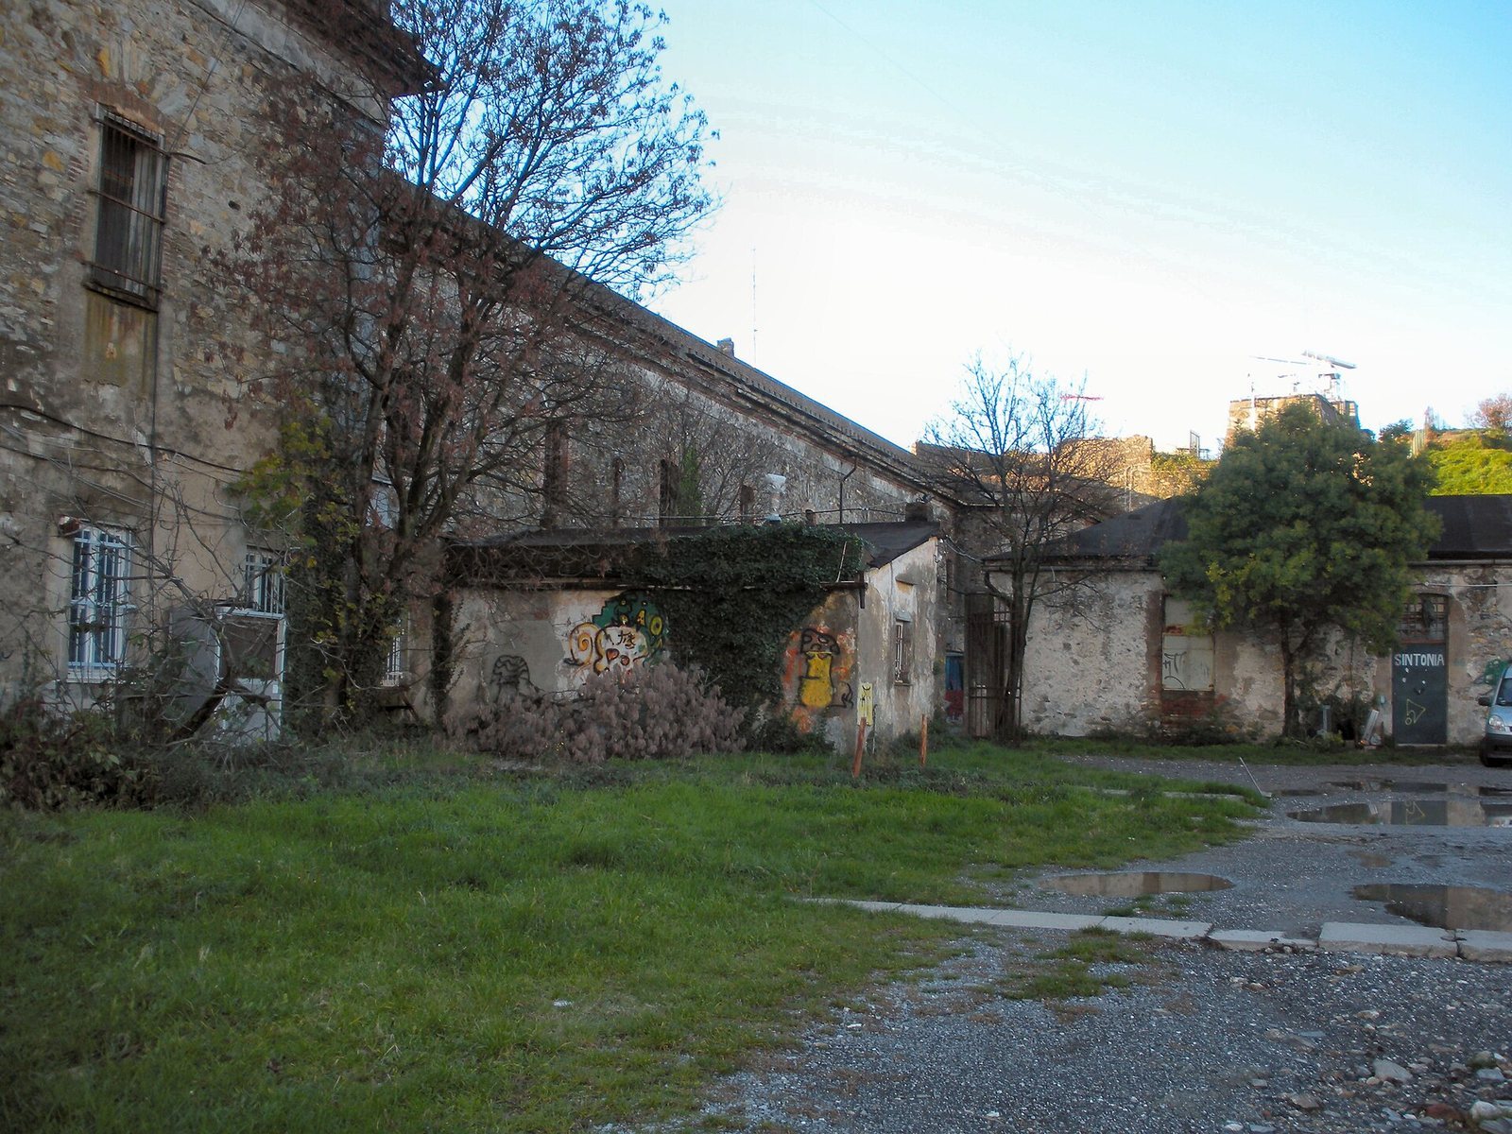
Fort Castellaccio forms part of Genoa’s New Walls, along the defensive line from Fort Sperone down the ridge of the Val Bisagno. A single fortified perimeter encloses two barracks and Specola Tower, with a drawbridge providing access. The fort is built of stone, and masonry retained from before the design revision remains visible as an embankment. One barracks is a long, two-storey building facing Via Peralto, with storage and service rooms that include two large ovens. The second building, facing the Val Bisagno, was used for sleeping quarters. It had a pitched roof, and its supporting pillars survive; the building is abandoned.
Specola Tower
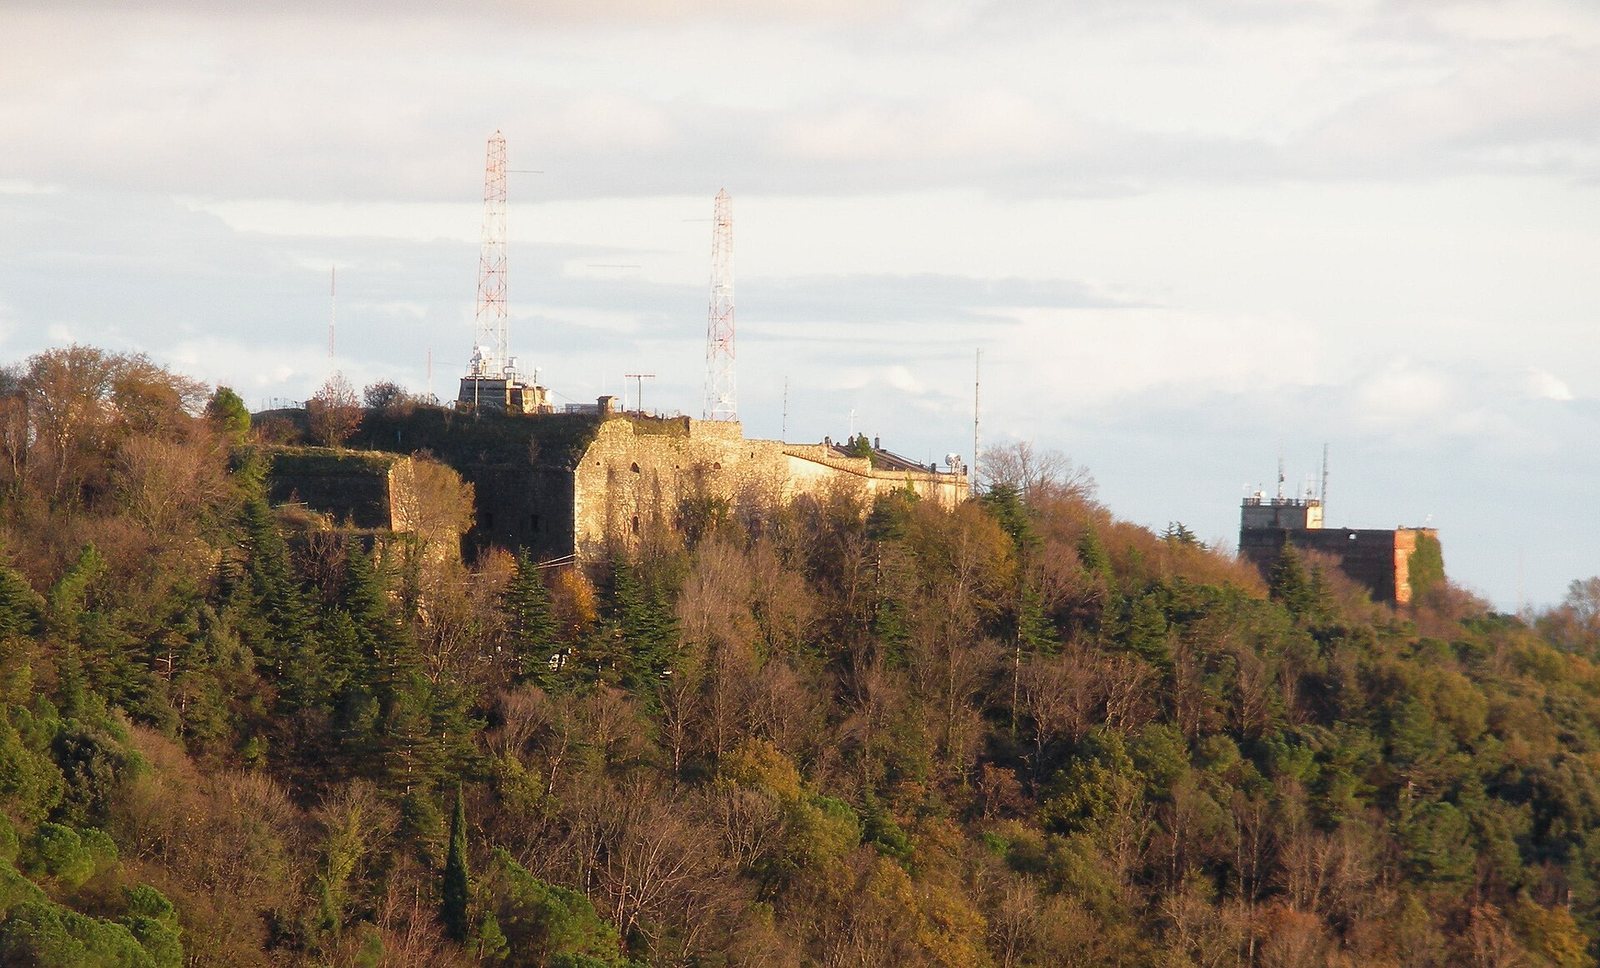
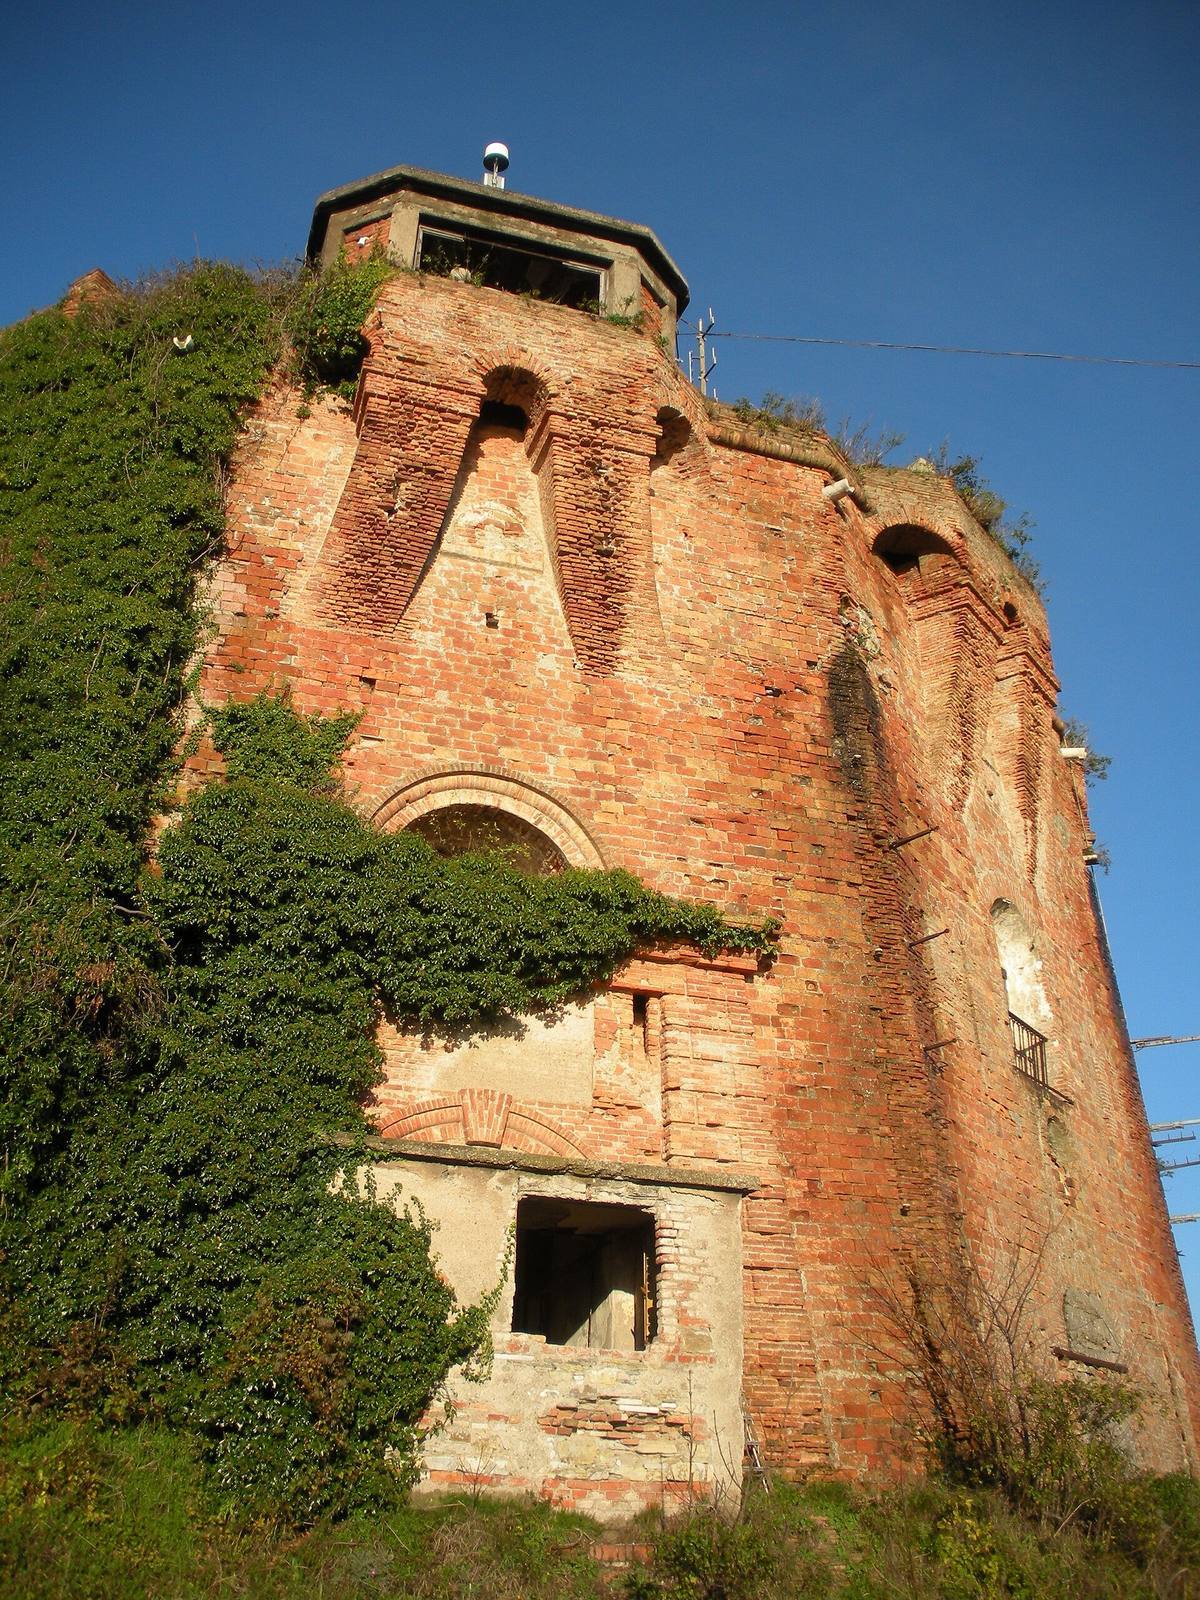
Standing on a rocky spur within the fort’s perimeter, Specola Tower is an octagonal structure of red brick shaped like a massive truncated pyramid. Each side has a cannon embrasure, an opening through which a gun could be fired, and a smaller opening above it to release gun smoke. The tower is abandoned and is sometimes mistaken for the fort itself. From the sixteenth century through the late eighteenth century, executions by hanging took place on the spur, which became grimly known as the Square of the Gallows.
Earlier castle and outer defenses
Fifteenth-century illustrations depict the earlier castle as an enclosed area with two square towers. After its 1530 rebuilding, it took the form of a single massive tower. Eighteenth-century illustrations show two parallel barracks beside an enclosure containing a large powder magazine, a structure for storing gunpowder. Fragments of the earlier castle remained inside the fort into the nineteenth-century rebuilding. The North Cut, an additional defensive work built in 1840 toward Fort Sperone, was connected to the fort by a short gallery that is now walled up. Its associated guardhouse is used as a small restaurant. The ditch of the South Cut is marked as the site of the 1945 executions, while plaques commemorate the killings there and inside the fort.