Armaillé Castle: A Napoleon III-Style Hunting Residence in Loches, France
Site at a Glance
- Popularity
- Medium
- Country
- France
- Primary era
- Modern
- Eras represented
- Modern
- Civilizations
- French
- Site type
- Domestic
- Remains
- Elite Residence
On this page8 sections
History
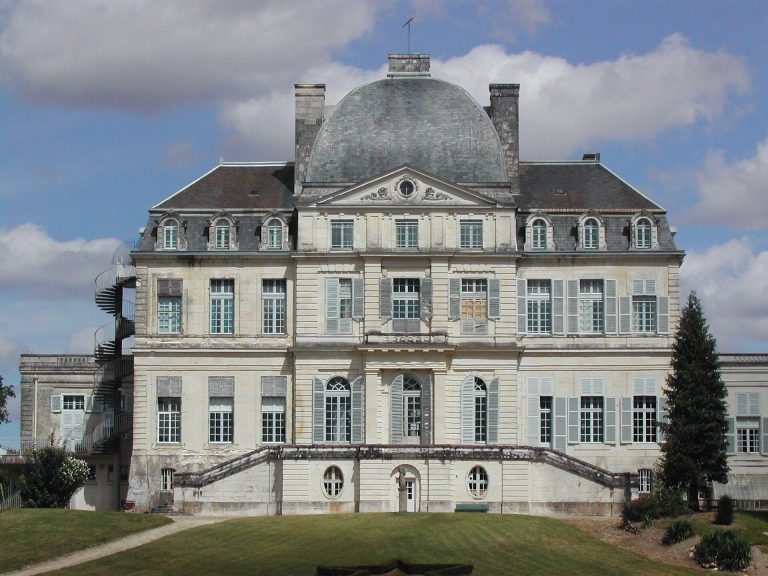
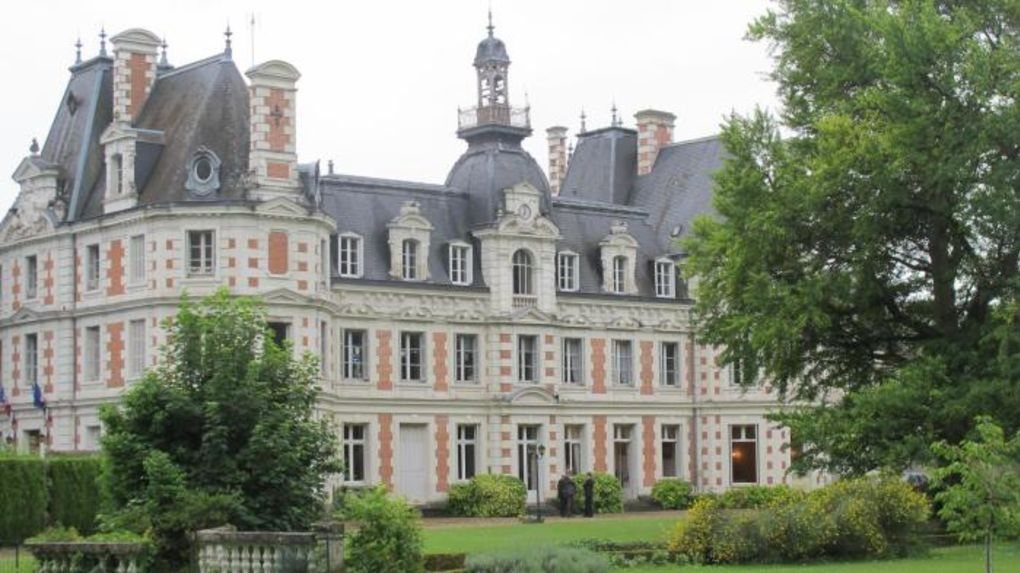
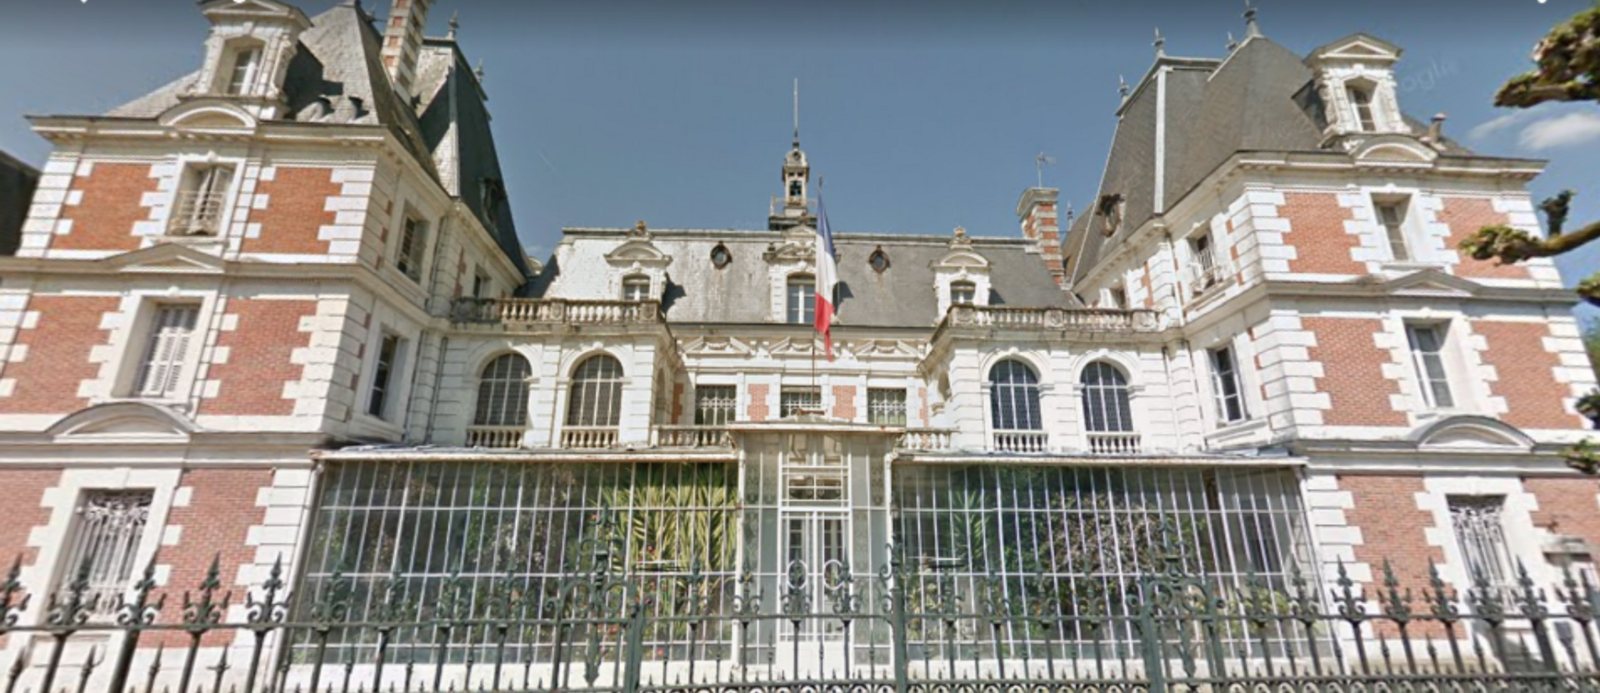
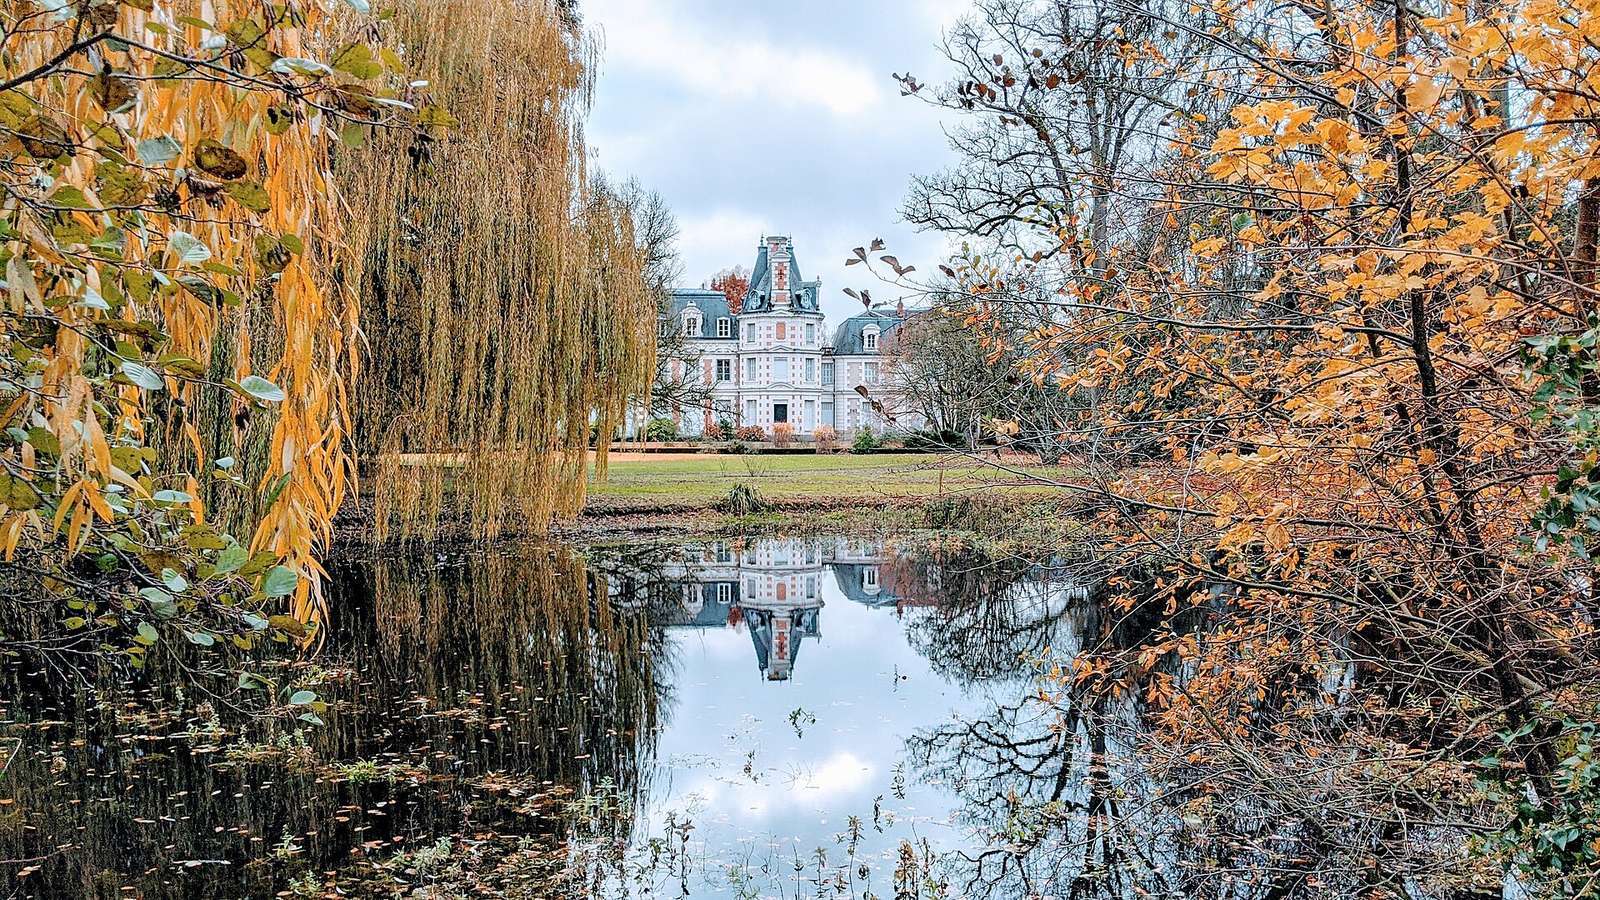
Armaillé Castle, in Loches in France’s Loire Valley, is a Napoleon III-style residence constructed between 1839 and 1864. It was built for Count Arthur de Marsay in 1859 and named for his daughter, the Viscountess Armaillé. The style is associated with France’s Second Empire, when Napoleon III ruled from 1852 to 1870.
Monastic predecessor and estate
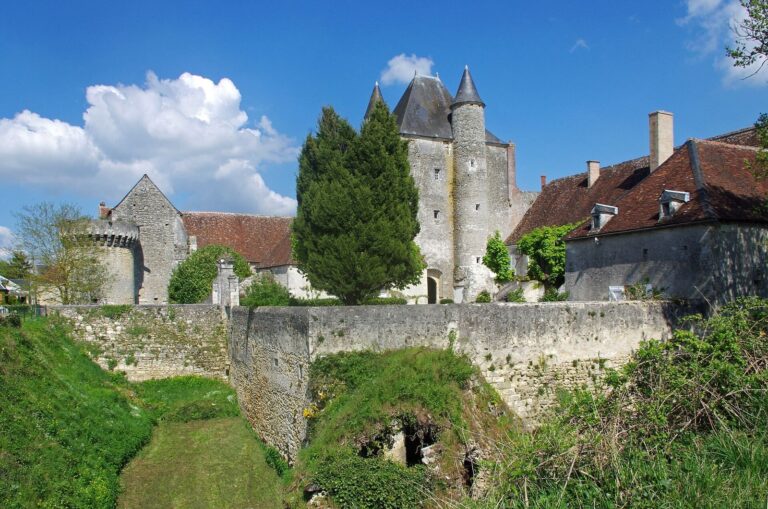
A Capuchin monastery, belonging to a branch of the Franciscan religious order, once stood on the site. After the French Revolution, which began in 1789 and ended the monarchy in 1792, the former monastic property became an 80-room private hunting lodge and residence in the Royal Forest. A royal forest was land reserved by a monarch, often for hunting.
Ownership and later uses
The de Marsay family retained the château until the State acquired it in 1947. During the Second World War, it served as an archive for the French Marine Department, the body responsible for naval administration. At the time of the sale to the State, it was a five-bedroom hunting lodge; it had originally had nine bedrooms.
The estate was renovated in the 1970s and again in the 2000s. During the later renovation period, the stables housed a local district-level government office, while the residence accommodated state officials serving that district. In 2019, the local department sold the property, which returned to private residential use as a hunting lodge.
Remains
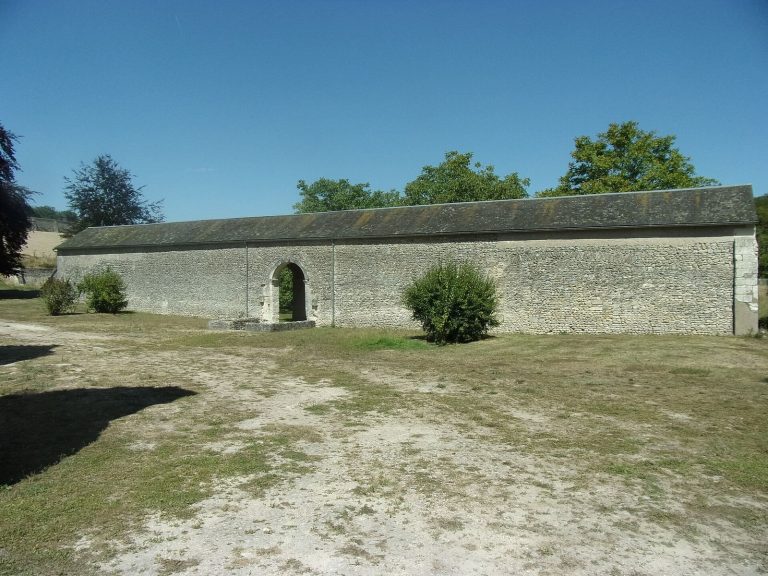
The estate brings together the main residence, stables and other outbuildings with landscaped grounds. Its buildings combine stone and brick construction, while the surrounding grounds include a lake and waterways.
Buildings and materials
Tuffeau, a porous limestone used as building stone in the Loire region, is interlaced with red brick in the walls, stables, and most of the main building. The château was extended to the west in the late nineteenth century. The main residence contains more than 1,500 square metres of refurbished habitable space, alongside about 1,000 square metres of outbuildings. Tuffeau can absorb water amounting to half its own mass; when dry, it weighs about 20 percent more than the same volume of water. Damp, cold conditions and freezing temperatures can cause the stone to decay.
Grounds and waterside setting
Gardens and waterways
The estate grounds cover about three hectares and are laid out in the English garden style, designed to appear naturalistic rather than geometrically formal. They include a large lake and six bridges and canal crossings, as well as outbuildings intended for staff and guests.
River and surrounding landscape
On the east, the River Indre runs alongside the driveway and entrance. Three bridges link Loches’s fortified historic center, known as the Royal City, with an island and Beaulieu-les-Loches on the opposite bank. The island is surrounded by the Park of the Royal Prairies and a wetland reserve, a wildlife sanctuary within about 305 hectares of protected parkland around the château. To the west, the property borders a modern hospital and Loches’s fortified medieval settlement; helipads, fields, and forests lie to the north.