Champigny-sur-Veude Castle and Sainte-Chapelle: A French Princely Estate
Site at a Glance
- Popularity
- Medium
- Country
- France
- Primary era
- Early Modern
- Eras represented
- Medieval, Early Modern
- Civilizations
- French
- Site type
- Domestic
- Remains
- Castle
On this page12 sections
History
Champigny-sur-Veude Castle, in Indre-et-Loire, France, began as a medieval fortress built in 1090 by Foulques IV, count of Anjou. It later became a Bourbon estate with a Renaissance residence, an architectural style that revived classical forms in Europe.
From fortress to princely estate
Foulques entrusted the fortress first to Robert de Blô, regarded as Champigny’s first lord, and later to Robert’s nephew Garnier Maingoth. The estate passed briefly to Barthélemy de L’Île before returning to the Blô family in 1114. It subsequently belonged to the Beauçay family, who sold it to Louis I of Anjou, king of Naples and duke of Anjou. Louis’s son transferred it to Pierre I de Beauvau around the beginning of the 1420s, and King Charles VII visited the castle in 1429 during the later years of the Hundred Years’ War.
The estate entered the Bourbon-Vendôme branch of the House of Bourbon, a French royal dynasty, through the 1454 marriage of Isabelle de Beauvau to Jean VIII de Bourbon-Vendôme. Around 1470, the old castle passed by inheritance within the Bourbon family. In 1498, a college of canons, a body of clergy serving a church, was established there, and work began on a chapel.
Renaissance construction and destruction
After the old fortress was razed, Louis de La Roche-sur-Yon and his son Louis III de Bourbon-Montpensier began building a new castle in 1507. Their construction campaign continued until 1549, but Louis III did not finish the project. He carried on after his father died in 1520. Work on the chapel, a Sainte-Chapelle, a French royal or princely chapel often associated with important relics, had begun earlier. It was completed in 1543 and consecrated to the Holy Cross in 1545.
The estate passed through Bourbon-Montpensier descendants to Henri de Bourbon-Montpensier, prince of Dombes and duke of Montpensier. His only child and heir, Marie, brought it through marriage to Gaston d’Orléans, brother of Louis XIII. Around 1625, Cardinal Richelieu, a French cardinal and chief minister to Louis XIII, built a castle at nearby Richelieu and sought to prevent Champigny from competing with it.
In 1635, Richelieu acquired Champigny from Gaston in exchange for Bois-le-Vicomte. Their agreement required the castle’s complete destruction. The outbuildings and Sainte-Chapelle were spared. The chapel’s survival was associated with the intervention of Pope Urban VIII, who had officiated there, and with Vatican protection of its Passion relics, objects venerated as connected with Christ’s suffering and crucifixion.
Recovery and later ownership
After a twelve-year legal dispute with Richelieu’s heir, Anne-Marie-Louise d’Orléans recovered the estate in 1656 and received 500,000 livres in compensation for the castle’s destruction. She spent heavily on adapting the outbuildings into a residence for the estate’s lord. A description from 1657 praised Champigny as one of France’s most beautiful castles.
Anne-Marie-Louise died without children in 1693 and left the estate to her cousin Philippe d’Orléans, brother of Louis XIV. Philippe’s grandson, Louis d’Orléans (1703–1752), later sold it to Louis-François-Armand de Vignerot du Plessis, duke of Richelieu and a great-grandnephew of the cardinal. He also held the rank of marshal, a senior French military rank.
In 1789, Armand Emmanuel du Plessis de Richelieu was forced into exile, and the estate was seized as national property. It was sold in 1791 to François Roch de Quinson, inherited by his nephew Pantaléon Costa, marquis de Beauregard, and sold by Costa’s descendants in 1866 to Augustin Charles Paul Casimir de la Roche-Aymon. The Roche-Aymon family retained it until selling to Bernard and Joan Carl around 2000. The American owners had left by 2019, and the castle was deteriorating by 2025.
The Sainte-Chapelle received French historic-monument protection in 1911, followed by the former outbuildings in 1945. In France, this status protects a property under national heritage law.
Remains
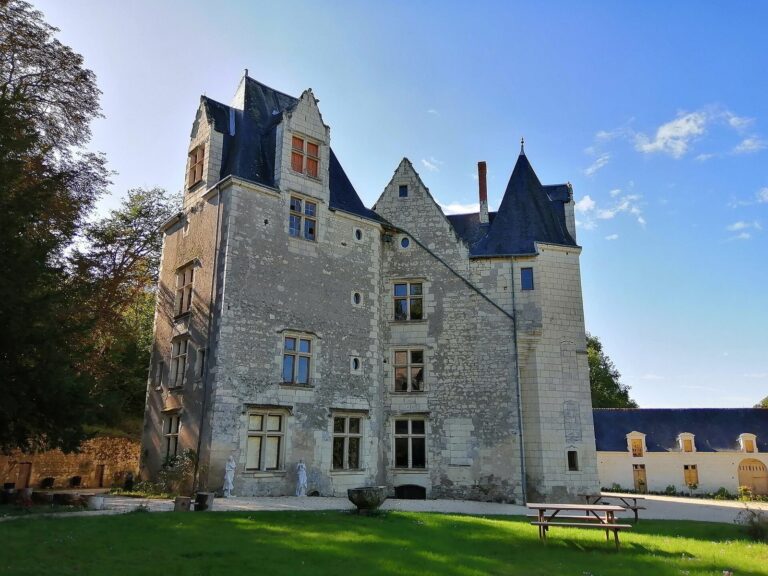
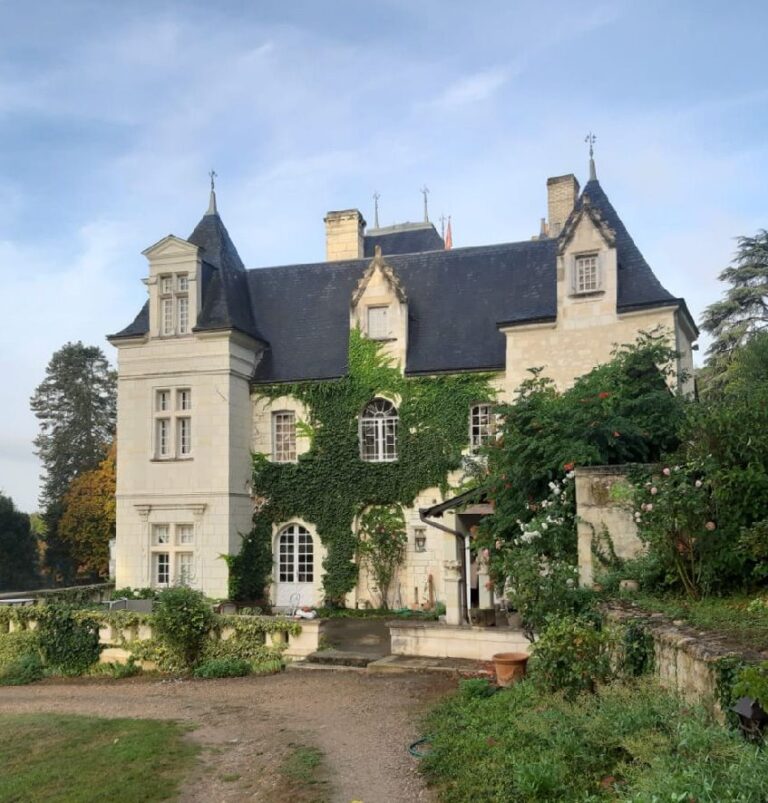
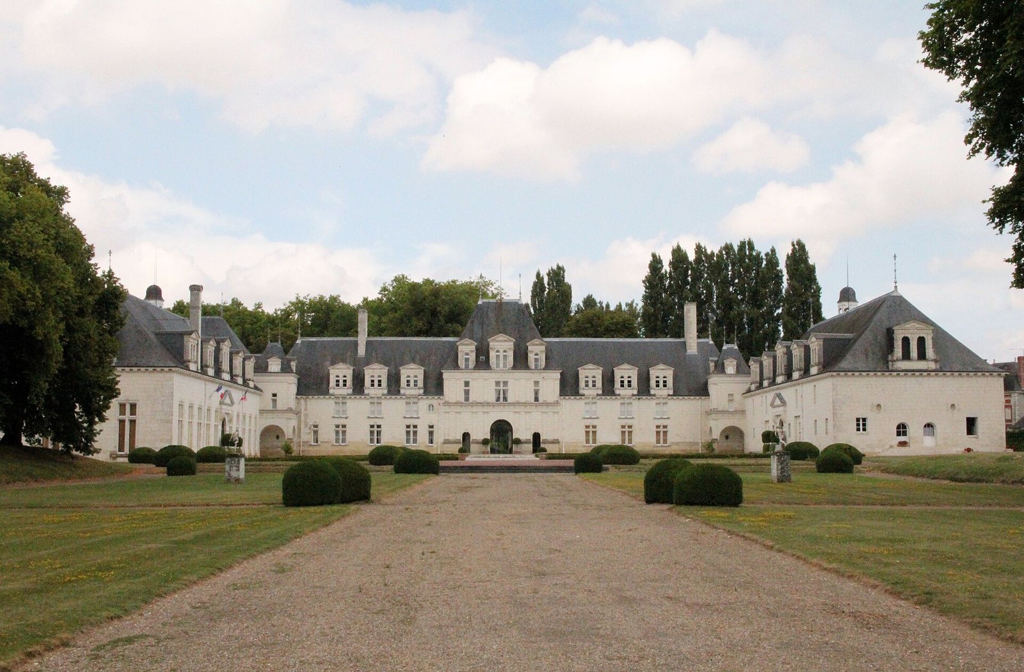
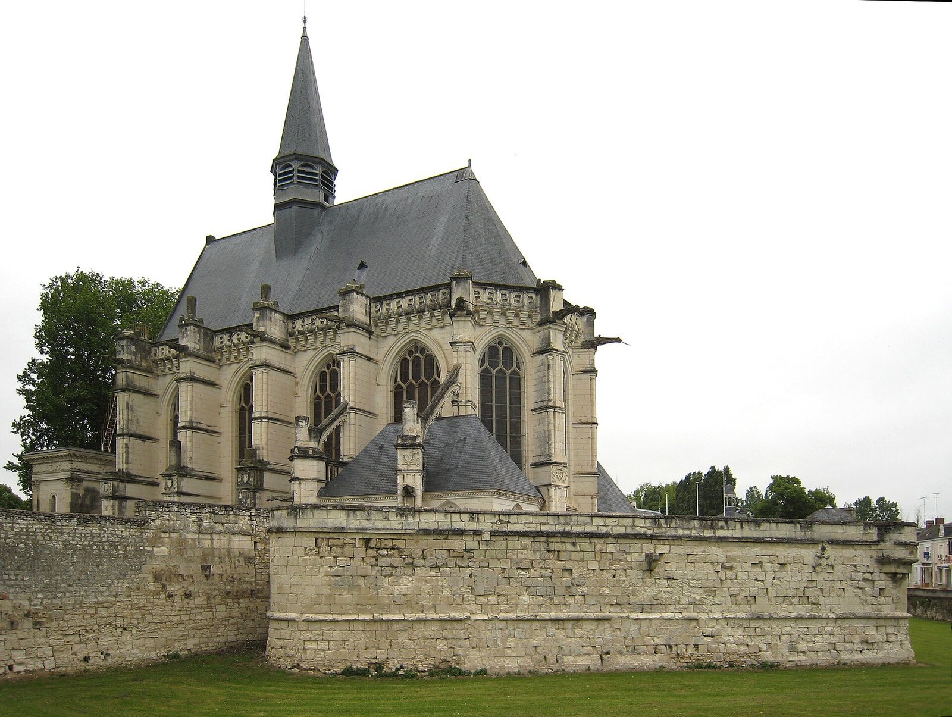
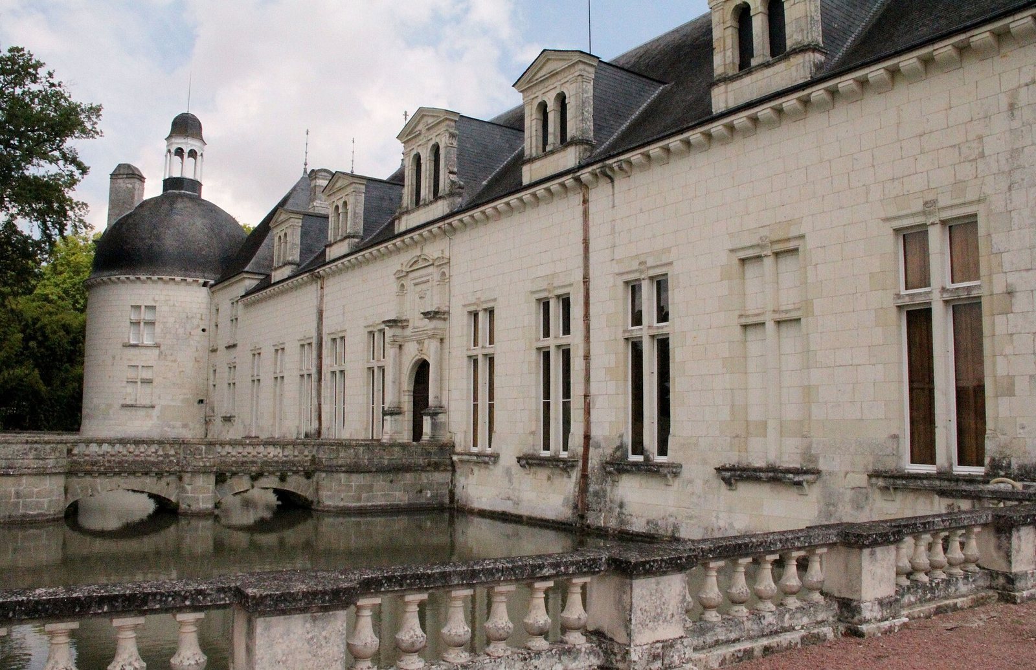
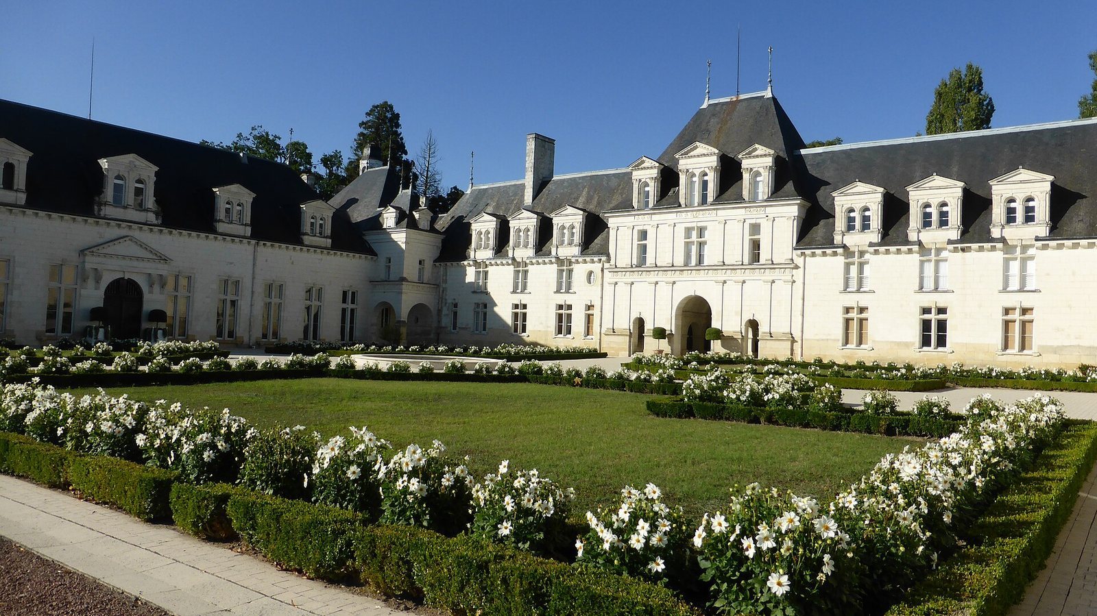
The surviving ensemble comprises the castle’s former outbuildings, now its principal residence, and the Sainte-Chapelle. Sections of the moats supplied by the Veude also remain. The residence combines Renaissance construction with later classicist alterations drawing on ancient Greek and Roman forms; the chapel brings together Gothic and Renaissance design.
The former castle and surviving residence
Outbuildings and moat
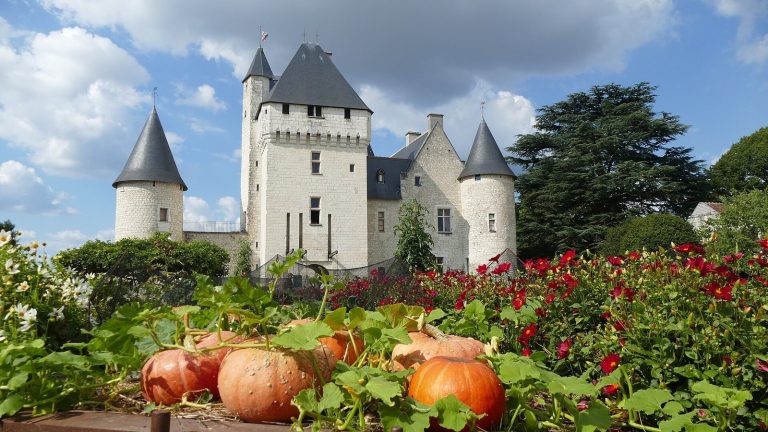
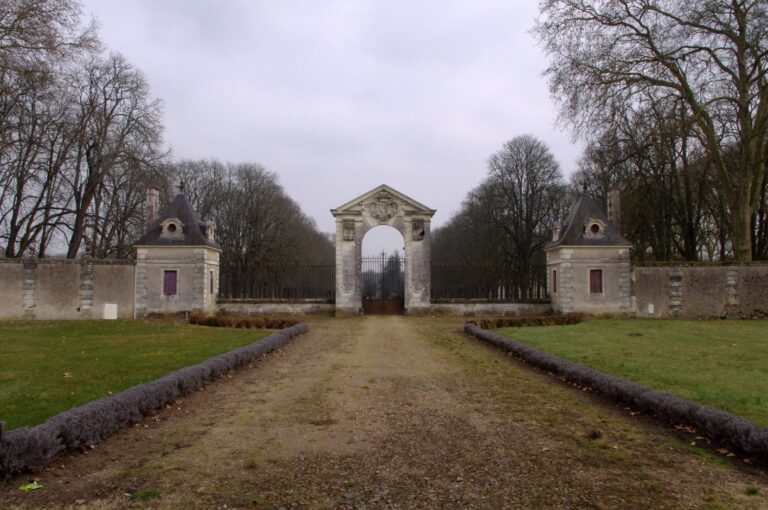
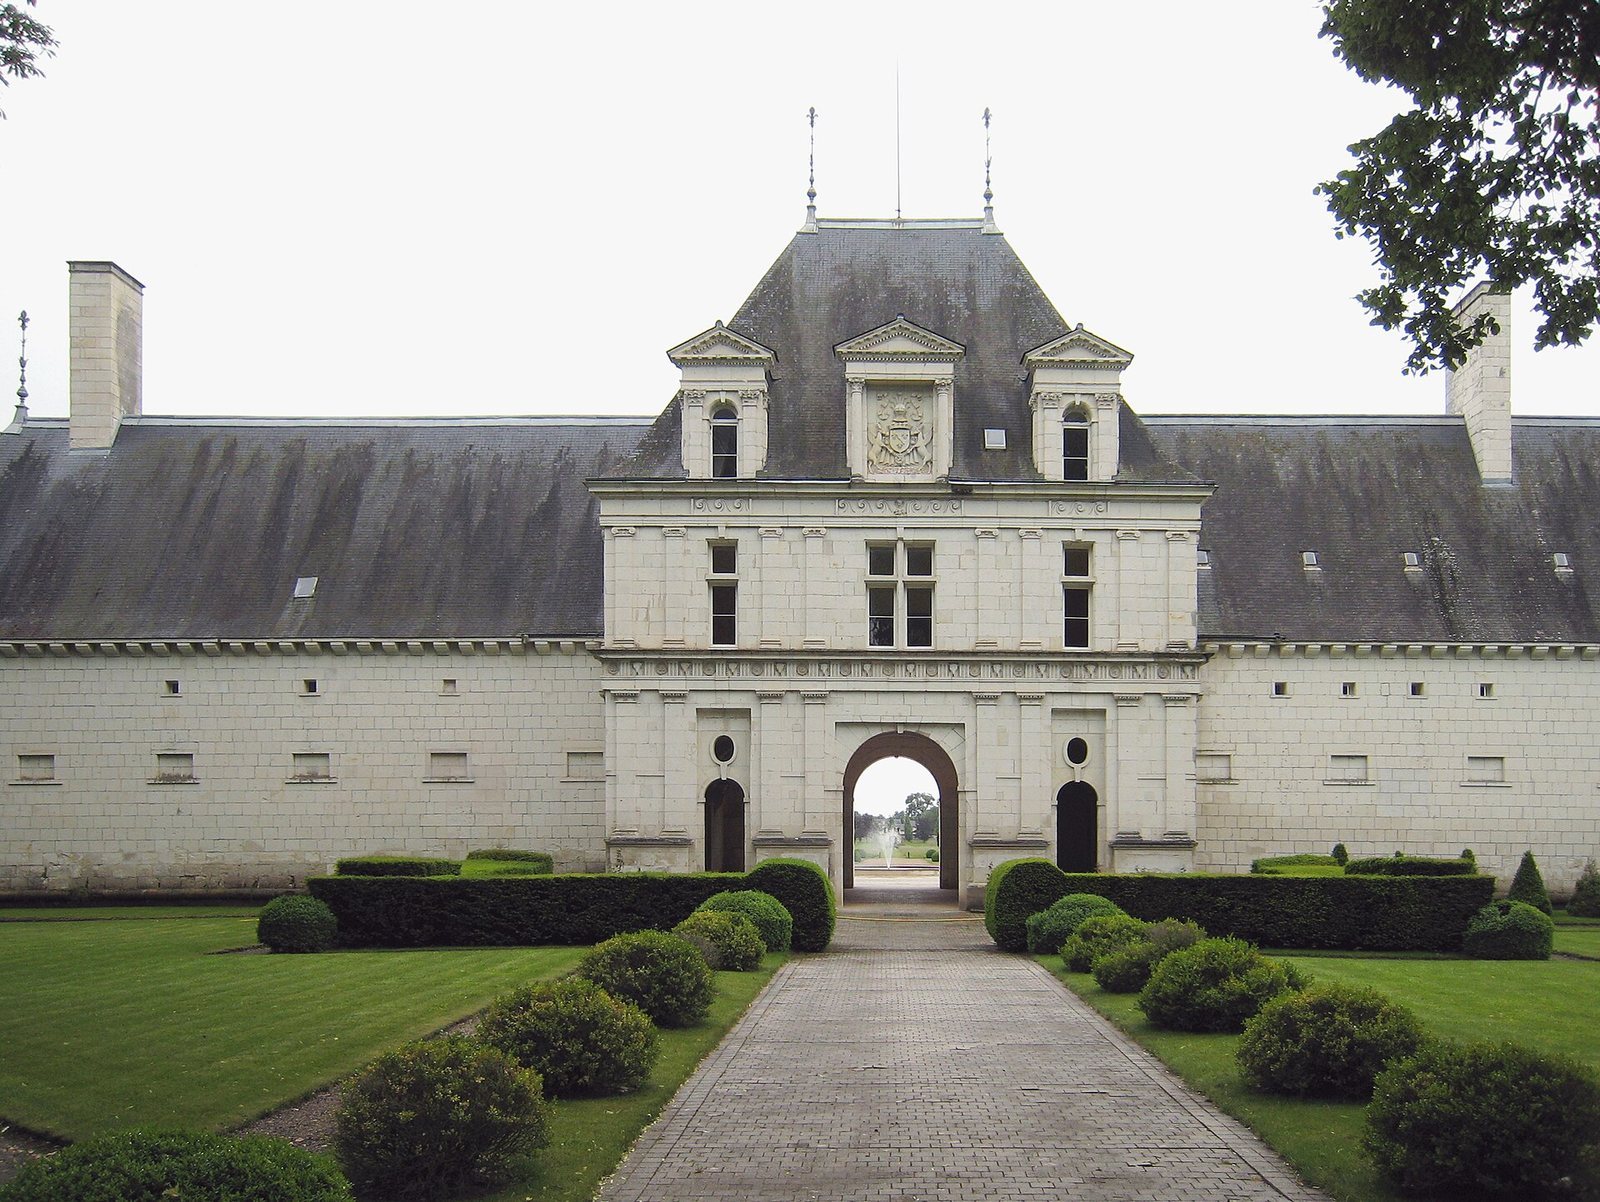
The outbuildings form three sides of a U and rise over two levels. Round towers mark the northeast and northwest corners, each topped by a domed roof and lantern. These buildings once served as the entrance to the demolished castle. The surviving sections of moat provide evidence for reconstructing the lost complex’s overall ground plan.
Adapted residence and Jupiter Portal
Anne-Marie-Louise d’Orléans’s alterations added a grand staircase, fireplaces, and numerous apartments, converting the buildings into habitable quarters. The resulting residence had three wings. Among its surviving features is the sixteenth-century Jupiter Portal, named for Jupiter, the chief god of ancient Roman religion.
Evidence for the lost castle
A view by Louis Boudan, made for antiquarian François-Roger de Gaignières’ collection of historical drawings and documents, preserves the former appearance of the castle and identifies an entrance gate and west wing. The similar ground plans at Champigny and Richelieu have also prompted the possibility that the castle was dismantled stone by stone and reassembled at Richelieu.
The Sainte-Chapelle
Plan and carved features
Built in connection with the castle, the chapel served as its palatine chapel, meaning a chapel associated with a ruler’s residence. It is one of seven surviving Sainte-Chapelles. Its hall is divided into four bays, or repeated structural sections, and ends in a choir, the area used by clergy during worship, with a three-sided end. The sixteenth-century wooden entrance door bears carvings of the four cardinal virtues: prudence, justice, temperance, and fortitude. A praying figure of Henri de Bourbon-Montpensier stands in the middle of the chapel; he was the last male member of the Montpensier line.
Stained-glass cycle
The chapel’s stained glass was made in the mid-sixteenth century and donated around 1550 by Cardinal de Givry, bishop of Langres. The central choir window depicts the Crucifixion, with Saint Louis, the medieval French king Louis IX, and his wife Marguerite of Provence below. Other windows show members of the Bourbon-Montpensier family in their lower sections and episodes from Saint Louis’s life above. Together, these images link the family’s history with the king’s.