Fuerte de Navidad: A Coastal Battery Defending Cartagena Harbour


Site at a Glance
- Rating
- 4.4
- Popularity
- Low
- Country
- Spain
- Primary era
- Modern
- External website
- Open
- Eras represented
- Early Modern, Modern
- Civilizations
- Spanish
- Site type
- Military
- Remains
- Fort
On this page11 sections
History
Fuerte de Navidad is a coastal fort in Cartagena, Spain, built as part of the nineteenth-century strengthening of the harbour and naval base. Its artillery protected the harbour entrance through crossfire with the Santa Ana and Trincabotijas batteries, making the fort part of a coordinated coastal defence system.
Earlier Defences and the O’Donnell Plan
The fort was built over an earlier barbette battery dating from 1740. A barbette is an open gun position from which artillery fires over a parapet rather than through an enclosed opening. The wider defensive history of the site extends from the seventeenth century to 1860, when the existing fort was constructed within the O’Donnell Plan, a nineteenth-century Spanish programme for strengthening Cartagena’s naval and coastal defences.
Construction was carried out under the military engineer Esteban de Panón and cost 341,385.89 pesetas. The resulting battery was designed for artillery directed toward the entrance to Cartagena harbour, where its fire could work with the neighbouring batteries at Santa Ana and Trincabotijas.
Military Service and Later Use
Fuerte de Navidad remained part of the defences of the Cartagena Naval Base. Its last garrison was present in 1941, bringing its period of active military occupation to a close.
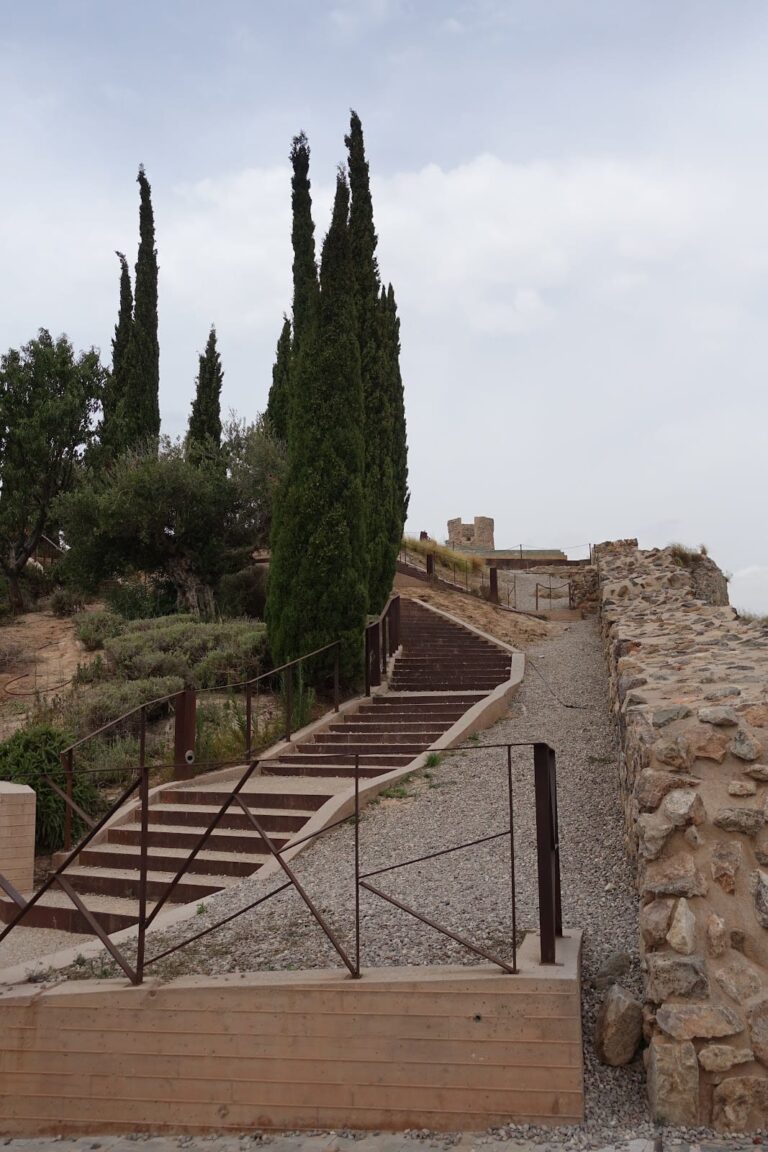
The Spanish Ministry of Defence later transferred the fort to the municipality of Cartagena. It was rehabilitated and placed under the management of Cartagena Puerto de Culturas. The restored complex now functions as an interpretation centre devoted to the defensive architecture of Cartagena and the Mediterranean. Fuerte de Navidad is protected as a Spanish Cultural Interest Asset.
Remains
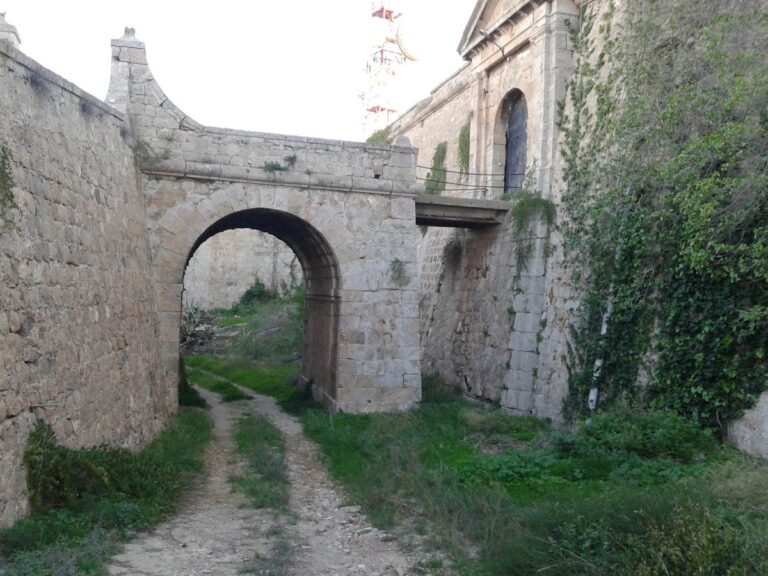
Fuerte de Navidad is a Neoclassical coastal battery built mainly from stone and earth. Its seaward side is formed by two façades set at an angle toward the harbour entrance. Each façade has four enclosed artillery chambers on the lower level and four open gun positions above them. The enclosed chambers are Haxo-type casemates, bomb-resistant artillery rooms associated with the French military engineer François-Nicolas-Benoît Haxo. Their protected openings allowed guns and crews to operate under cover.
Fortifications and Artillery Spaces
Seaward Façades
The lower seaward level contains eight casemates linked by a rear passage. Each chamber opens alternately toward the courtyard through a doorway or a window. Above them, an open platform held eight additional guns. Two spiral staircases, positioned at the beginning and end of the lower passage, connected this platform with the casemates below.
The casemates are constructed from stone blocks with brick vaults and brick gun ports. A central ring in each vault may have been used to raise or lower a cannon. The arches between the chambers contain opposing niches for storing gunpowder and projectiles. The landward walls have two forms of loophole, each lined with brick. The brick lining provided greater resistance to impacts than stone alone.
Tower of Navidad
A hexagonal Tower of Navidad stands beside the fort. It may have been built in the sixteenth century and has a plan similar to that of the Tower of Santa Elena at La Azohía. Differences in the colour of the stone distinguish two construction periods visible on the seaward façade.
Powder Magazine
The powder magazine occupies a central position among the eight lower casemates. It uses the same general construction of stone, brick vaulting, and brick openings, but has no external opening. Internally, it is divided into a storage area and a work area, separating the keeping of ammunition from its preparation.
Interior Accommodation
The fort’s interior is divided into two principal sections. The left section contains the artillery rooms and powder magazine on two levels, while the right section holds the garrison facilities at varying heights adapted to the ground beneath the fort.
Garrison Rooms
The accommodation section includes a dormitory, kitchen, pantry, and washroom with latrines. Ramps and stairs connect these rooms with one another and with the courtyard. The dormitory was originally divided into two rooms. The kitchen retains its cooking hearths and a marble table used for preparing food, while part of the original floor remains visible in the latrine and washroom area.
Displayed Artillery and Finds
One casemate contains a muzzle-loading artillery piece mounted on a manoeuvring platform. Its bore measurement may identify it as a 24-pounder cannon. Excavated objects and everyday items associated with life in the fort are also displayed within the rehabilitated complex, linking the artillery spaces with the routines of the garrison that occupied them.