Church of the Dormition in Chișinău: A Russian Orthodox Church
Site at a Glance
- Popularity
- Medium
- Country
- Moldova
- Primary era
- Modern
- Eras represented
- Modern
- Civilizations
- Russian
- Site type
- Religious
- Remains
- Church
On this page6 sections
History
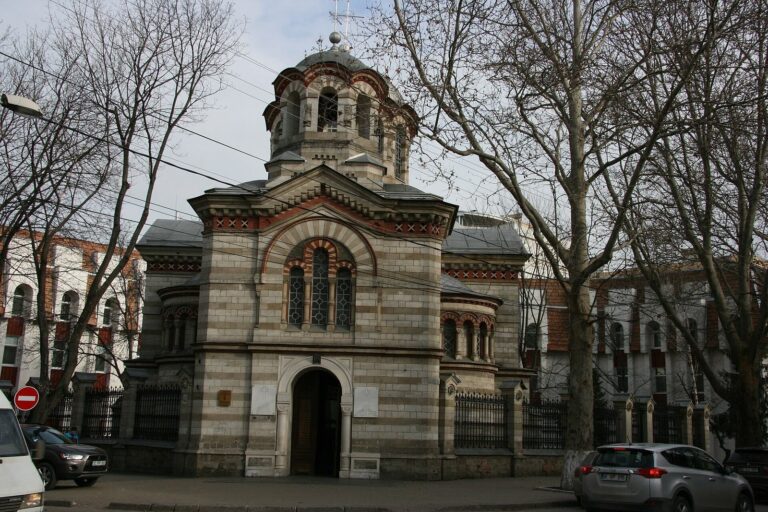
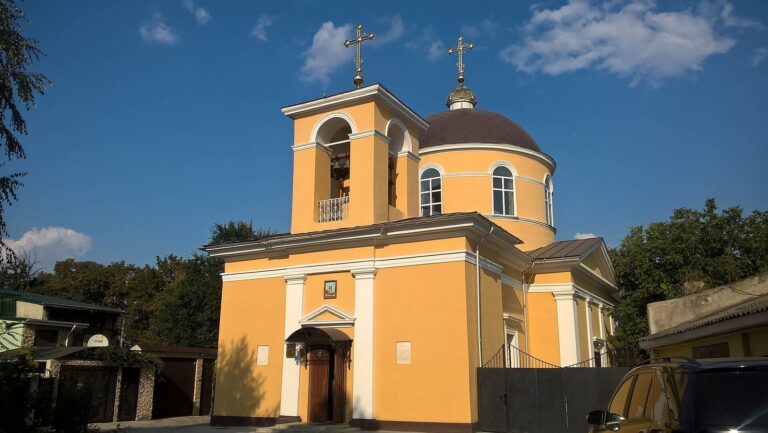
The Church of the Dormition in Chișinău is a Russian Orthodox church in Moldova, built between July and November 1891 for an Edinoverie community. Edinoverie Christians retained older rites while accepting the authority of the Russian Orthodox Church. The church follows a Russian church model, with eclectic decoration mainly in classical forms. Its dedication refers to the Dormition, an Eastern Christian observance of Mary’s death and assumption into heaven. The building also became known as the Bulgarian Church, after the street where it stands; Chișinău has another church with the same dedication.
Construction and additions
Donations from members of the community in Chișinău, Odessa, and St. Petersburg funded the church. It was consecrated on 22 November 1892 and belongs to the Chișinău Diocese, an administrative district of the Russian Orthodox Church under a bishop. A bell tower was added in 1896, followed later by a circular extension on the north side.
War damage and later use
Hostilities in 1941 badly damaged the church, and repairs followed in 1943. On 5 September 1963, the building was transferred to the Academy of Sciences of the Moldavian SSR, the Moldavian Soviet Socialist Republic within the Soviet Union. The church returned to worship in the 1990s. The first service after an interruption of nearly 30 years took place on 8 January 1991. It is recognized as an architectural monument of national significance and is included in Chișinău’s register of historical and cultural monuments.
Remains
Plan and central body
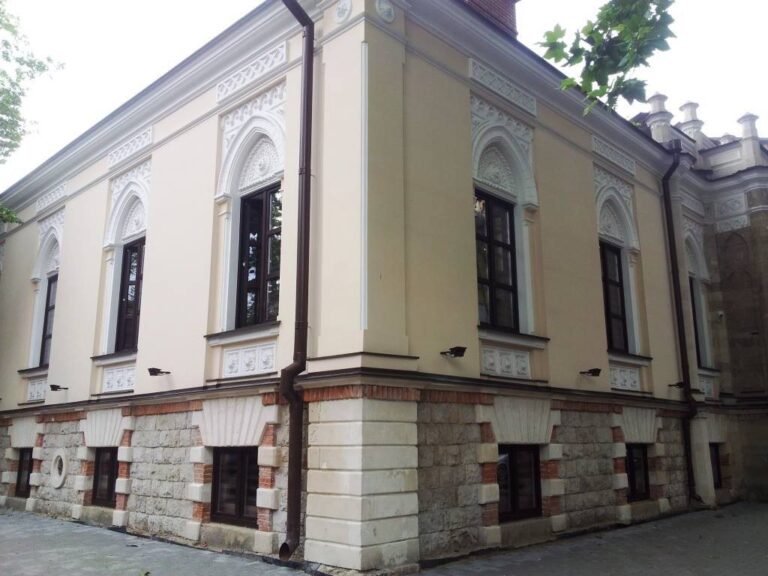
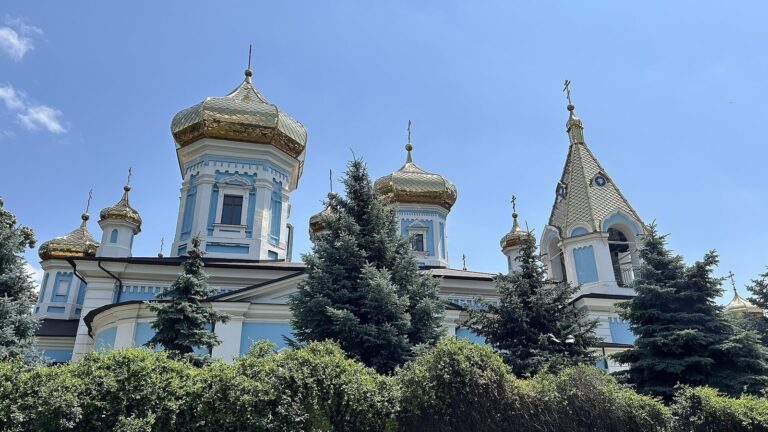
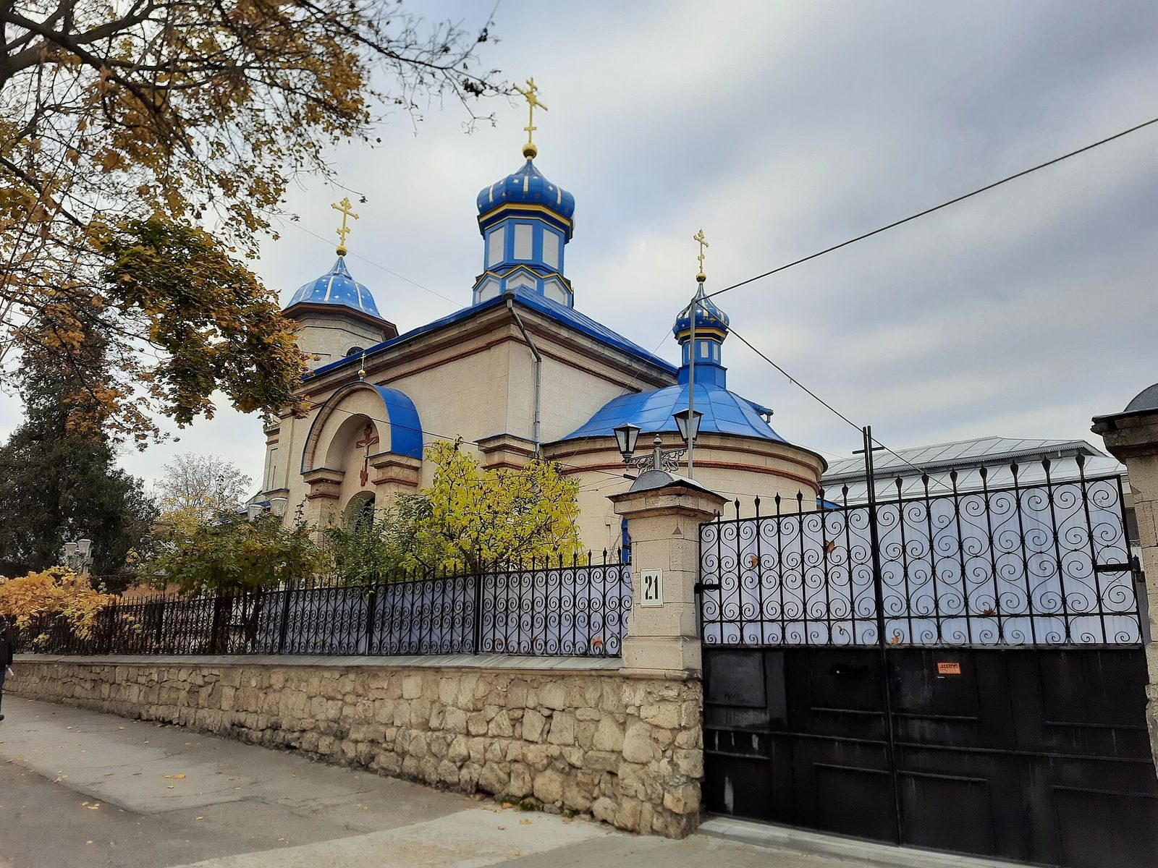
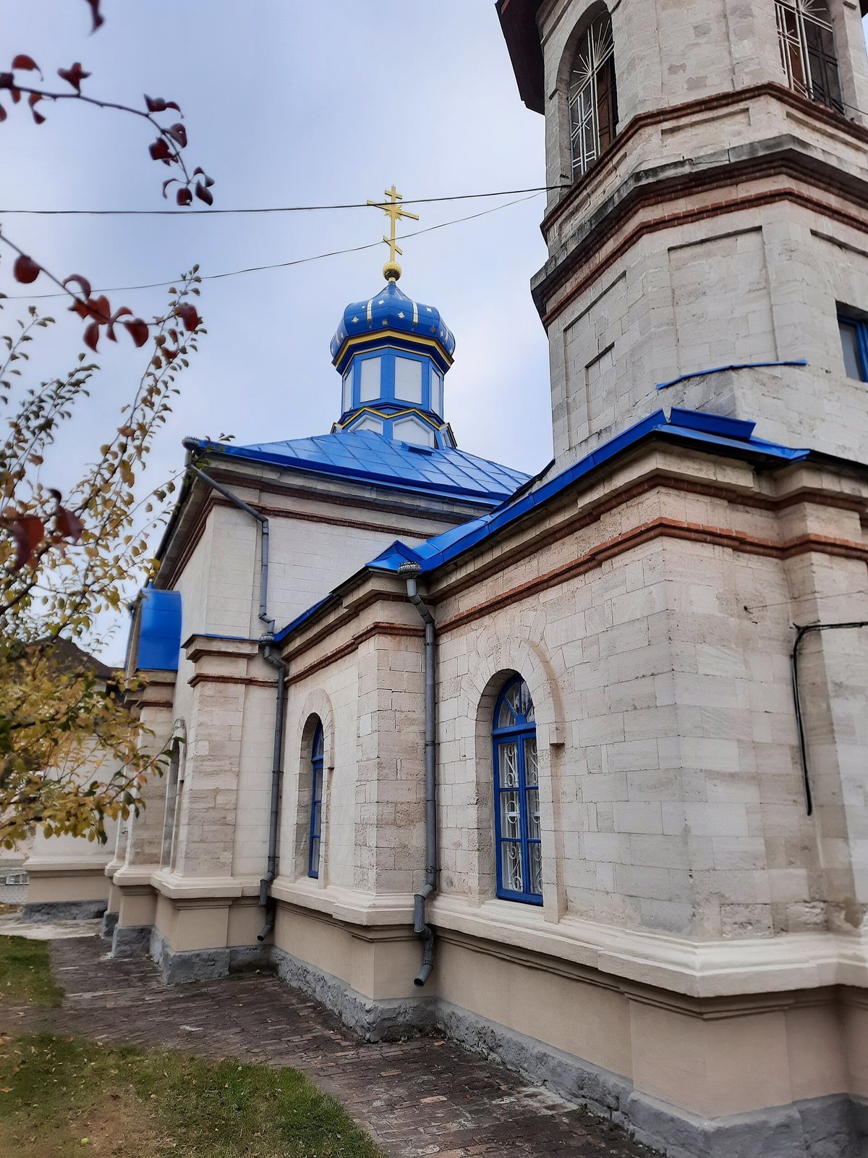
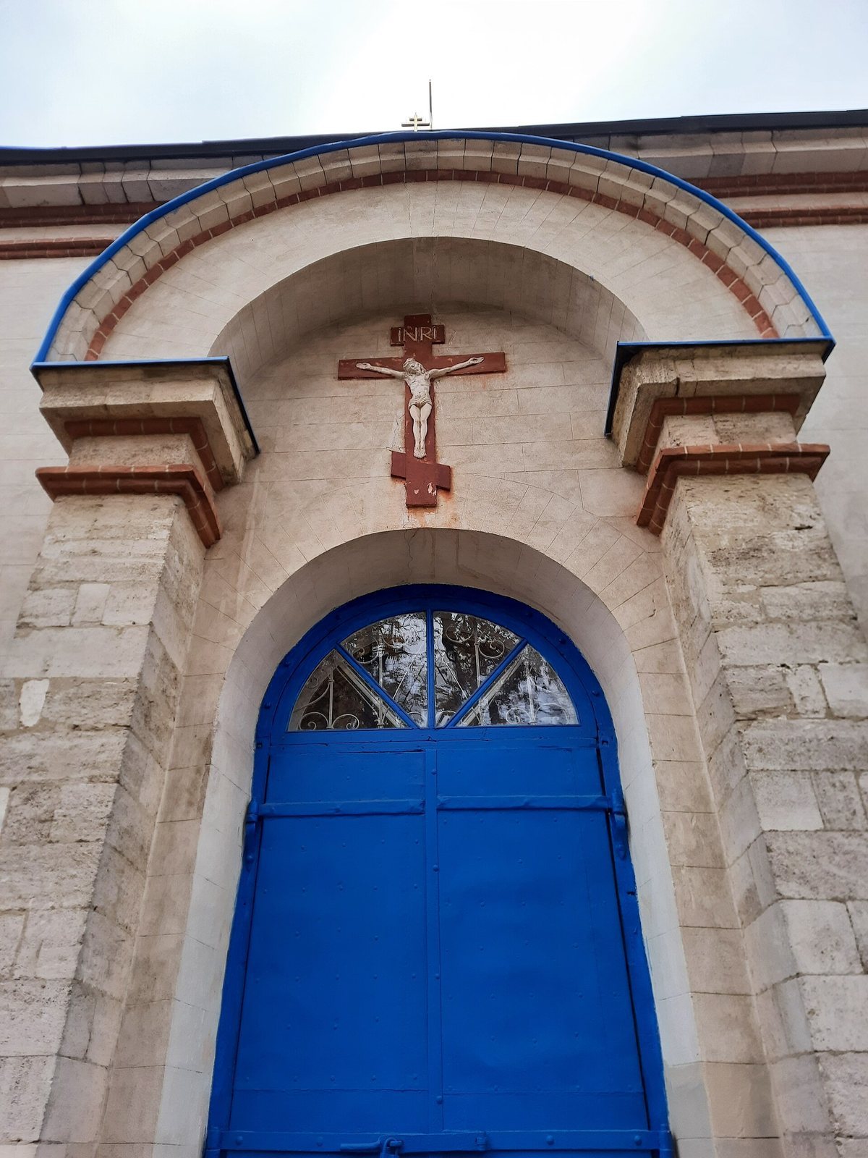
The church is arranged around a square, cubic main space beneath a roof that slopes on all four sides. A small roof tower with an onion-shaped dome rises above it. To the east, a semicircular altar apse projects from the main space; a narrower porch extends westward, giving the plan a cross-like outline. A circular extension stands on the north side. The central body has a prominent cornice with classical profiles, while surrounds frame its windows and doors and patterned metal grilles cover the windows. The building was originally smaller and had three entrances. After the 1943 repairs, the church dome and bell-tower dome had different forms.
Bell tower
Attached to the western end, the bell tower rises in tiers that step inward as they ascend. Its successive sections have a square plan, an octagonal form, and a cylindrical upper section.