Château de Roussillon: A Renaissance Pleasure Château in France



Site at a Glance
- Rating
- 4.3
- Popularity
- Low
- Country
- France
- Primary era
- Early Modern
- External website
- Open
- Eras represented
- Medieval, Early Modern
- Civilizations
- French
- Site type
- Domestic
- Remains
- Elite Residence
On this page11 sections
History
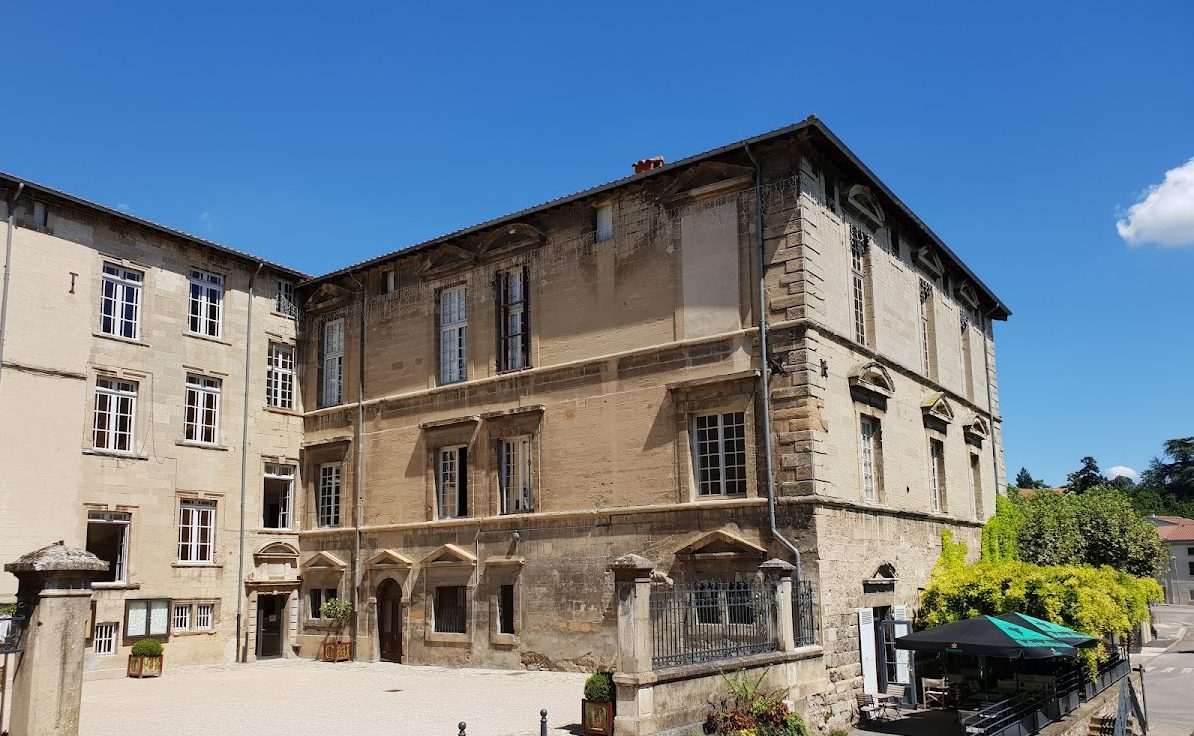
Château de Roussillon is a Renaissance Italian-style pleasure château in Roussillon, France, built in the sixteenth century for Cardinal François de Tournon. The Renaissance was a European cultural and architectural period that revived classical forms and encouraged Italian approaches to proportion, decoration, and residential design. As a château de plaisance, it was intended chiefly for comfort, status, and representation rather than defense. The château is described as the only Renaissance-style château in the Isère department.
François de Tournon and the new château
François de Tournon inherited the County of Roussillon in 1532. In 1547, he purchased a fortified house and several neighboring houses, bringing them together to create an innovative residence. Construction began at his request in 1548. Jean Vallet was probably the architect, working from plans apparently supplied by Sebastiano Serlio, an Italian Renaissance architect and architectural theorist whose published designs influenced building across Europe.
Dates inscribed in the building, 1548, 1549, 1553, and 1558, mark its principal construction stages. The château is also described as having been rebuilt in 1552. In 1548, François de Tournon granted the County of Tournon and the château to his nephew Just de Tournon while retaining the usufruct, the legal right to use property and receive its benefits while ownership belongs to another person.
François de Tournon became Archbishop of Lyon in 1551. During a prolonged convalescence in 1552 and 1553, he stayed at the château. In 1559, Just de Tournon received there the procession of Michel de L’Hospital, a prominent sixteenth-century French statesman and legal official, as it accompanied Princess Marguerite of France to the Duchy of Savoy.
The Edict of Roussillon
Château de Roussillon gained a lasting place in French political history in 1564, when Catherine de’ Medici stayed there while traveling to present the kingdom to her son Charles IX. Charles IX was king of France from 1560 to 1574, while Catherine, his mother, was a major political figure during his reign.
During her stay at Roussillon, Catherine modified the draft text intended for submission to Parliament. The Edict of Roussillon was issued there on 9 August 1564. Signed by Charles IX, the royal edict fixed 1 January as the beginning of the calendar year.
Later ownership and municipal use
Later owners included Marguerite de Montmorency, Duchess of Ventadour, François-Alphonse de Clermont Chaste, and Marie-Louis Caillebot de la Salle. Caillebot de la Salle died at Constance in 1796 during the French Revolution, after which the château was sold as national property. His son-in-law, the Count du Parc, purchased it and resold it in 1805 to a man named Albert. Albert transferred the château to the municipality of Roussillon in 1868.
Following numerous renovations, the château has housed Roussillon’s town hall since 1872. The municipality remains its owner, and the tourist office occupies part of the ground floor of the west wing. A local tradition claims that William Shakespeare stayed at the château and drew inspiration from it for All’s Well That Ends Well; this attribution remains a legend.
The façades and roofs, the entire west wing, all interiors on the second floor, and the openwork staircase with its central wall or core were classified as historic monuments by decree on 14 November 1997. The ground and first floors, apart from the classified areas, received partial registration under the same decree.
Remains
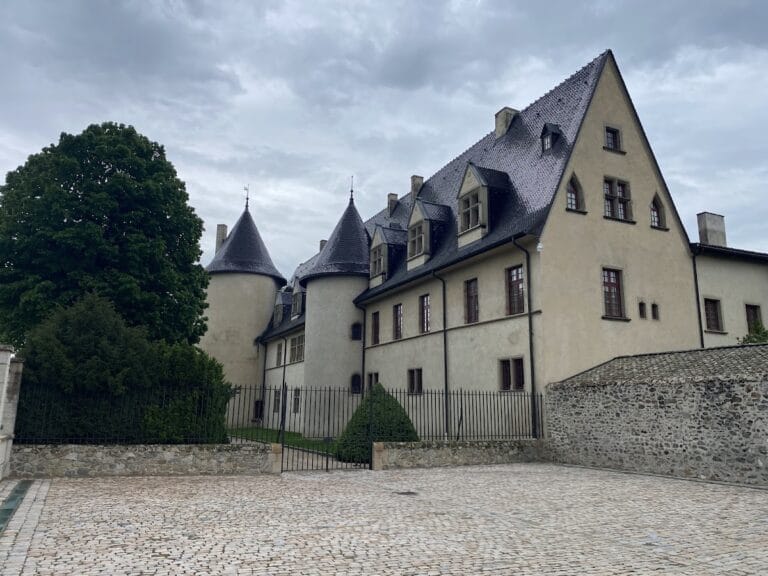
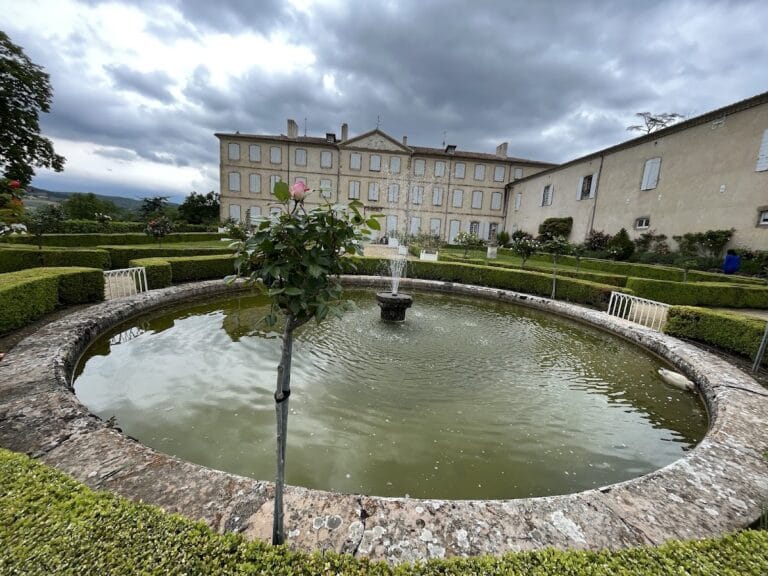
Château de Roussillon stands in the heart of the town as a large U-shaped complex formed from three distinct parts. The former fortified house occupies the center, the Château Neuf is attached on its east side, and the long west wing extends from the complex. The surviving arrangement combines medieval defensive elements with the open, Italian-inspired design of a Renaissance residence. The complex formerly stood among terraced gardens containing orchards and vineyards.
The central and eastern buildings
Former fortified house
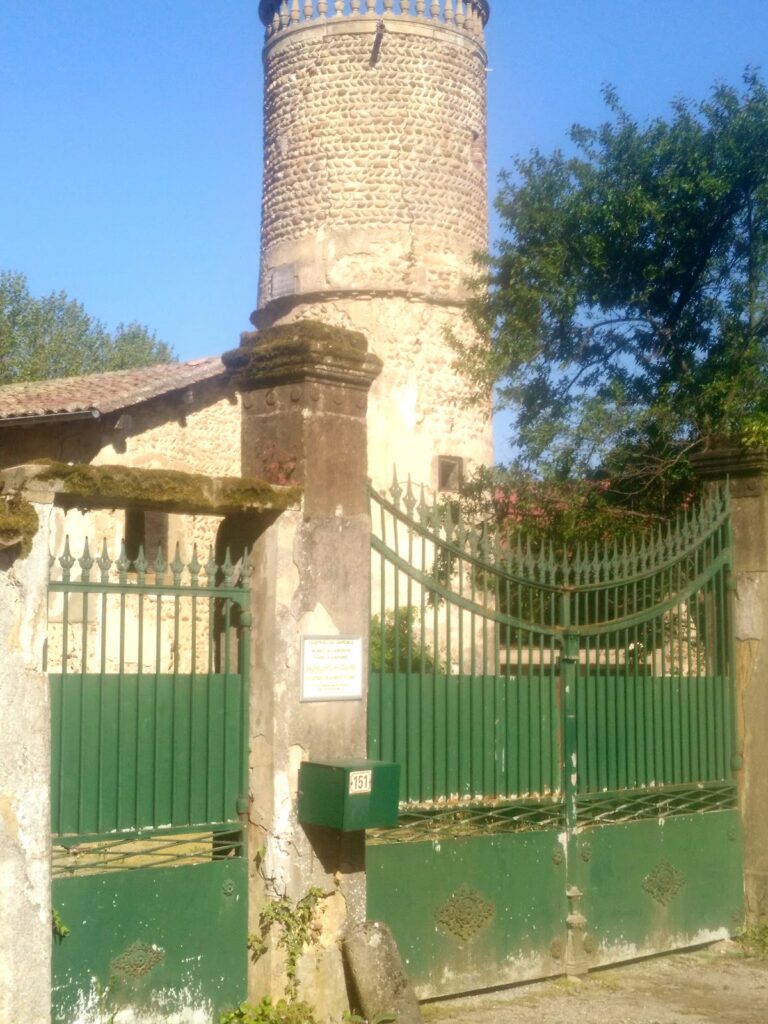
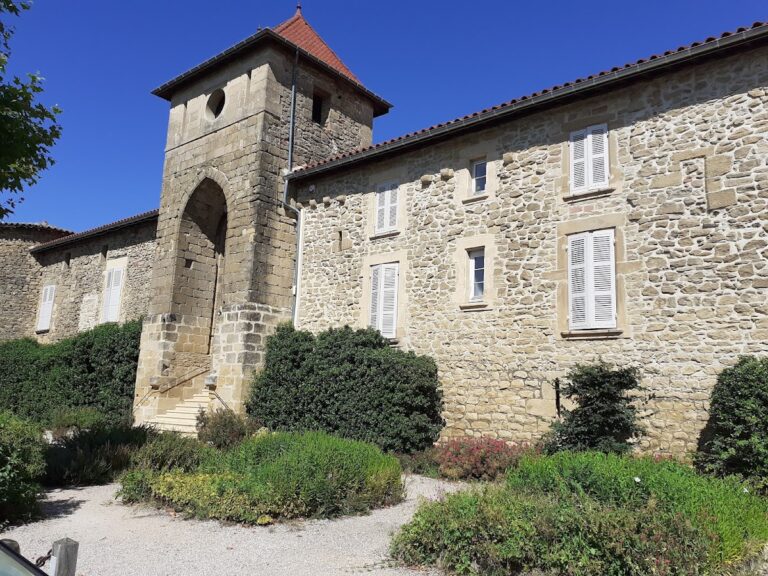
The former fortified house forms the central part of the complex. Medieval elements survive in it, including the former Gendarmerie Tower and a curtain wall, a defensive wall linking fortified structures. The wall is pierced by a pointed-arch doorway. The central body also contains the château’s openwork staircase, whose perforated construction includes a central wall or core.
Château Neuf
Attached to the east side of the former fortified house, the Château Neuf is an imposing Italian-style villa without fortifications. It measures approximately 20 by 28 meters. Its second floor contains the cardinal’s apartments, linking this part of the building to François de Tournon’s occupation of the residence.
The west wing and decorative features
West wing
The west wing is a long structure measuring approximately 8 by 51 meters. A covered bridge connects it to the former fortified house. Its form recalls the Florentine bridges that link palaces in the Tuscan capital. The west wing is also the part of the complex containing the tourist office on the ground floor.
Renaissance decoration
The complex includes Florentine-style façades, a baluster staircase, a ceiling with a fern pattern, an openwork wall, and a sixteenth-century grotesque. Together, these features express the Italian influence that shaped the château’s Renaissance design while remaining integrated with the earlier fortified structures.