Fernandina Wall: Porto’s Medieval Defensive Circuit


Site at a Glance
- Rating
- 4.4
- Popularity
- Medium
- Country
- Portugal
- Primary era
- Medieval
- External website
- Open
- Eras represented
- Medieval
- Civilizations
- Portuguese
- Site type
- Military
- Remains
- Wall
On this page11 sections
History
Fernandina Wall refers to the Fernandine Walls, the medieval defensive circuit of Porto, Portugal, built during the fourteenth-century expansion of the city. Also known as the New Wall or Gothic Wall, the circuit extended protection beyond the older enclosure around the cathedral and Pena Ventosa hill, responding to Porto’s growth and the increasing activity along the Douro waterfront.
From the older enclosure to the New Wall
The earlier Cerca Velha enclosed the medieval town around the cathedral and had itself been built over Porto’s original Roman wall. By the fourteenth century, the city had expanded beyond this smaller enclosure, particularly toward the river, where commercial and maritime activity was developing. Merchants and householders whose properties lay outside the older walls pressed for a larger fortified area.
Construction of the new circuit began in 1336 during the reign of Afonso IV, the fourteenth-century king of Portugal. The work was largely complete by about 1370 and finished in 1376 under Fernando I. The completed walls became commonly known as the Fernandine Walls after this king. Their construction accompanied Porto’s expansion to approximately 10,000 inhabitants, with the urban area spreading especially westward and northward and with elevated connections at Vitória and Batalha.
Alterations and declining military importance
The circuit continued to change as the city’s entrances and routes were adapted. Postigo dos Carros was built in 1409, while Porta Nova dos Carros was constructed in 1521 and replaced Postigo da Praia in 1522. In 1529, about 360 arm-lengths of wall between Porta de Santo Elói and Porta do Olival required urgent repair because the masonry had fallen into ruin.
A small round fort was added beside Porta Nova, also called Porta Nobre, in 1580. From 1764, several openings were repurposed or rebuilt, including Postigo de Santo Elói, Postigo do Penedo, and Porta do Sol. Porta da Ribeira was demolished in 1774, Porta do Olival between 1789 and 1794, and Porta de Nossa Senhora da Batalha in 1792. By 1821, the wall that closed access to Praça da Ribeira along the river had also been removed.
From the second half of the eighteenth century, the walls progressively lost their military importance as streets, squares, and buildings reshaped Porto. In the nineteenth century, arcades separated by small circular openings were inserted into the river-facing walls in front of Barredo. Porta dos Carros had been demolished by 1827, followed by Postigo do Peixe, the wall west of Porta do Olival in 1853 and 1854, Porta Nobre in 1872 to open Rua Nova da Alfândega, and Porta do Sol in 1875. Corbels at Porta dos Carros still remained in 1888.
Rediscovery and restoration
By the end of the nineteenth century, most of the circuit had disappeared. The surviving sections were classified as national monuments in 1926 and are distributed through the Porto civil parishes of Cedofeita, Santo Ildefonso, Sé, Miragaia, São Nicolau, and Vitória.
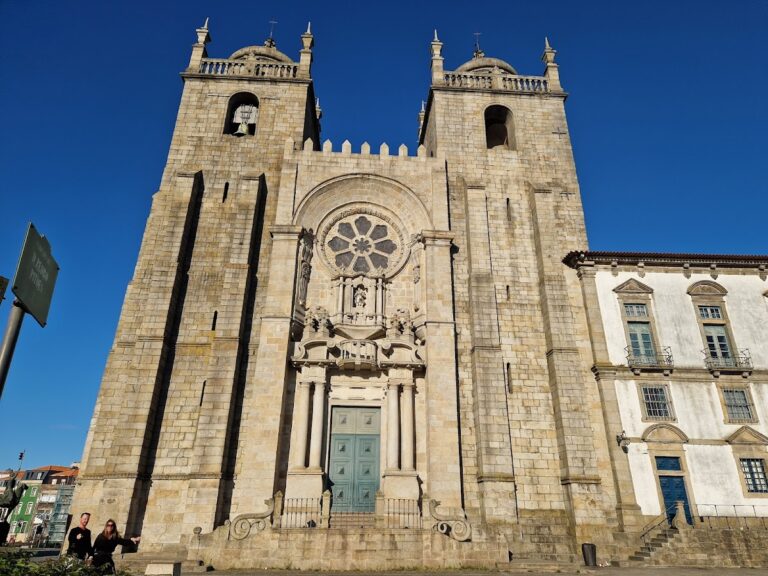
Between 1959 and 1962, a revivalist restoration campaign under the Estado Novo, Portugal’s twentieth-century authoritarian regime, reconstructed selected parts of the medieval walls. Priority was given to the Guindais cliff. During this work, a Gothic house-tower was discovered beside Porto Cathedral on Rua de D. Pedro Pitões. Rogério de Azevedo restored the building, which initially housed the city history cabinet. Later archaeological interventions further clarified the development of Porto’s military defenses.
Remains
Layout and defensive construction
The Fernandine circuit formed a geometrically planned enclosure about 2,600 metres in perimeter and approximately 9 metres high, surrounding roughly 44.5 hectares. Its defensive line included projecting crenellations, the raised notched elements along the top of a fortification, several small projecting towers known as cubelos, larger towers, and seventeen gates and posterns. A postern, or postigo, was a smaller opening distinct from a principal gate.
The wall began beside the Douro at Miragaia and followed the riverbank before climbing through Caminho Novo and São João Novo toward the summit of Morro do Olival. From there it continued eastward past the bishop’s and cathedral chapter’s gardens, crossed Cimo de Vila, surrounded the hills of Cividade and Sé on the east, and descended the Guindais escarpment to the Ribeira near the lower deck of the present Dom Luís I Bridge.
Guindais and the eastern line
The most extensive surviving example lies on the Guindais cliffs above the river and continues toward the Monastery of Santa Clara. This stretch passes Postigo do Carvalho, Postigo de Santo António do Penedo, and Porta do Sol. The Guindais wall and tower stand as a comparatively isolated section above the river, while other surviving fragments have been incorporated into later buildings.
The eastern line visible from Dom Luís I Bridge includes a length of wall with a road protected by two rectangular towers. Other fragments follow former lines near Cimo de Vila, Cordoaria, Rua das Taipas, and Rua de Dr. Barbosa de Castro, where the medieval fabric forms part of the old-town buildings.
Gates and posterns
Riverfront openings
The river-facing circuit contained Porta Nova, or Porta Nobre, originally the opening at Miragaia, together with Postigo dos Banhos, Postigo da Lingueta also called Postigo do Pereira, Postigo da Alfândega or do Terreirinho, Postigo do Carvão, Porta da Ribeira, Postigo do Pelourinho, Postigo da Forca, Postigo da Madeira, and Postigo da Lada or da Areia. Postigo do Carvão is the surviving opening among this group.
The river-parallel remains are known as the Muro da Ribeira or Muro dos Bacalhoeiros. They include masonry behind houses and surviving sections associated with the sequence of river gates and smaller openings. Porta Nobre was preserved in the Soares dos Reis Museum.
Northern and western entrances
The northern and western line included Porta do Sol, originally called Postigo do Carvalho do Monte or do Penedo, followed by Porta do Cimo de Vila, Porta de Carros, Porta de Santo Elói, Porta do Olival, Porta das Virtudes, and Postigo de São João Novo or da Esperança. Porta de Carros began as a postern, as did Porta das Virtudes, while Porta de Santo Elói was initially known as Postigo do Vimial.
Porta do Olival was the principal entry toward Braga and Viana do Castelo. Its wall line extended from the former Convent of Lóios, now the Cardosas building, through Calçada dos Clérigos and Rua da Assunção to Cordoaria, where the gate stood. Other openings and routes were associated with Largo das Virtudes, the Palace of São João Novo, Escadas do Caminho Novo, the former Porta de Nossa Senhora da Esperança, and the river-facing stretch between Porta Nobre and the Ribeira.
Integrated and restored fabric
The walls were repeatedly altered by passages cut or carved through their structure. Their surviving fabric therefore appears in several forms, including the Guindais wall and tower, riverfront masonry behind houses, fragments embedded in later buildings, and the restored Gothic house-tower beside the cathedral. Together these remains preserve parts of the circuit’s defensive line and its changing relationship with Porto’s expanding urban fabric.
Nearby sites